
750 S Aldridge Lane, Round Lake, IL 60073
Local realty services provided by:Better Homes and Gardens Real Estate Connections
Listed by: branden linnane
Office: homesmart connect llc.
MLS#:12739093
Source:MLSNI
Price summary
- Price:$280,000
- Price per sq. ft.:$213.41
- Monthly HOA dues:$21.33
About this home
Welcome home to 750 S Aldridge Lane in Round Lake! This inviting 2-bedroom, 1.5-bath home offers a comfortable, open-concept layout designed for easy everyday living and entertaining. The main level features a seamless flow between the kitchen, eat-in dining area, and spacious living room, creating a bright and welcoming gathering space. A cozy fireplace anchors the living room and adds warmth and character to the open floor plan. A separate laundry room provides added convenience and keeps laundry neatly tucked away. Upstairs, you'll find two generously sized bedrooms along with a full bath. Step outside to the private patio, perfect for relaxing, grilling, or enjoying warmer weather. The extra-deep garage provides plenty of additional space for parking, storage, bikes, tools, or recreational gear. With its functional layout, open living space, fireplace, outdoor patio, and oversized garage, 750 S Aldridge Lane offers the space and features you've been looking for. Roof - 2018/19 Hot Water Heater - 2024 A/C & Furnace - 2023. Move right in and make it your own!...
Contact an agent
Home facts
- Year built:2002
- Subdivision & Development:Madrona Village
- Listing ID #:12739093
- Updated:October 10, 2026 at 08:33 AM
Rooms and interior
- Bedrooms:2
- Total bathrooms:2
- Full bathrooms:1
- Half bathrooms:1
- Rooms Total:5
- Dining Description:Combined With Living Room
- Kitchen Description:Dishwasher, Disposal, Range, Refrigerator, Stainless Steel Appliance(s)
- Living area:1,312 sq. ft.
Heating and cooling
- Cooling:Central Air
- Heating:Forced Air, Natural Gas
- Central air:Yes
Structure and exterior
- Roof:Asphalt
- Year built:2002
- Building area:1,312 sq. ft.
- Lot Features:Landscaped
- Foundation Description:Concrete Perimeter
Schools
- High school:Grayslake Central High School
- Middle school:Park Campus
- Elementary school:Park Campus
Utilities
- Water:Public
- Sewer:Public Sewer
Finances and disclosures
- Price:$280,000
- Price per sq. ft.:$213.41
- Tax amount:$3,723 (2025)
Features and amenities
- Laundry features:Dryer, Washer
- Amenities:CO Detectors, Ceiling Fan(s)
Parking
- Total parking spaces:2
- Parking description:Asphalt, Attached Garage, Garage, Tandem
- Garage:Yes
- Garage spaces:2
 Copyright 2026 Midwest Real Estate Data LLC. All rights reserved. The data relating to real estate for sale on this web site comes in part from the Broker Reciprocity Program of the Midwest Real Estate Data LLC. Listing information is deemed reliable but not guaranteed.
New listings near 750 S Aldridge Lane
- New
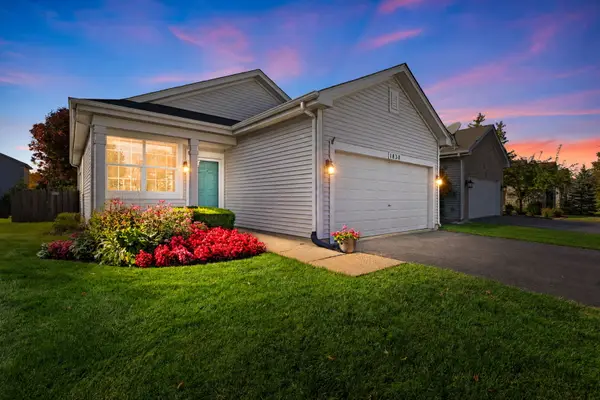 $275,000Active2 beds 1 baths1,014 sq. ft.
1830 S Fallbrook Drive #1830, Round Lake, IL 60073
MLS# 12776986Listed by: COLDWELL BANKER REALTY - Open Sat, 11am to 1pmNew
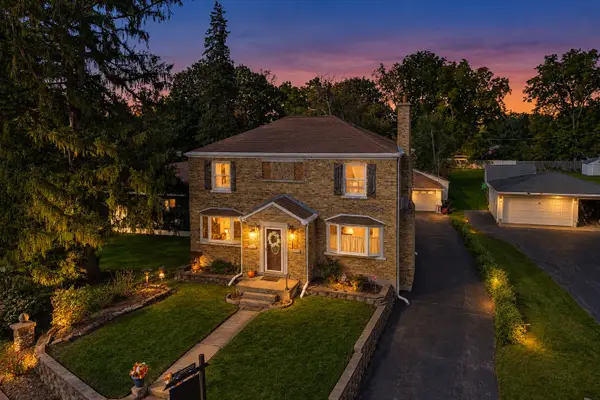 $345,000Active5 beds 2 baths2,772 sq. ft.
24790 W Clinton Avenue, Round Lake, IL 60073
MLS# 12776647Listed by: COMPASS - Open Sun, 1 to 3pmNew
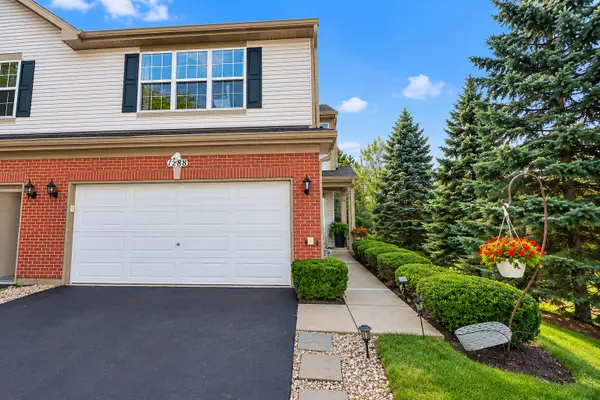 $298,000Active3 beds 3 baths1,696 sq. ft.
1288 W Black Wolf Road, Round Lake, IL 60073
MLS# 12781265Listed by: RE/MAX SAWA - New
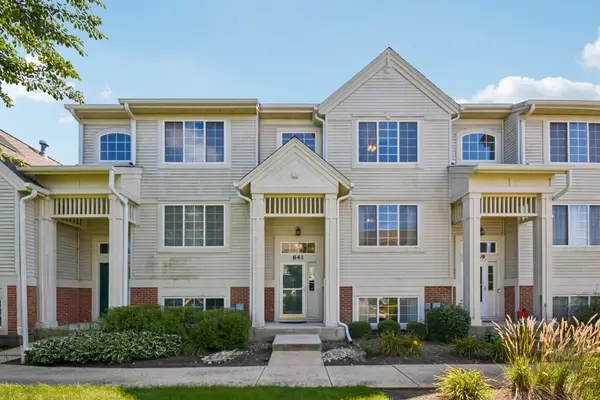 $247,900Active2 beds 3 baths1,742 sq. ft.
641 S Rosehall Lane, Round Lake, IL 60073
MLS# 12781011Listed by: RE/MAX AMERICAN DREAM - New
 $479,000Active6 beds 4 baths2,834 sq. ft.
270 W Winding Trail Circle, Round Lake, IL 60073
MLS# 12780472Listed by: RE/MAX SUBURBAN - New
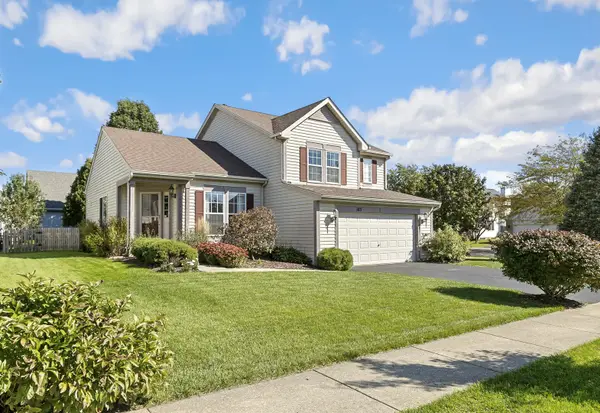 $355,000Active4 beds 3 baths1,413 sq. ft.
183 Switchgrass Drive, Round Lake, IL 60073
MLS# 12775878Listed by: REDFIN CORPORATION - New
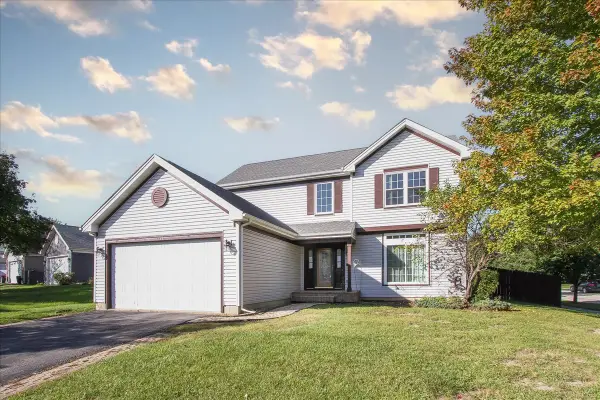 $370,000Active3 beds 3 baths1,664 sq. ft.
168 S Osage Court, Round Lake, IL 60073
MLS# 12760360Listed by: RE/MAX SUBURBAN - New
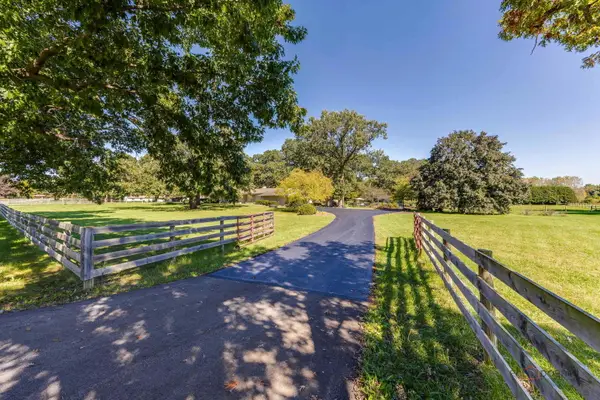 $699,900Active4 beds 3 baths3,621 sq. ft.
32841 N Fish Lake Road, Round Lake, IL 60073
MLS# 12776151Listed by: HOMESMART CONNECT LLC - Open Sun, 11am to 1pmNew
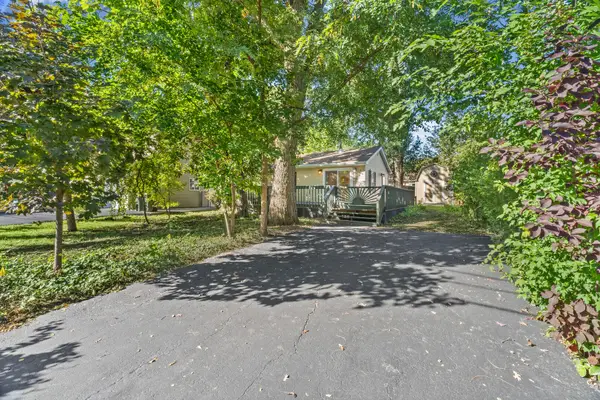 $134,000Active1 beds 1 baths480 sq. ft.
726 N Park Road, Round Lake, IL 60073
MLS# 12763606Listed by: @PROPERTIES CHRISTIE'S INTERNATIONAL REAL ESTATE - New
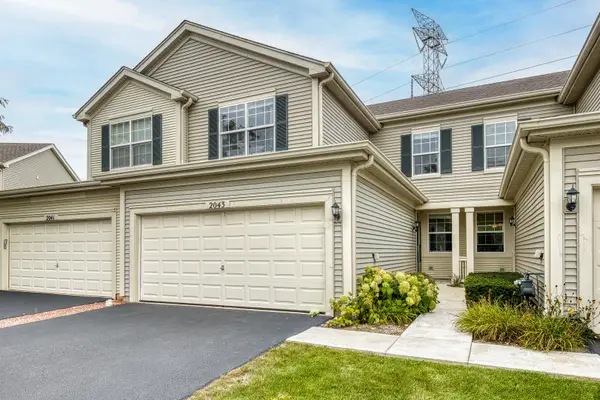 $315,000Active3 beds 3 baths1,653 sq. ft.
2043 S Kristina Lane, Round Lake, IL 60073
MLS# 12773347Listed by: PYNE PROPERTIES, LLC


Protect your home and budget from life's surprises with an Assurant Home Warranty, backed by a partner that supports you through every step of homeownership. Explore Plans.
© 2026 Better Homes and Gardens Real Estate LLC. An Anywhere Real Estate company. All rights reserved. Better Homes and Gardens® Real Estate is a registered trademark owned by Meredith Operations Corporation, licensed to Better Homes and Gardens Real Estate LLC and used with permission. Better Homes and Gardens Real Estate LLC fully supports the principles of the Fair Housing Act and the Equal Opportunity Act. Listing information is deemed reliable but is not guaranteed accurate.
Each office is independently owned and operated.
Any services or products provided by third parties are not provided by, affiliated with or related to Better Homes and Gardens Real Estate LLC, or its affiliated companies.