
200 E Bennett Street E, Salem, IL 62881
Local realty services provided by:Better Homes and Gardens Real Estate Connections
200 E Bennett Street E,Salem, IL 62881
$150,000
- 4 Beds
- 2 Baths
- 1,920 sq. ft.
- Single family
- Active
Listed by: carla smith
Office: somer real estate
MLS#:12656714
Source:MLSNI
Price summary
- Price:$150,000
- Price per sq. ft.:$78.13
About this home
This two story home with full basement brings out the best in old-world charm with many new updates. A beautiful arched door invites you into an opened concept area, extra large living-dining area and all original hardwood flooring. Plenty of natural lighting, solid wooden staircase and new windows are few beautiful perks. The spacious living room hosts the gas fireplace with beautiful wooden mantel. All open area, living/dining, plus a functional kitchen on the main level. Plenty of cabinets, large closets and pantry. Also find the nice sized bedroom and half bath convenient and accessible. A completely remodeled bath is located on the 2nd level. Clean and bright, tiled in white an extra large stand up or sit down shower. Following the theme of arched entry, also featuring a built-in laundry shoot within upstairs bathroom. Three nice sized bedrooms from the upstairs corridor all newly repainted, tasteful new ceiling fans and added lighting features to compliment the home. In the basement find a newly replaced ,energy efficient furnace system installed (2021) a newer electric hot water heater, an upgraded efficient central-air unit (2022), plus full house generator, battery replaced in 2025 and it works great! A very sound and solid home with beautiful refinished original hardwood flooring throughout. On street parking plus a shared concrete driveway gives access to the garage, as well as, convenient alley entrance for backyard parking. A new privacy fence along the east side of property. This 4 bedroom 1.5 bath home has so much to offer ... call today for your showing!...
Contact an agent
Home facts
- Year built:1928
- Listing ID #:12656714
- Updated:May 27, 2026 at 10:59 AM
Rooms and interior
- Bedrooms:4
- Total bathrooms:2
- Full bathrooms:1
- Half bathrooms:1
- Rooms Total:7
- Dining Description:Combined With Living Room
- Bathrooms Description:No Tub
- Kitchen Description:Microwave, Range
- Basement Description:Full, Unfinished
- Living area:1,920 sq. ft.
Heating and cooling
- Cooling:Central Air
- Heating:Natural Gas
- Central air:Yes
Structure and exterior
- Roof:Metal
- Year built:1928
- Building area:1,920 sq. ft.
- Lot area:0.22 Acres
- Architectural Style:Cape Cod
- Levels:2 Story
Schools
- High school:Salem Community High School
Utilities
- Water:Public
- Sewer:Public Sewer
Finances and disclosures
- Price:$150,000
- Price per sq. ft.:$78.13
- Tax amount:$1,515 (2024)
Parking
- Total parking spaces:1
- Parking description:Concrete, Detached Garage, Dirt Driveway, Garage, Gravel, Off Alley, Shared Driveway
- Garage:Yes
- Garage spaces:1
 Copyright 2026 Midwest Real Estate Data LLC. All rights reserved. The data relating to real estate for sale on this web site comes in part from the Broker Reciprocity Program of the Midwest Real Estate Data LLC. Listing information is deemed reliable but not guaranteed.
New listings near 200 E Bennett Street E
- New
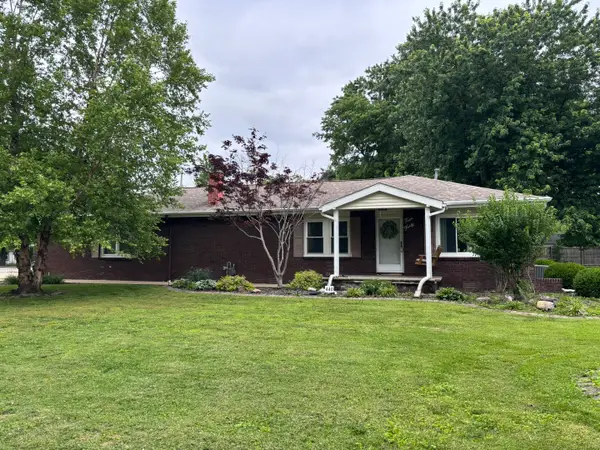 $185,000Active2 beds 2 baths1,656 sq. ft.
440 N Indiana Avenue, Salem, IL 62881
MLS# 12658403Listed by: SOMER REAL ESTATE 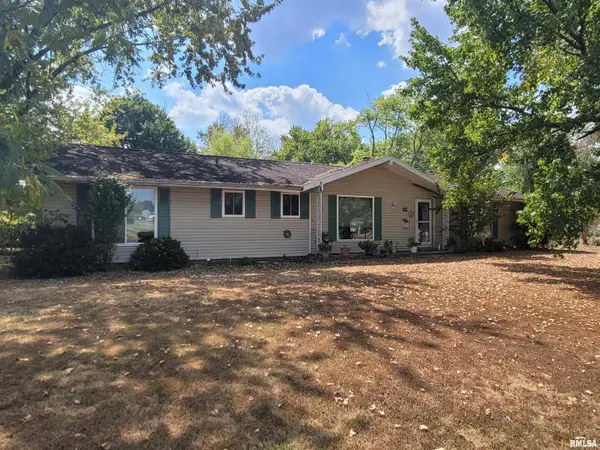 $107,500Active3 beds 2 baths1,330 sq. ft.
1133 W Boone Street, Salem, IL 62881
MLS# EB459753Listed by: SOMER REAL ESTATE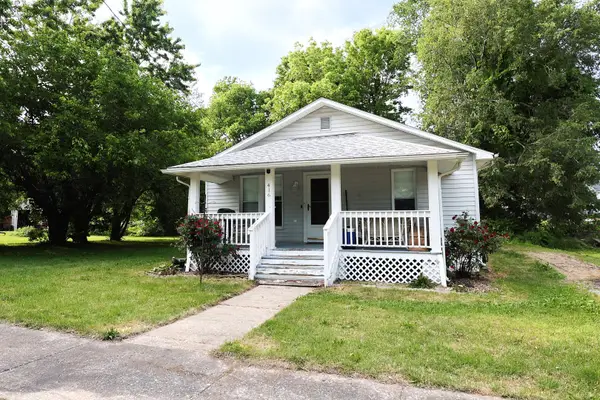 $62,000Pending2 beds 1 baths1,008 sq. ft.
416 E Elm Street, Salem, IL 62881
MLS# 12650641Listed by: QUINN REALTY AND PROPERTY MANAGEMENT GROUP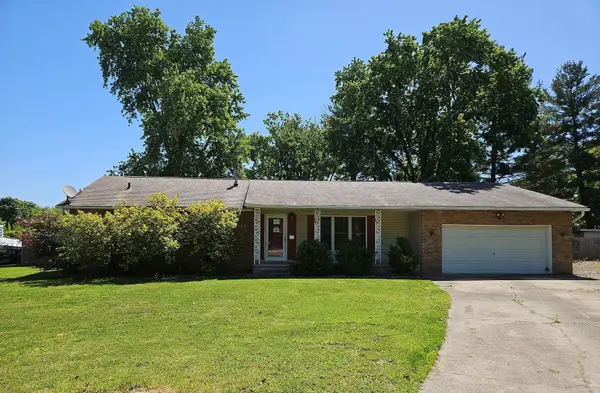 $71,000Active3 beds 2 baths1,446 sq. ft.
142 Fielder Drive, Salem, IL 62881
MLS# 12649327Listed by: HOMEFINDERS REALTY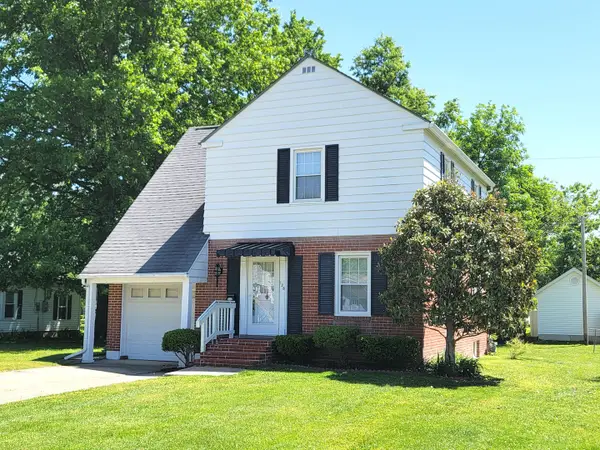 $179,750Active4 beds 2 baths1,928 sq. ft.
128 N Indiana Avenue, Salem, IL 62881
MLS# 12647184Listed by: SOMER REAL ESTATE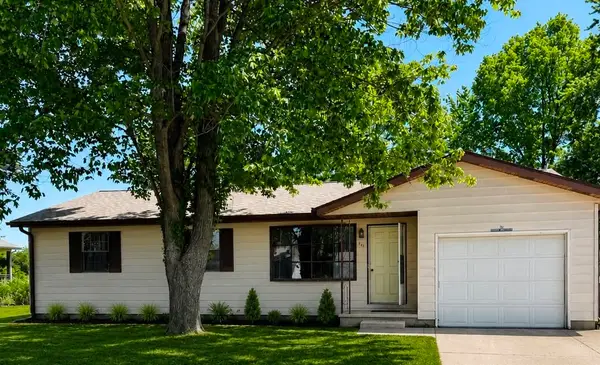 $134,900Pending3 beds 2 baths1,208 sq. ft.
502 Prairie View Drive, Salem, IL 62881
MLS# 12644643Listed by: SOMER REAL ESTATE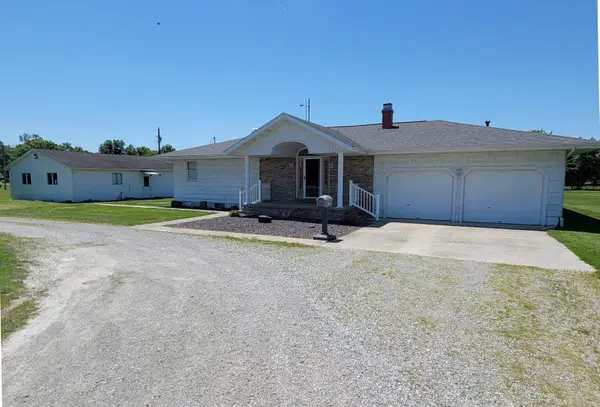 $247,500Pending3 beds 3 baths1,743 sq. ft.
2705 S Broadway Avenue, Salem, IL 62881
MLS# 12646197Listed by: SOMER REAL ESTATE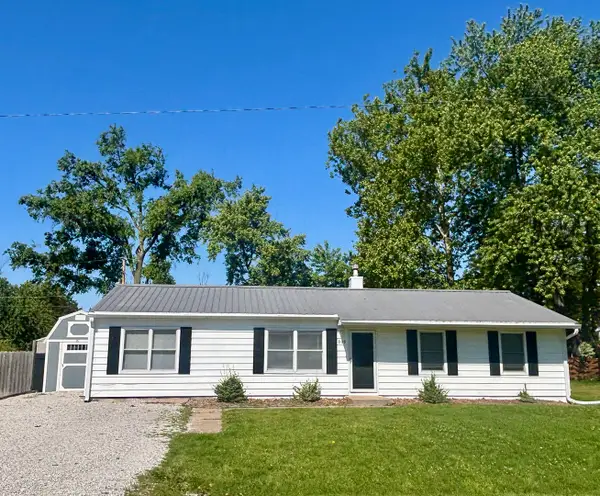 $148,000Pending4 beds 1 baths1,302 sq. ft.
805 N Reel Street, Salem, IL 62881
MLS# 12640625Listed by: EQUITY REALTY GROUP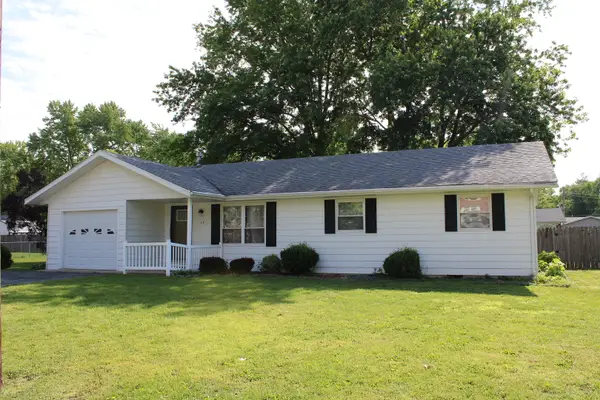 $147,500Pending3 beds 2 baths1,248 sq. ft.
514 Roddy Road, Salem, IL 62881
MLS# 12636984Listed by: SOMER REAL ESTATE


Protect your home and budget from life's surprises with an Assurant Home Warranty, backed by a partner that supports you through every step of homeownership. Explore Plans.
© 2026 Better Homes and Gardens Real Estate LLC. An Anywhere Real Estate company. All rights reserved. Better Homes and Gardens® Real Estate is a registered trademark owned by Meredith Operations Corporation, licensed to Better Homes and Gardens Real Estate LLC and used with permission. Better Homes and Gardens Real Estate LLC fully supports the principles of the Fair Housing Act and the Equal Opportunity Act. Listing information is deemed reliable but is not guaranteed accurate.
Each office is independently owned and operated.
Any services or products provided by third parties are not provided by, affiliated with or related to Better Homes and Gardens Real Estate LLC, or its affiliated companies.