
346 Woodland Drive, Salem, IL 62881
Local realty services provided by:Better Homes and Gardens Real Estate Connections
346 Woodland Drive,Salem, IL 62881
$155,000
- 4 Beds
- 2 Baths
- 1,526 sq. ft.
- Single family
- Active
Upcoming open houses
- Sat, Oct 1010:30 am - 12:00 pm
Listed by: penelope crain
Office: somer real estate
MLS#:100539106
Source:MLSNI
Price summary
- Price:$155,000
- Price per sq. ft.:$101.57
About this home
4 BEDROOMS! 346 Woodland Drive provides hard-to-find four-bedroom capacity paired with a roof and vinyl siding that were replaced approximately three years ago. The interior layout has an attractive open kitchen, dining, and living area that maximizes usable space and functional flow. Converted primary bedroom is ensuite with walk-in shower and has its own private rear entrance and foyer- suitable for separated sleeping quarters if needed. The tucked away laundry area also provides pantry storage. Updated breaker panel. Practical drainage as sump pump piped underground directly to the ditch. Also outdoors is a 2 stall carport parking and a huge 14x28 detached storage building with overhead door access. Large back deck with ramp access and level yard with an enchanting stone fire pit! Kitchen appliances included.
Contact an agent
Home facts
- Year built:1975
- Listing ID #:100539106
- Updated:October 10, 2026 at 11:18 AM
Rooms and interior
- Bedrooms:4
- Total bathrooms:2
- Full bathrooms:2
- Living area:1,526 sq. ft.
Heating and cooling
- Cooling:Central Air
- Heating:Forced Air
- Central air:Yes
Structure and exterior
- Year built:1975
- Building area:1,526 sq. ft.
- Foundation Description:Block
- Levels:1 Story
Schools
- High school:Salem Community High School
Utilities
- Water:Public
- Sewer:Public Sewer
Finances and disclosures
- Price:$155,000
- Price per sq. ft.:$101.57
Parking
- Parking description:Driveway
 Copyright 2026 Midwest Real Estate Data LLC. All rights reserved. The data relating to real estate for sale on this web site comes in part from the Broker Reciprocity Program of the Midwest Real Estate Data LLC. Listing information is deemed reliable but not guaranteed.
New listings near 346 Woodland Drive
 $179,000Pending3 beds 2 baths1,339 sq. ft.
374 Northwood Lane, Salem, IL 62881
MLS# 12765014Listed by: EQUITY REALTY GROUP $189,000Active3 beds 2 baths1,446 sq. ft.
142 Fielder Drive, Salem, IL 62881
MLS# 12763805Listed by: EQUITY REALTY GROUP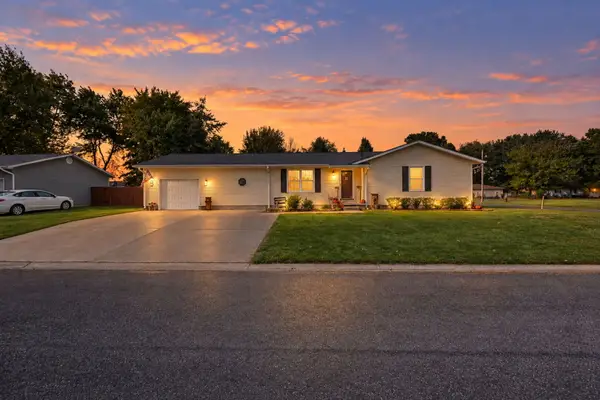 $210,000Active3 beds 2 baths1,445 sq. ft.
102 Lamar Drive, Salem, IL 62881
MLS# 12763194Listed by: MIDWEST FARM & LAND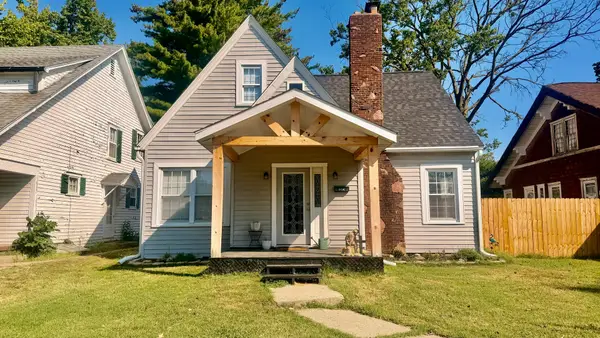 $249,900Pending5 beds 2 baths2,447 sq. ft.
924 W Main Street, Salem, IL 62881
MLS# 12760190Listed by: ROD SNOW, INC.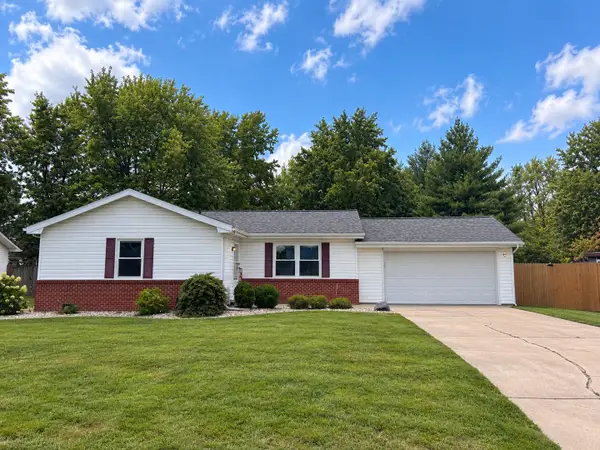 $174,000Active3 beds 2 baths1,200 sq. ft.
139 Fielder Drive, Salem, IL 62881
MLS# 12759092Listed by: EQUITY REALTY GROUP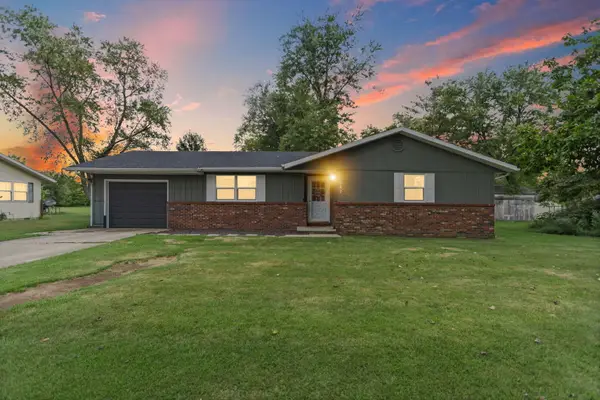 $205,000Active3 beds 2 baths1,482 sq. ft.
742 N Reel Avenue, Salem, IL 62881
MLS# 12758644Listed by: EQUITY REALTY GROUP $244,500Active2 beds 2 baths1,120 sq. ft.
2673 County Farm Road, Salem, IL 62881
MLS# 12751942Listed by: C21 ALL PRO REAL ESTATE $82,000Active2 beds 2 baths1,575 sq. ft.
125 W Warmouth Street, Salem, IL 62881
MLS# 12751018Listed by: MIDWEST FARM & LAND $243,000Pending3 beds 2 baths1,860 sq. ft.
3468 Nation Road, Salem, IL 62881
MLS# 12726847Listed by: SOMER REAL ESTATE Active2 beds 1 baths1,204 sq. ft.
201 S Pruyn Avenue, Salem, IL 62881
MLS# 12740906Listed by: REALHOME SERVICES & SOLUTIONS, INC.


Protect your home and budget from life's surprises with an Assurant Home Warranty, backed by a partner that supports you through every step of homeownership. Explore Plans.
© 2026 Better Homes and Gardens Real Estate LLC. An Anywhere Real Estate company. All rights reserved. Better Homes and Gardens® Real Estate is a registered trademark owned by Meredith Operations Corporation, licensed to Better Homes and Gardens Real Estate LLC and used with permission. Better Homes and Gardens Real Estate LLC fully supports the principles of the Fair Housing Act and the Equal Opportunity Act. Listing information is deemed reliable but is not guaranteed accurate.
Each office is independently owned and operated.
Any services or products provided by third parties are not provided by, affiliated with or related to Better Homes and Gardens Real Estate LLC, or its affiliated companies.