
523 E Mitchell Street, Salem, IL 62881
Local realty services provided by:Better Homes and Gardens Real Estate Star Homes
Listed by: melissa jarrell
Office: equity realty group
MLS#:12693234
Source:MLSNI
Price summary
- Price:$185,000
- Price per sq. ft.:$84.82
About this home
Currently configured as a 3-bedroom home, this unique property offers the flexibility to easily function as a 4-bedroom home. The spacious main-level family room, featuring a vaulted ceiling and French doors leading to the expansive back deck, could also serve as a fourth bedroom, home office or a playroom. The extra living space is there to fit your needs. If you're looking for a home that's anything but ordinary, this one is sure to impress! Bursting with character and custom details, this one-of-a-kind home offers a fun, flexible layout designed for a variety of lifestyles. The spacious primary bedroom is conveniently located on the main level and features private access to the basement below-offering the perfect opportunity for an oversized walk-in closet, hobby room, home gym, or additional flex space to suit your lifestyle. Upstairs, you'll find two uniquely designed bedrooms that add to the home's charm. One includes a built-in loft and walk-in closet, creating the perfect hideaway for kids, a reading nook, or additional sleeping space. The second features a vaulted ceiling and private balcony-an inviting spot to enjoy your morning coffee or unwind after a long day. A full bathroom completes the upper level. The kitchen features a center island and opens to the living room, creating a warm and inviting space that's perfect for everyday living and entertaining. Step outside and you'll quickly see why the current homeowner loves this property. The massive back deck provides an incredible amount of outdoor living space-perfect for hosting family and friends, grilling, or simply relaxing. While it's not a full wraparound deck, it offers plenty of room to spread out and enjoy the outdoors. There's even a designated area that's ideal for adding a fire pit, creating the perfect gathering spot for cool evenings and making memories with family and friends. The covered front porch offers another welcoming place to sit and unwind. The property also features a storage shed along with a separate fenced area, ideal for lawn equipment, tools, outdoor gear, or recreational items. This custom home is full of personality, flexibility, and one-of-a-kind features you simply won't find in a cookie-cutter home. If you've been searching for a home with character, versatile living spaces, and exceptional outdoor entertaining areas, this one deserves a spot at the top of your list. Schedule your private showing today!...
Contact an agent
Home facts
- Year built:1930
- Listing ID #:12693234
- Updated:July 08, 2026 at 12:28 PM
Rooms and interior
- Bedrooms:4
- Total bathrooms:3
- Full bathrooms:2
- Half bathrooms:1
- Rooms Total:6
- Basement Description:Partial, Unfinished
- Living area:2,181 sq. ft.
Heating and cooling
- Cooling:Central Air
- Heating:Forced Air, Natural Gas
- Central air:Yes
Structure and exterior
- Roof:Asphalt
- Year built:1930
- Building area:2,181 sq. ft.
- Lot area:0.2 Acres
- Lot Features:Corner Lot
- Exterior Features:Balcony
- Foundation Description:Block
- Levels:1.5 Story
Utilities
- Water:Public
- Sewer:Public Sewer
Finances and disclosures
- Price:$185,000
- Price per sq. ft.:$84.82
- Tax amount:$1,537 (2025)
Features and amenities
- Amenities:Ceiling Fan(s)
Parking
- Total parking spaces:4
- Parking description:Side Apron
 Copyright 2026 Midwest Real Estate Data LLC. All rights reserved. The data relating to real estate for sale on this web site comes in part from the Broker Reciprocity Program of the Midwest Real Estate Data LLC. Listing information is deemed reliable but not guaranteed.
New listings near 523 E Mitchell Street
- New
 $94,900Active3 beds 1 baths1,604 sq. ft.
615 N Indiana Avenue, Salem, IL 62881
MLS# 12697673Listed by: SOMER REAL ESTATE - New
 $175,000Active2 beds 1 baths1,393 sq. ft.
274 Oak Tree Avenue, Salem, IL 62881
MLS# 12693673Listed by: EQUITY REALTY GROUP - New
 $280,000Active3 beds 3 baths2,332 sq. ft.
2405 S Washington Street, Salem, IL 62881
MLS# 12691187Listed by: SOMER REAL ESTATE - New
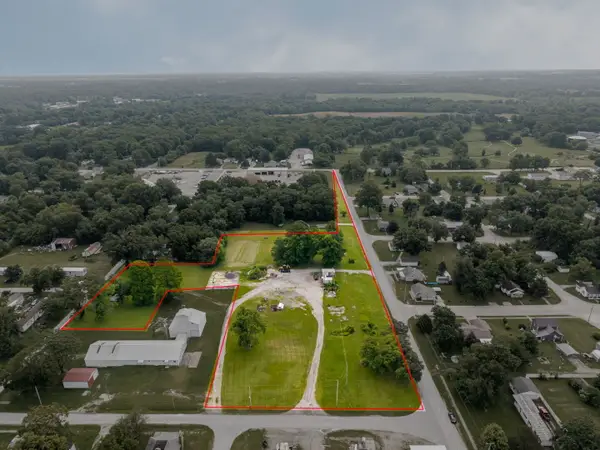 $139,900Active4.27 Acres
Lot 1 S Washington Street, Salem, IL 62881
MLS# 12690344Listed by: MIDWEST FARM & LAND - New
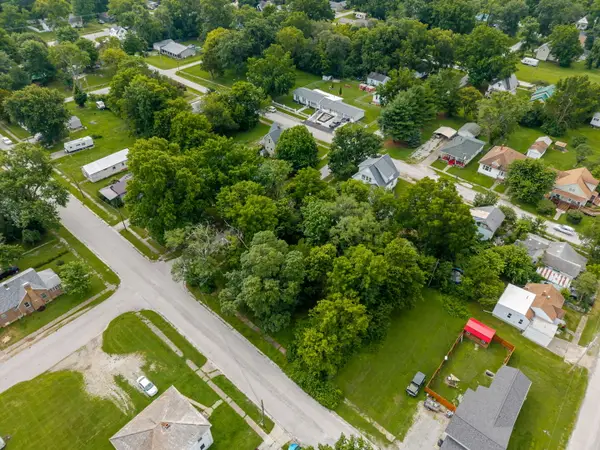 $23,000Active0.4 Acres
307 E Church Street, Salem, IL 62881
MLS# 12690368Listed by: MIDWEST FARM & LAND - New
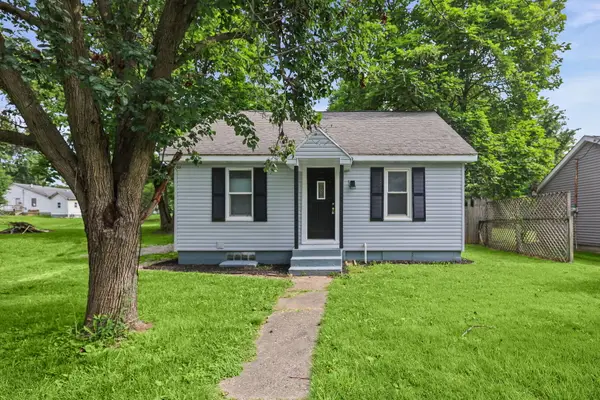 $94,900Active2 beds 2 baths655 sq. ft.
506 E Elm Street, Salem, IL 62881
MLS# 12690112Listed by: MIDWEST FARM & LAND  $249,900Active3 beds 2 baths2,275 sq. ft.
508 Indiana Avenue, Salem, IL 62881
MLS# 12685002Listed by: SOMER REAL ESTATE $299,000Active3 beds 3 baths1,910 sq. ft.
3608 Andrews Court, Salem, IL 62881
MLS# 12685272Listed by: SOMER REAL ESTATE $79,900Active3 beds 1 baths1,022 sq. ft.
814 W Warmouth Street, Salem, IL 62881
MLS# 12681818Listed by: EQUITY REALTY GROUP


Protect your home and budget from life's surprises with an Assurant Home Warranty, backed by a partner that supports you through every step of homeownership. Explore Plans.
© 2026 Better Homes and Gardens Real Estate LLC. An Anywhere Real Estate company. All rights reserved. Better Homes and Gardens® Real Estate is a registered trademark owned by Meredith Operations Corporation, licensed to Better Homes and Gardens Real Estate LLC and used with permission. Better Homes and Gardens Real Estate LLC fully supports the principles of the Fair Housing Act and the Equal Opportunity Act. Listing information is deemed reliable but is not guaranteed accurate.
Each office is independently owned and operated.
Any services or products provided by third parties are not provided by, affiliated with or related to Better Homes and Gardens Real Estate LLC, or its affiliated companies.