
1250 Kramer Lane, Sandwich, IL 60548
Local realty services provided by:Better Homes and Gardens Real Estate Connections
Listed by: cody salter
Office: great western properties
MLS#:12713436
Source:MLSNI
Price summary
- Price:$430,000
- Price per sq. ft.:$268.75
About this home
Completely updated and meticulously maintained 3 bedroom / 3 bathroom ranch home in Sandwich. Open layout between huge kitchen and family room. Kitchen features large island with breakfast bar, granite countertops, GE appliances, beautiful hardwood floors and plenty of room for table space. Family room has vaulted ceilings and brick fireplace with gas starter. All three bedrooms are located on the main floor. Primary bedroom has walk-in-closet and updated bath with granite countertops. 2nd bedroom has vaulted ceilings. Hall bath on main floor is also updated with granite countertops. Main floor laundry with sink. Full basement is finished with updated full bath, bar, and tons of space for 2nd family room / rec room / exercise room. Tons of storage in basement. Extra deep 2-car garage has epoxy floor and door in back of garage leading to backyard. Yard is beautifully landscaped with perennials and features a backyard patio with privacy fence which is perfect for entertaining. Many newer components of home (see feature sheet for all dates). This is a truly beautiful home....
Contact an agent
Home facts
- Year built:2000
- Subdivision & Development:Sandhurst
- Listing ID #:12713436
- Updated:September 21, 2026 at 10:28 AM
Rooms and interior
- Bedrooms:3
- Total bathrooms:3
- Full bathrooms:3
- Rooms Total:9
- Dining Description:Eating Area
- Kitchen Description:Dishwasher, Disposal, Range, Refrigerator
- Basement Description:Full, Partially Finished
- Living area:1,600 sq. ft.
Heating and cooling
- Cooling:Central Air
- Heating:Forced Air, Natural Gas
- Central air:Yes
Structure and exterior
- Roof:Asphalt
- Year built:2000
- Building area:1,600 sq. ft.
- Lot area:0.37 Acres
- Architectural Style:Ranch
- Foundation Description:Concrete Perimeter
- Levels:1 Story
Schools
- High school:Sandwich Community High School
- Middle school:Sandwich Middle School
- Elementary school:W W Woodbury Elementary School
Utilities
- Water:Public
- Sewer:Public Sewer
Finances and disclosures
- Price:$430,000
- Price per sq. ft.:$268.75
- Tax amount:$6,723 (2025)
Features and amenities
- Amenities:CO Detectors, Ceiling Fan(s), Water-Softener Owned
Parking
- Total parking spaces:2
- Parking description:Attached Garage, Concrete, Garage
- Garage:Yes
- Garage spaces:2
 Copyright 2026 Midwest Real Estate Data LLC. All rights reserved. The data relating to real estate for sale on this web site comes in part from the Broker Reciprocity Program of the Midwest Real Estate Data LLC. Listing information is deemed reliable but not guaranteed.
New listings near 1250 Kramer Lane
- New
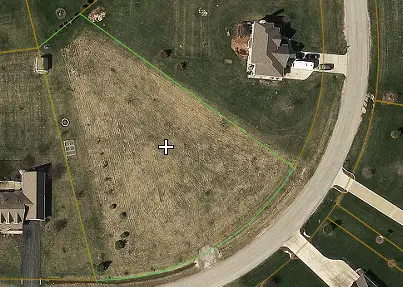 $45,000Active1 Acres
15655 S Memory Lane, Sandwich, IL 60548
MLS# 12761355Listed by: COLDWELL BANKER REAL ESTATE GROUP - New
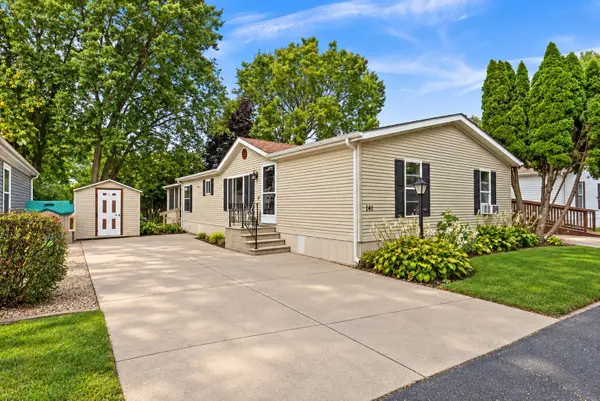 $99,900Active3 beds 2 baths
141 Kathryn Lane, Sandwich, IL 60548
MLS# 12760309Listed by: ONE SOURCE REALTY - New
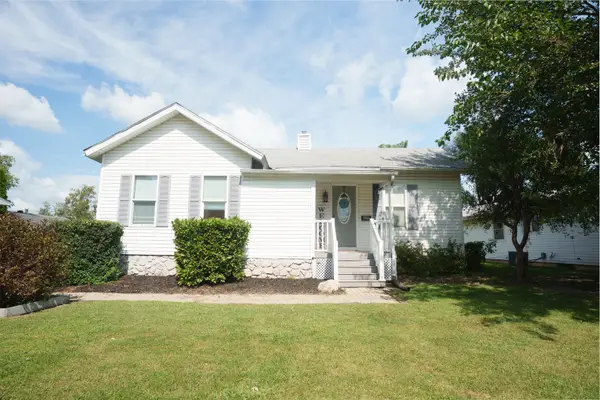 $275,000Active2 beds 1 baths
609 W 3rd Street, Sandwich, IL 60548
MLS# 12758834Listed by: REAL BROKER, LLC - New
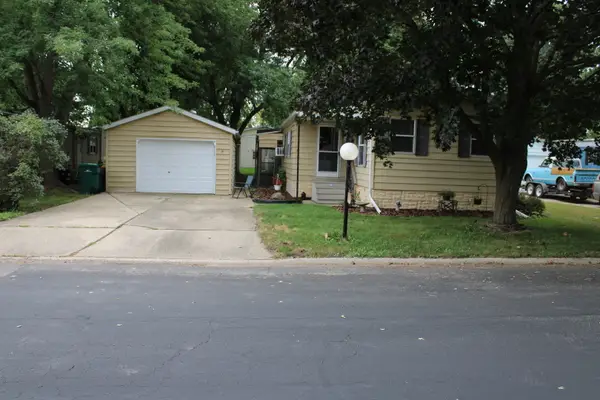 $29,995Active2 beds 2 baths
92 Oak Avenue, Sandwich, IL 60548
MLS# 12758825Listed by: KETTLEY & CO. INC. - SANDWICH - New
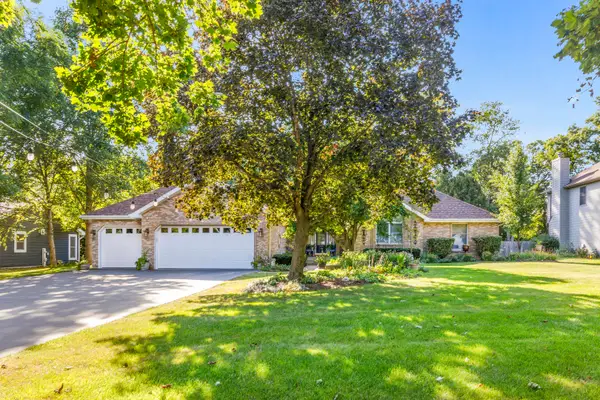 $565,000Active4 beds 4 baths2,905 sq. ft.
4609 E 2619th Road, Sandwich, IL 60548
MLS# 12758011Listed by: COLDWELL BANKER REAL ESTATE GROUP 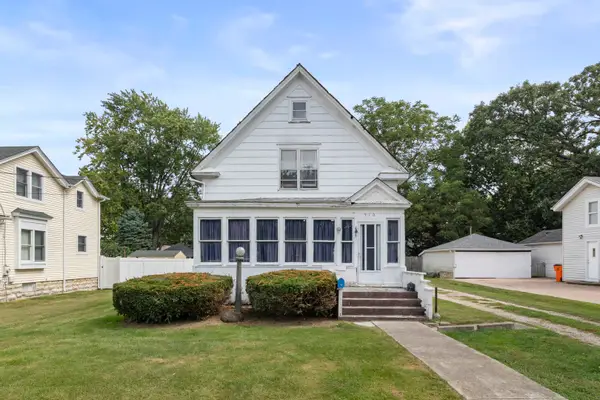 $150,000Pending4 beds 1 baths1,700 sq. ft.
510 N Lafayette Street, Sandwich, IL 60548
MLS# 12753527Listed by: SWANSON REAL ESTATE $225,000Pending3 beds 1 baths1,340 sq. ft.
205 E Pleasant Avenue, Sandwich, IL 60548
MLS# 12755780Listed by: JEAN SMITH REALTY $95,000Pending3 beds 2 baths
605 Bluebird Circle, Sandwich, IL 60548
MLS# 12753748Listed by: LEGACY PROPERTIES, A SARAH LEONARD COMPANY, LLC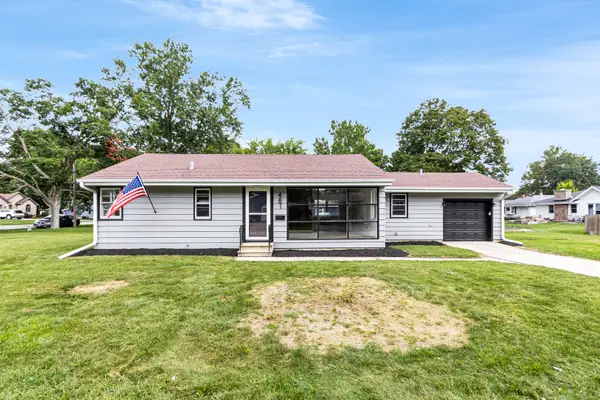 $239,900Active2 beds 1 baths
481 W 5th Street, Sandwich, IL 60548
MLS# 12752018Listed by: O'NEIL PROPERTY GROUP, LLC $79,000Pending3 beds 2 baths
25 Cedar Lane, Sandwich, IL 60548
MLS# 12748636Listed by: REALTY OF AMERICA


Protect your home and budget from life's surprises with an Assurant Home Warranty, backed by a partner that supports you through every step of homeownership. Explore Plans.
© 2026 Better Homes and Gardens Real Estate LLC. An Anywhere Real Estate company. All rights reserved. Better Homes and Gardens® Real Estate is a registered trademark owned by Meredith Operations Corporation, licensed to Better Homes and Gardens Real Estate LLC and used with permission. Better Homes and Gardens Real Estate LLC fully supports the principles of the Fair Housing Act and the Equal Opportunity Act. Listing information is deemed reliable but is not guaranteed accurate.
Each office is independently owned and operated.
Any services or products provided by third parties are not provided by, affiliated with or related to Better Homes and Gardens Real Estate LLC, or its affiliated companies.