
1483 Nova Road, Sandwich, IL 60548
Local realty services provided by:Better Homes and Gardens Real Estate Connections
1483 Nova Road,Sandwich, IL 60548
$525,000
- 4 Beds
- 4 Baths
- 2,610 sq. ft.
- Single family
- Active
Listed by: adam stary
Office: exp realty
MLS#:12613565
Source:MLSNI
Price summary
- Price:$525,000
- Price per sq. ft.:$201.15
- Monthly HOA dues:$157.58
About this home
Move in ready 4-bedroom ranch offering the perfect blend of functionality and resort-style living in the highly sought-after Lake Holiday community! This beautifully maintained home features a 2-car attached garage plus an impressive 6-car heated detached garage - ideal for car enthusiasts, hobbyists, or additional storage. Just a short walk to the lake, this property delivers the lifestyle you've been waiting for. Inside, you'll find a spacious finished basement complete with an expansive recreation area, bonus room, and full bath - perfect for entertaining, guests, or multi-generational living. The home has been extensively updated with fresh paint, refaced cabinetry (2024), updated bathrooms (2024), stylish backsplash (2024), luxury vinyl plank flooring (2025), updated kitchen lighting (2025), new driveway blacktop (2025), and new concrete sidewalks surrounding the home (2025). Additional improvements include newer windows, roof, gutters and downspouts, sump pump, disposal, deck, and gazebo (2025). Whole house Generac generator. Enjoy year-round recreation and unmatched amenities within the private 328-acre lake community featuring over 8 miles of shoreline, scenic green spaces, natural wildlife views, rentable boat docks, boat launches, fishing piers, and a full-service marina. Residents also enjoy two swimming beaches, campground, picnic areas, playgrounds, zip-line, Frisbee golf course, skate park, toboggan hill, exercise area, walking trails, dog park, lodge clubhouse, and 24-hour private security patrols. Golf cart community. Vacation-style living every day in a desirable lake community!...
Contact an agent
Home facts
- Year built:1977
- Listing ID #:12613565
- Updated:May 27, 2026 at 10:59 AM
Rooms and interior
- Bedrooms:4
- Total bathrooms:4
- Full bathrooms:3
- Half bathrooms:1
- Rooms Total:9
- Bathrooms Description:Double Sinks
- Kitchen Description:Dishwasher, Disposal, Freezer, Microwave, Range, Refrigerator
- Basement Description:Finished, Full
- Living area:2,610 sq. ft.
Heating and cooling
- Cooling:Central Air
- Heating:Forced Air, Natural Gas
- Central air:Yes
Structure and exterior
- Roof:Asphalt
- Year built:1977
- Building area:2,610 sq. ft.
- Lot area:0.7 Acres
- Architectural Style:Ranch
- Levels:1 Story
Utilities
- Water:Shared Well
Finances and disclosures
- Price:$525,000
- Price per sq. ft.:$201.15
- Tax amount:$7,270 (2024)
Features and amenities
- Laundry features:Dryer, Washer
- Amenities:CO Detectors, Ceiling Fan(s)
Parking
- Total parking spaces:8
- Parking description:Asphalt, Attached Garage, Detached Garage, Garage
- Garage:Yes
- Garage spaces:8
 Copyright 2026 Midwest Real Estate Data LLC. All rights reserved. The data relating to real estate for sale on this web site comes in part from the Broker Reciprocity Program of the Midwest Real Estate Data LLC. Listing information is deemed reliable but not guaranteed.
New listings near 1483 Nova Road
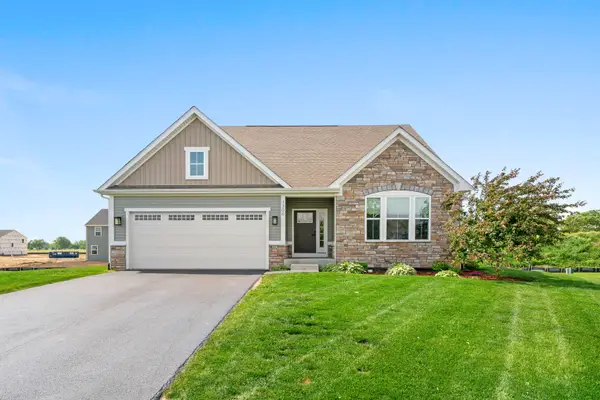 $399,900Pending3 beds 2 baths1,567 sq. ft.
1306 S Wind Drive, Sandwich, IL 60548
MLS# 12654082Listed by: LAKE HOLIDAY HOMES, INC- New
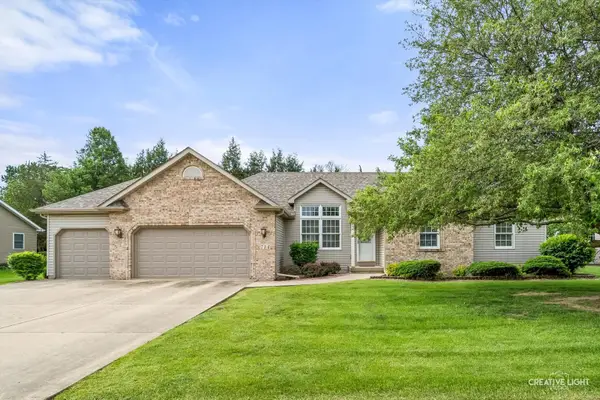 $536,900Active4 beds 3 baths1,884 sq. ft.
714 E Knights Road, Sandwich, IL 60548
MLS# 12649266Listed by: SWANSON REAL ESTATE - New
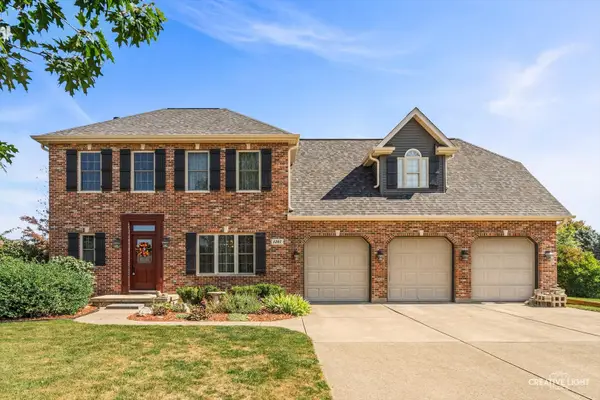 $469,000Active3 beds 4 baths2,370 sq. ft.
1267 Red Fox Circle, Sandwich, IL 60548
MLS# 12655456Listed by: SWANSON REAL ESTATE - New
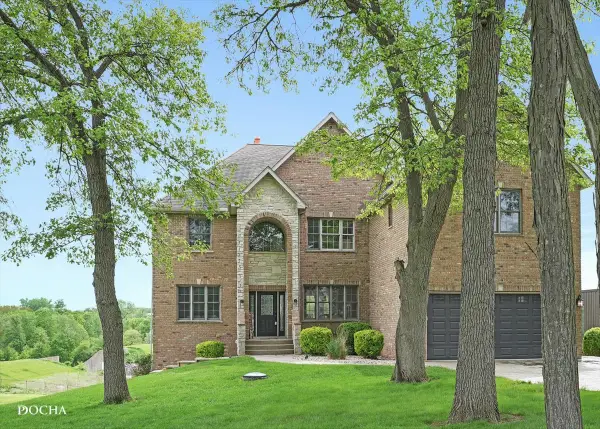 $1,100,000Active5 beds 5 baths6,800 sq. ft.
703 Glenda Court, Sandwich, IL 60548
MLS# 12641305Listed by: KELLER WILLIAMS INFINITY - New
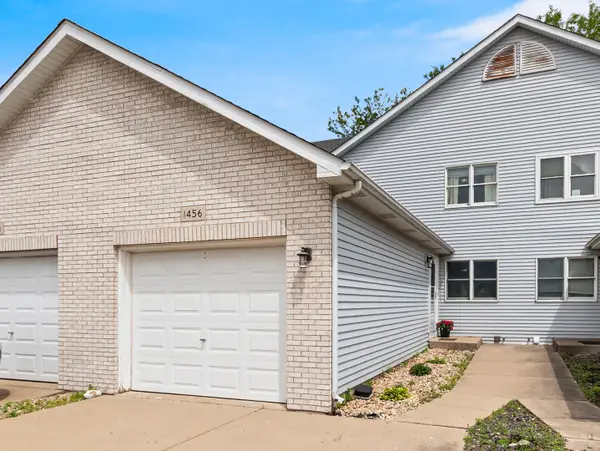 $249,900Active3 beds 2 baths1,100 sq. ft.
1456 Anthony Lane, Sandwich, IL 60548
MLS# 12652021Listed by: REALTY EXECUTIVES SUCCESS - New
 $379,900Active3 beds 2 baths1,918 sq. ft.
1305 W Northwind Drive, Sandwich, IL 60548
MLS# 12648094Listed by: BAIRD & WARNER - New
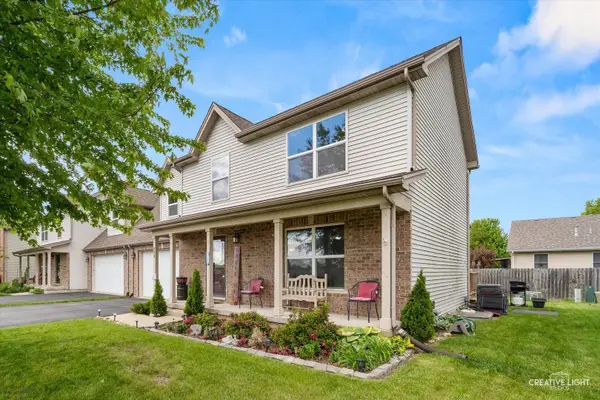 $305,000Active3 beds 3 baths
623 Lisbon Street, Sandwich, IL 60548
MLS# 12649760Listed by: EXP REALTY 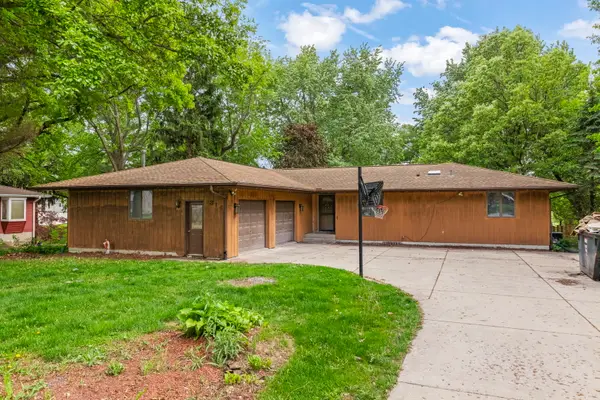 $350,000Active6 beds 4 baths3,200 sq. ft.
314 W Fayette Street, Sandwich, IL 60548
MLS# 12648986Listed by: EXP REALTY - CHICAGO NORTH AVE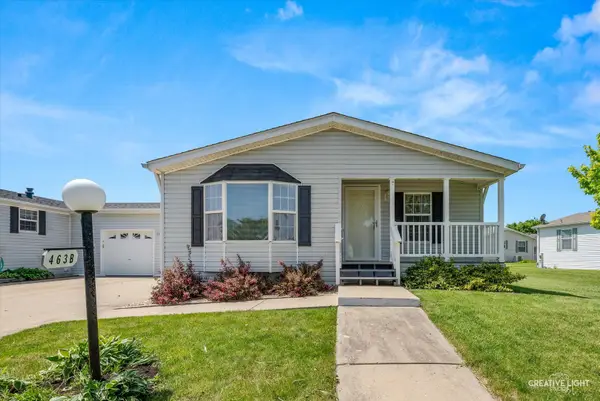 $59,900Active2 beds 2 baths
463 Meadowlark Circle #B, Sandwich, IL 60548
MLS# 12648203Listed by: SWANSON REAL ESTATE


Protect your home and budget from life's surprises with an Assurant Home Warranty, backed by a partner that supports you through every step of homeownership. Explore Plans.
© 2026 Better Homes and Gardens Real Estate LLC. An Anywhere Real Estate company. All rights reserved. Better Homes and Gardens® Real Estate is a registered trademark owned by Meredith Operations Corporation, licensed to Better Homes and Gardens Real Estate LLC and used with permission. Better Homes and Gardens Real Estate LLC fully supports the principles of the Fair Housing Act and the Equal Opportunity Act. Listing information is deemed reliable but is not guaranteed accurate.
Each office is independently owned and operated.
Any services or products provided by third parties are not provided by, affiliated with or related to Better Homes and Gardens Real Estate LLC, or its affiliated companies.