
972 Sarah Street, Sandwich, IL 60548
Local realty services provided by:Better Homes and Gardens Real Estate Star Homes
972 Sarah Street,Sandwich, IL 60548
$360,000
- 3 Beds
- 2 Baths
- 1,348 sq. ft.
- Single family
- Active
Listed by: lynsey faraher
Office: dickerson & nieman realtors - rockford
MLS#:12799677
Source:MLSNI
Price summary
- Price:$360,000
- Price per sq. ft.:$267.06
- Monthly HOA dues:$85.75
About this home
Welcome home to this inviting 3 bedroom, 2 bath ranch in Sandwich located just blocks from beautiful Lake Holiday! Step inside to a spacious living room with cathedral ceiling, creating an open and airy feel from the moment you enter. The kitchen and dining area flow together with plenty of room for a large table, making it a great space for everyday meals or entertaining. Plank flooring runs throughout most of the home, with new carpet added to two bedrooms and the stairs in 2026. Additional updates include a roof completed by the previous owners in 2023 and a new sump pump in 2026. Outside, enjoy a beautiful backyard surrounded by a privacy fence, a partially covered deck perfect for entertaining, and a firepit ready for cozy evenings outdoors. A wonderful combination of comfortable living, outdoor space, and a location close to Lake Holiday.
Contact an agent
Home facts
- Year built:2001
- Listing ID #:12799677
- Updated:November 06, 2026 at 07:28 PM
Rooms and interior
- Bedrooms:3
- Total bathrooms:2
- Full bathrooms:2
- Rooms Total:6
- Kitchen Description:Dishwasher, Microwave, Range, Refrigerator
- Basement Description:Full, Unfinished
- Living area:1,348 sq. ft.
Heating and cooling
- Cooling:Central Air
- Heating:Gas
- Central air:Yes
Structure and exterior
- Year built:2001
- Building area:1,348 sq. ft.
- Lot area:0.34 Acres
- Levels:1 Story
Utilities
- Water:Shared Well
Finances and disclosures
- Price:$360,000
- Price per sq. ft.:$267.06
- Tax amount:$5,233 (2025)
Features and amenities
- Laundry features:Dryer, Washer
Parking
- Total parking spaces:2
- Parking description:Attached Garage, Garage
- Garage:Yes
- Garage spaces:2
 Copyright 2026 Midwest Real Estate Data LLC. All rights reserved. The data relating to real estate for sale on this web site comes in part from the Broker Reciprocity Program of the Midwest Real Estate Data LLC. Listing information is deemed reliable but not guaranteed.
New listings near 972 Sarah Street
- New
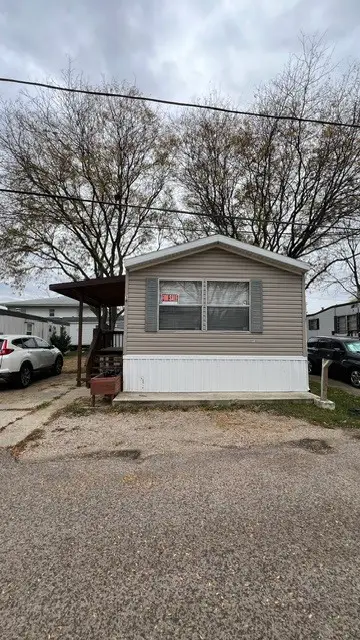 $60,000Active2 beds 1 baths
1111 E Railroad Street, Sandwich, IL 60548
MLS# 12802789Listed by: REALTY OF AMERICA, LLC - Open Sun, 11am to 1pmNew
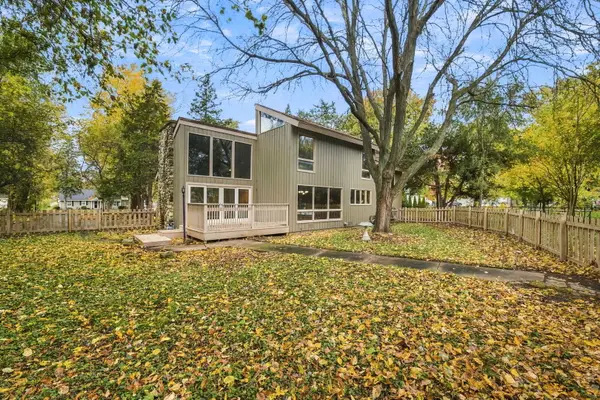 $325,000Active3 beds 4 baths2,460 sq. ft.
426 Dayton Street, Sandwich, IL 60548
MLS# 12796552Listed by: KELLER WILLIAMS INFINITY 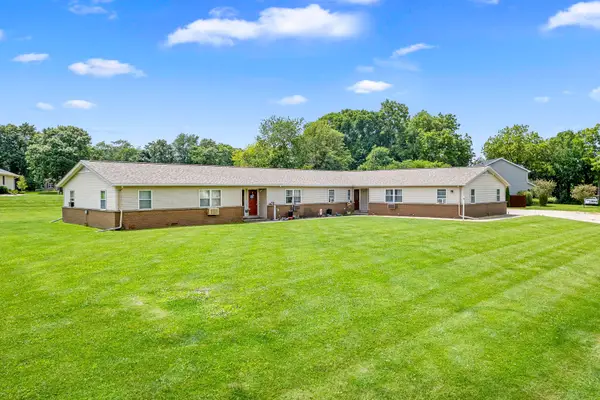 $599,900Pending8 beds 4 baths
1620 Suydam Road, Sandwich, IL 60548
MLS# 12799695Listed by: SWANSON REAL ESTATE- New
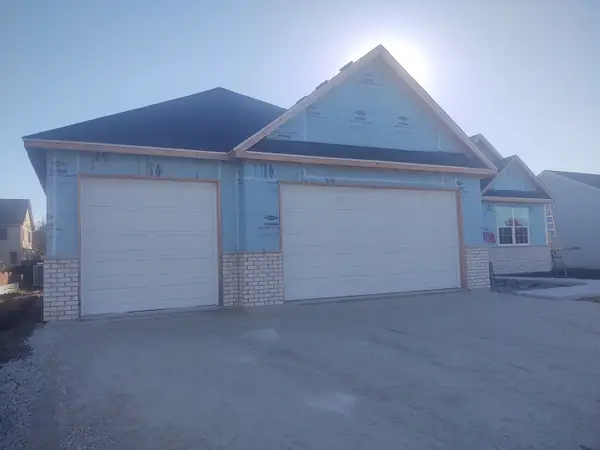 $469,900Active3 beds 2 baths2,000 sq. ft.
908 Bainbridge Court, Sandwich, IL 60548
MLS# 12794521Listed by: JOHN GREENE, REALTOR - Open Sat, 11am to 3pmNew
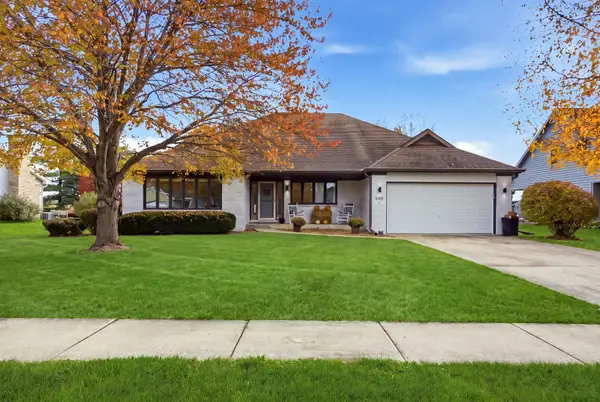 $477,000Active3 beds 2 baths2,000 sq. ft.
1188 Cindy Lane, Sandwich, IL 60548
MLS# 12796344Listed by: JOHN GREENE REALTOR - New
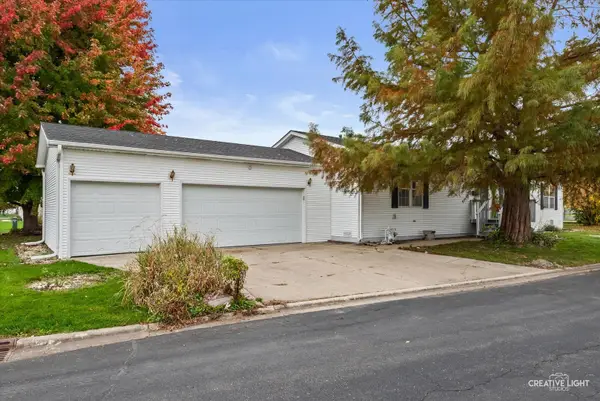 $110,000Active3 beds 2 baths
231 Meadowlark Lane, Sandwich, IL 60548
MLS# 12793130Listed by: SWANSON REAL ESTATE 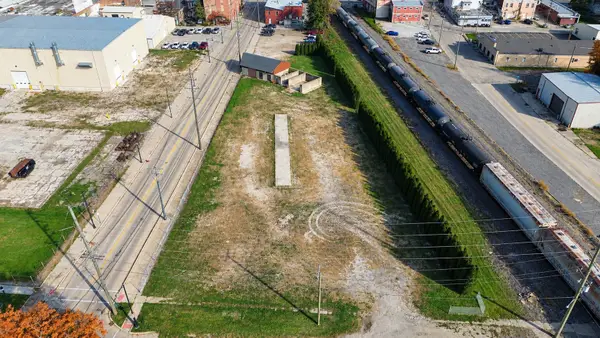 $109,000Active1.04 Acres
0 W Center Street, Sandwich, IL 60548
MLS# 12788397Listed by: EXCEL REALTY GROUP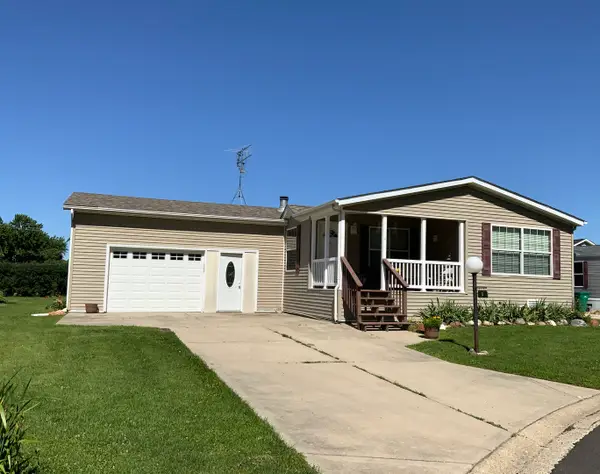 $119,000Active2 beds 2 baths
3 Maple Lane, Sandwich, IL 60548
MLS# 12791991Listed by: FOX VALLEY REAL ESTATE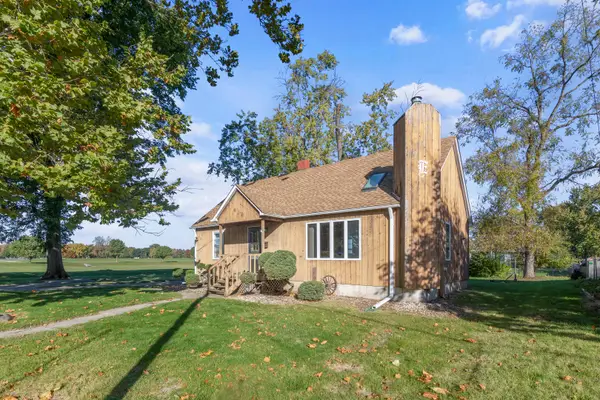 $225,000Active3 beds 1 baths1,185 sq. ft.
627 W 1st. Street, Sandwich, IL 60548
MLS# 12791724Listed by: SWANSON REAL ESTATE


Protect your home and budget from life's surprises with an Assurant Home Warranty, backed by a partner that supports you through every step of homeownership. Explore Plans.
© 2026 Better Homes and Gardens Real Estate LLC. An Anywhere Real Estate company. All rights reserved. Better Homes and Gardens® Real Estate is a registered trademark owned by Meredith Operations Corporation, licensed to Better Homes and Gardens Real Estate LLC and used with permission. Better Homes and Gardens Real Estate LLC fully supports the principles of the Fair Housing Act and the Equal Opportunity Act. Listing information is deemed reliable but is not guaranteed accurate.
Each office is independently owned and operated.
Any services or products provided by third parties are not provided by, affiliated with or related to Better Homes and Gardens Real Estate LLC, or its affiliated companies.