
1859 Reichert Avenue, Sauk Village, IL 60411
Local realty services provided by:Better Homes and Gardens Real Estate Star Homes
Listed by: pete rodriguez
Office: coldwell banker realty
MLS#:12721541
Source:MLSNI
Price summary
- Price:$275,000
- Price per sq. ft.:$163.69
About this home
Beautiful & Completely Renovated 5-Bedroom 2 full bathrooms, Tri-Level with Designer Finishes! Welcome home to this beautifully renovated tri-level offering approximately 1,680 square feet of finished living space, including a fully finished lower level. Every inch of this home has been thoughtfully updated, creating the perfect blend of modern style, functionality, and peace of mind. The inviting exterior boasts all-new siding, roof, windows, gutters, waterproof painted masonry, a brand-new driveway, updated landscaping, and a detached one-car garage, delivering outstanding curb appeal. Step inside to a bright, open-concept main level featuring luxury vinyl plank flooring, recessed lighting, freshly painted, new trim, doors, and contemporary finishes throughout. The stunning kitchen is the centerpiece of the home, showcasing beautiful quartz countertops, soft gray cabinetry, subway tile backsplash, stainless steel appliances, and an open layout that flows seamlessly into the spacious living and dining areas-perfect for entertaining family and friends. The upper level offers three generously sized bedrooms and a beautifully remodeled full bath featuring elegant marble-look tile, modern fixtures, and a custom shower niche. The finished lower level expands your living space with two additional bedrooms, a second full bathroom, laundry area, and flexible space ideal for guests, a home office, workout room, or multi-generational living with exterior access. Major mechanical improvements include a brand-new furnace, central air conditioning, water heater, upgraded electrical service with a 100-amp panel, and numerous additional system updates including sump pump, providing years of worry-free ownership. Enjoy the private backyard featuring a patio, partially fenced yard, mature trees, and a new sliding glass door-perfect for relaxing or outdoor entertaining. This is truly a move-in-ready home where virtually everything has been replaced. Don't miss this incredible opportunity to own a fully renovated home with space, style, and value!...
Contact an agent
Home facts
- Year built:1960
- Listing ID #:12721541
- Updated:September 28, 2026 at 01:28 PM
Rooms and interior
- Bedrooms:5
- Total bathrooms:2
- Full bathrooms:2
- Rooms Total:8
- Dining Description:Combined With Living Room
- Bathrooms Description:Separate Shower
- Kitchen Description:Microwave, Range, Refrigerator, Stainless Steel Appliance(s)
- Basement Description:Finished, Partial
- Living area:1,680 sq. ft.
Heating and cooling
- Cooling:Central Air
- Heating:Forced Air, Natural Gas
- Central air:Yes
Structure and exterior
- Roof:Asphalt
- Year built:1960
- Building area:1,680 sq. ft.
- Foundation Description:Concrete Perimeter
- Levels:Split Level
Schools
- High school:Dist 206 Alternative High School
- Middle school:Strassburg Elementary School
- Elementary school:Wagoner Elementary School
Utilities
- Water:Public
- Sewer:Public Sewer
Finances and disclosures
- Price:$275,000
- Price per sq. ft.:$163.69
- Tax amount:$3,057 (2024)
Features and amenities
- Amenities:CO Detectors, Sump Pump
Parking
- Total parking spaces:1
- Parking description:Asphalt, Detached Garage, Garage
- Garage:Yes
- Garage spaces:1
 Copyright 2026 Midwest Real Estate Data LLC. All rights reserved. The data relating to real estate for sale on this web site comes in part from the Broker Reciprocity Program of the Midwest Real Estate Data LLC. Listing information is deemed reliable but not guaranteed.
New listings near 1859 Reichert Avenue
- New
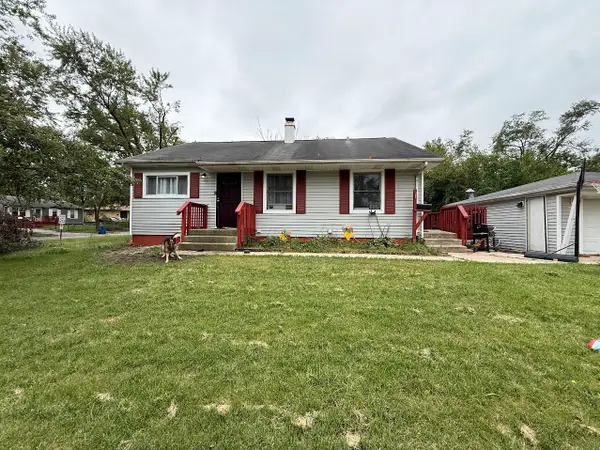 $129,900Active3 beds 1 baths1,047 sq. ft.
2132 223rd Place, Sauk Village, IL 60411
MLS# 12768995Listed by: ELEVATE - THE REAL ESTATE COMPANY - New
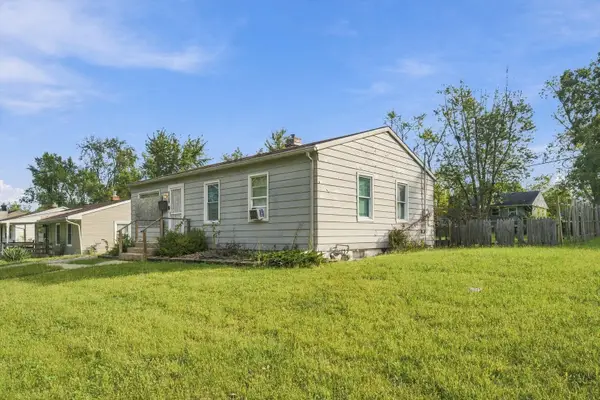 $120,000Active3 beds 1 baths900 sq. ft.
22109 Yates Avenue, Sauk Village, IL 60411
MLS# 12739498Listed by: ICANDY REALTY LLC - New
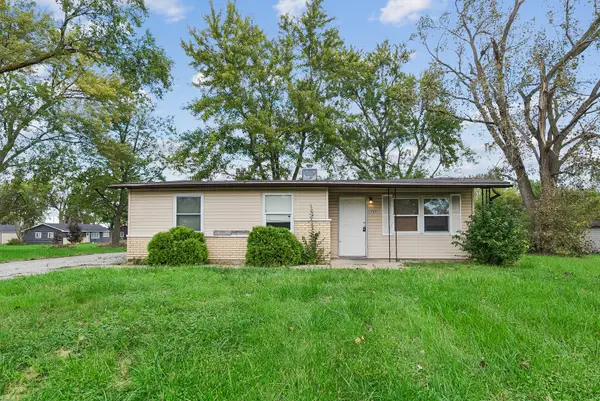 $120,000Active4 beds 1 baths996 sq. ft.
1759 222nd Place, Sauk Village, IL 60411
MLS# 12763527Listed by: BAIRD & WARNER - New
 $95,000Active4 beds 1 baths1,301 sq. ft.
Address Withheld By Seller, Sauk Village, IL 60411
MLS# 12763909Listed by: DAVID ERFFMEYER, BROKER - New
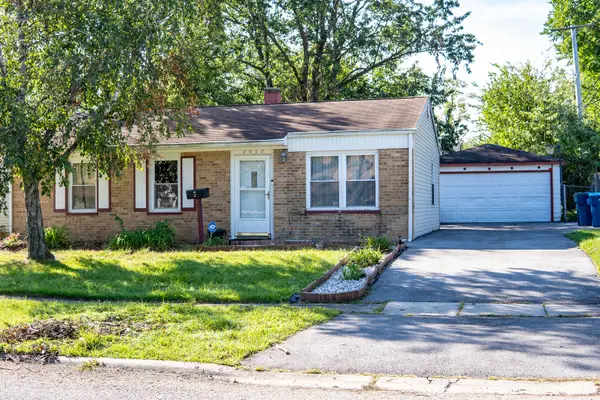 $200,000Active3 beds 1 baths1,020 sq. ft.
2012 218th Place, Sauk Village, IL 60411
MLS# 12734774Listed by: SERENE REALTY, INC.  $129,900Active3 beds 1 baths1,050 sq. ft.
2111 219th Street, Sauk Village, IL 60411
MLS# 12759529Listed by: REAL PEOPLE REALTY $240,000Active4 beds 2 baths894 sq. ft.
2402 E Sauk Trail, Sauk Village, IL 60411
MLS# 12745623Listed by: RE/MAX 10 $239,900Pending4 beds 2 baths900 sq. ft.
1806 222nd Place, Sauk Village, IL 60411
MLS# 12755536Listed by: CENTURY 21 IMPACT Listed by BHGRE$324,000Pending6 beds 3 baths2,500 sq. ft.
21727 Clyde Avenue, Sauk Village, IL 60411
MLS# 12754012Listed by: KELLER WILLIAMS PREFERRED RLTY $85,000Pending3 beds 2 baths1,200 sq. ft.
2234 Rush Street, Sauk Village, IL 60411
MLS# 12750857Listed by: PREMIER MIDWEST REALTY, INC


Protect your home and budget from life's surprises with an Assurant Home Warranty, backed by a partner that supports you through every step of homeownership. Explore Plans.
© 2026 Better Homes and Gardens Real Estate LLC. An Anywhere Real Estate company. All rights reserved. Better Homes and Gardens® Real Estate is a registered trademark owned by Meredith Operations Corporation, licensed to Better Homes and Gardens Real Estate LLC and used with permission. Better Homes and Gardens Real Estate LLC fully supports the principles of the Fair Housing Act and the Equal Opportunity Act. Listing information is deemed reliable but is not guaranteed accurate.
Each office is independently owned and operated.
Any services or products provided by third parties are not provided by, affiliated with or related to Better Homes and Gardens Real Estate LLC, or its affiliated companies.