
21668 Peterson Avenue, Sauk Village, IL 60411
Local realty services provided by:Better Homes and Gardens Real Estate Connections
21668 Peterson Avenue,Sauk Village, IL 60411
$299,000
- 4 Beds
- 3 Baths
- 2,210 sq. ft.
- Single family
- Active
Listed by: noshin ward
Office: starwood real estate llc.
MLS#:12657894
Source:MLSNI
Price summary
- Price:$299,000
- Price per sq. ft.:$135.29
About this home
Beautifully updated multi-level 4 Bed/ 2.5 Bath home with modern finishes. This stunning, move-in ready property perfectly blends contemporary upgrades with warm, inviting comfort. From fresh curb appeal to open-concept living spaces, every inch of this home has been designed for modern living and effortless entertaining. The home features sun drenched living spaces with an open main floor featuring custom hardwood flooring, a chef inspired kitchen with gorgeous granite countertop, rich oak cabinetry, custom tiled backsplash, and stainless steel appliances. The dining area overlooks an expansive deck with private views of a tree lined backyard. Enjoy a touch of luxury in the pristine bathrooms featuring modern vanities and sleek black and gold hardware. Rare, oversized bedrooms as well as master bedroom suite so you will never have to worry about bedroom space again. The finished basement is perfect for guests and entertainment. Brand new furnace and water heater as well as an attached two car garage. Solar panels attached are fully paid off. FHA offers welcomed. Seller to offer a buyer closing credit as well as advanced home warranty. Property has very low taxes!...
Contact an agent
Home facts
- Year built:2005
- Listing ID #:12657894
- Updated:May 27, 2026 at 10:59 AM
Rooms and interior
- Bedrooms:4
- Total bathrooms:3
- Full bathrooms:2
- Half bathrooms:1
- Rooms Total:8
- Basement Description:Finished, Full
- Living area:2,210 sq. ft.
Heating and cooling
- Cooling:Central Air
- Heating:Forced Air, Natural Gas
- Central air:Yes
Structure and exterior
- Year built:2005
- Building area:2,210 sq. ft.
- Levels:2 Story
Utilities
- Water:Public
- Sewer:Public Sewer
Finances and disclosures
- Price:$299,000
- Price per sq. ft.:$135.29
- Tax amount:$3,786 (2023)
Parking
- Total parking spaces:2
- Parking description:Attached Garage, Garage
- Garage:Yes
- Garage spaces:2
 Copyright 2026 Midwest Real Estate Data LLC. All rights reserved. The data relating to real estate for sale on this web site comes in part from the Broker Reciprocity Program of the Midwest Real Estate Data LLC. Listing information is deemed reliable but not guaranteed.
New listings near 21668 Peterson Avenue
- New
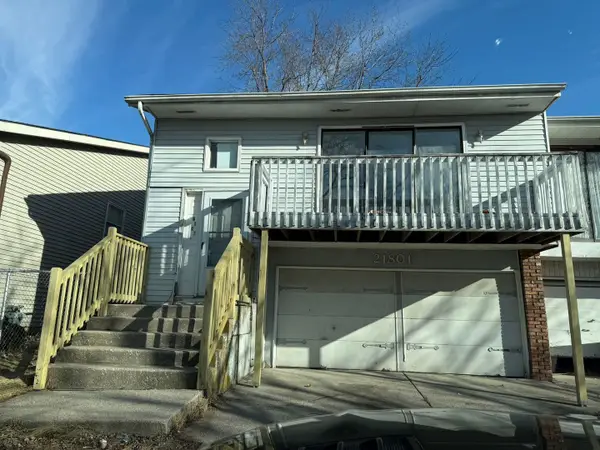 $150,000Active4 beds 2 baths2,060 sq. ft.
21801 Peterson Avenue, Sauk Village, IL 60411
MLS# 12656508Listed by: BAIRD & WARNER - New
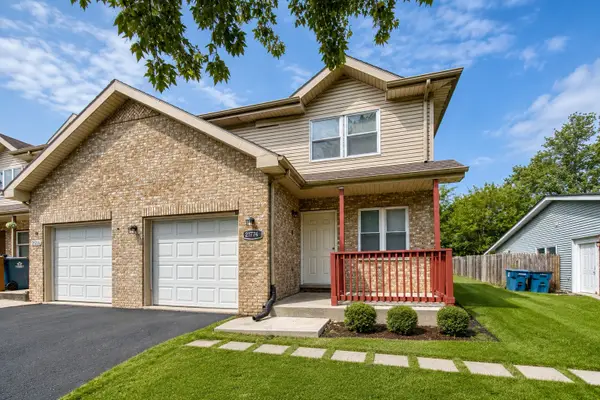 $194,750Active3 beds 3 baths1,728 sq. ft.
21744 Peterson Avenue, Sauk Village, IL 60411
MLS# 12657061Listed by: ELLSBURY GROUP LLC - Open Sat, 12 to 3pmNew
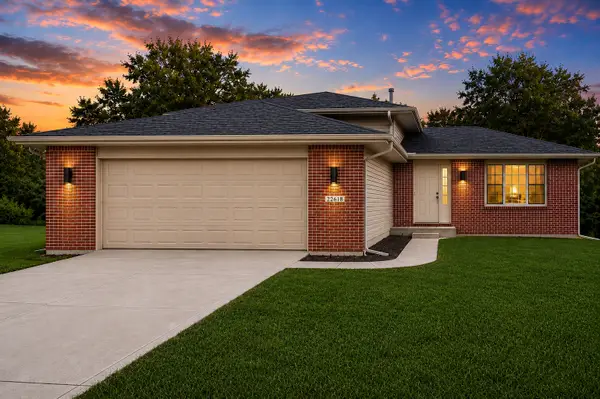 $315,000Active5 beds 2 baths2,491 sq. ft.
22618 Plum Creek Drive, Sauk Village, IL 60411
MLS# 12656908Listed by: INFINITI PROPERTIES, INC. - New
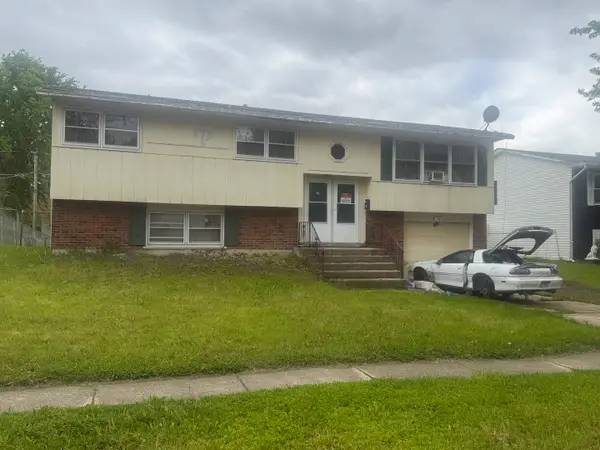 $95,000Active3 beds 2 baths1,125 sq. ft.
1834 218th Street, Sauk Village, IL 60411
MLS# 12654372Listed by: JH GRAIL REALTY INC. - New
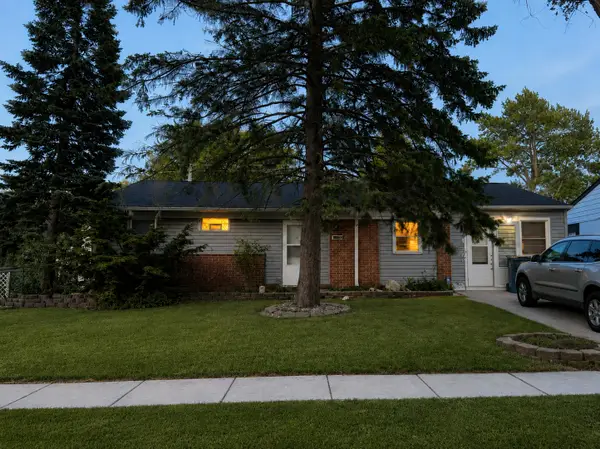 $115,000Active3 beds 1 baths1,406 sq. ft.
21707 Cynthia Avenue, Sauk Village, IL 60411
MLS# 12610546Listed by: EXP REALTY  $0Active3 beds 2 baths1,800 sq. ft.
7 Debra Court, Sauk Village, IL 60411
MLS# 12502232Listed by: LPT REALTY $0Active3 beds 1 baths1,406 sq. ft.
1950 219th Place, Sauk Village, IL 60411
MLS# 12625413Listed by: 33 REALTY- New
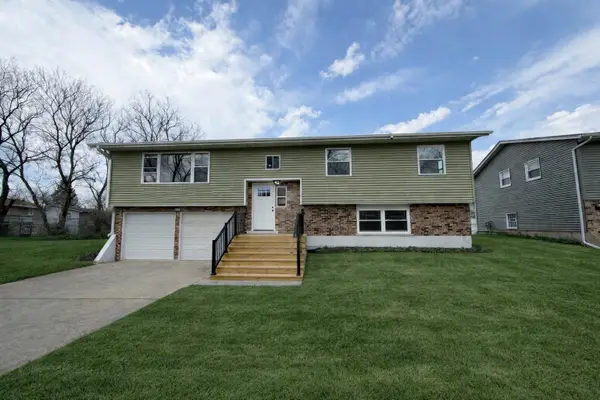 $285,000Active4 beds 2 baths1,825 sq. ft.
1817 218th Place, Sauk Village, IL 60411
MLS# 12650682Listed by: CHARLES RUTENBERG REALTY OF IL - New
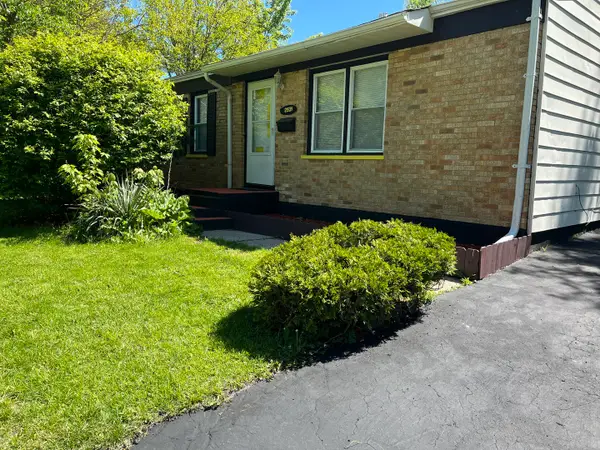 $174,900Active3 beds 1 baths1,308 sq. ft.
21539 Gailine Avenue, Sauk Village, IL 60411
MLS# 12642601Listed by: CENTURY 21 CIRCLE


Protect your home and budget from life's surprises with an Assurant Home Warranty, backed by a partner that supports you through every step of homeownership. Explore Plans.
© 2026 Better Homes and Gardens Real Estate LLC. An Anywhere Real Estate company. All rights reserved. Better Homes and Gardens® Real Estate is a registered trademark owned by Meredith Operations Corporation, licensed to Better Homes and Gardens Real Estate LLC and used with permission. Better Homes and Gardens Real Estate LLC fully supports the principles of the Fair Housing Act and the Equal Opportunity Act. Listing information is deemed reliable but is not guaranteed accurate.
Each office is independently owned and operated.
Any services or products provided by third parties are not provided by, affiliated with or related to Better Homes and Gardens Real Estate LLC, or its affiliated companies.