
21706 Olivia Avenue, Sauk Village, IL 60411
Local realty services provided by:Better Homes and Gardens Real Estate Connections
21706 Olivia Avenue,Sauk Village, IL 60411
$259,900
- 4 Beds
- 2 Baths
- 1,500 sq. ft.
- Single family
- Active
Listed by: brian bremer
Office: charles rutenberg realty of il
MLS#:12803897
Source:MLSNI
Price summary
- Price:$259,900
- Price per sq. ft.:$173.27
About this home
Beautifully renovated and move-in ready! This impressive 4-bedroom, 2-bath home at 21706 Olivia Avenue combines stylish finishes with extensive updates throughout. Be sure to check out the virtual tour. The kitchen features white shaker cabinetry with soft-close doors and drawers, quartz countertops, and stainless steel appliances. An electric fireplace and TV entertainment setup create an inviting focal point in the living space, while wainscoting throughout the first floor adds character and architectural detail. Both bathrooms showcase updated finishes, including new vanities, toilets, tubs, and fixtures, complemented by quartz countertops and built-in quartz shelving in the tub and shower areas. A Jacuzzi soaking tub and a rain shower add a relaxing, spa-inspired touch. New flooring, trim, casing, doors, hardware, and light fixtures bring a cohesive look throughout the home. Fresh drywall and skim-coated, primed, and painted walls provide a crisp, polished finish. Major improvements include an all-new HVAC system, a new water heater, and a new garage door and opener. With extensive improvements already complete, this remarkable home is ready for you to move in and enjoy. Schedule your showing today! MUST TEXT TO DISABLE THE DISPATCH ENABLED DOOR/WINDOW/MOTION/CAMERAS....
Contact an agent
Home facts
- Year built:1960
- Listing ID #:12803897
- Updated:November 09, 2026 at 12:17 PM
Rooms and interior
- Bedrooms:4
- Total bathrooms:2
- Full bathrooms:2
- Rooms Total:8
- Dining Description:Combined With Living Room
- Kitchen Description:Dishwasher, Microwave, Refrigerator
- Living area:1,500 sq. ft.
Heating and cooling
- Cooling:Central Air
- Heating:Forced Air, Gas
- Central air:Yes
Structure and exterior
- Year built:1960
- Building area:1,500 sq. ft.
- Levels:Split Level
Schools
- High school:Bloom Trail High School
- Middle school:Rickover Junior High School
- Elementary school:Wagoner Elementary School
Utilities
- Water:Lake Michigan
Finances and disclosures
- Price:$259,900
- Price per sq. ft.:$173.27
- Tax amount:$3,839 (2023)
Features and amenities
- Amenities:Water-Softener Owned
Parking
- Total parking spaces:2
- Parking description:Asphalt, Detached Garage, Garage
- Garage:Yes
- Garage spaces:2.5
 Copyright 2026 Midwest Real Estate Data LLC. All rights reserved. The data relating to real estate for sale on this web site comes in part from the Broker Reciprocity Program of the Midwest Real Estate Data LLC. Listing information is deemed reliable but not guaranteed.
New listings near 21706 Olivia Avenue
- New
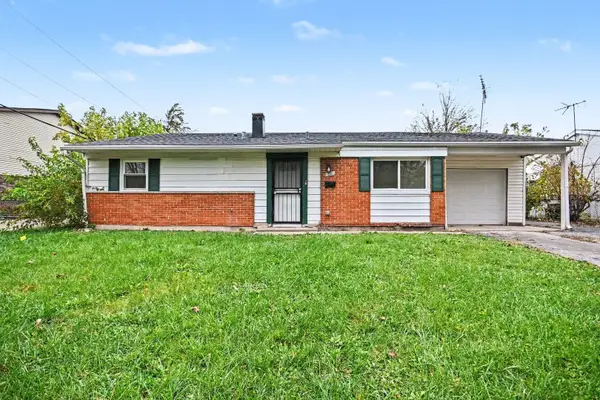 $180,000Active3 beds 1 baths1,054 sq. ft.
1801 W 215th Place, Sauk Village, IL 60411
MLS# 12804212Listed by: EXP REALTY - New
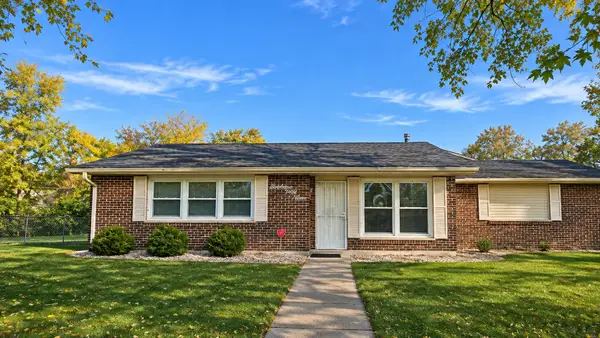 $174,900Active3 beds 1 baths1,223 sq. ft.
1649 215 Place, Sauk Village, IL 60411
MLS# 12804156Listed by: REALTY ONE GROUP EXCEL - New
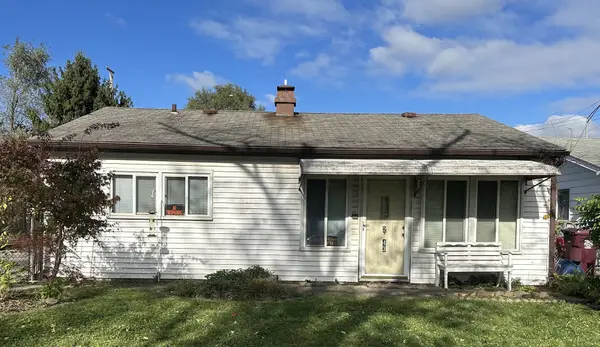 $49,900Active4 beds 2 baths1,616 sq. ft.
2243 220th Street, Sauk Village, IL 60411
MLS# 12803988Listed by: RE/MAX 1ST SERVICE - New
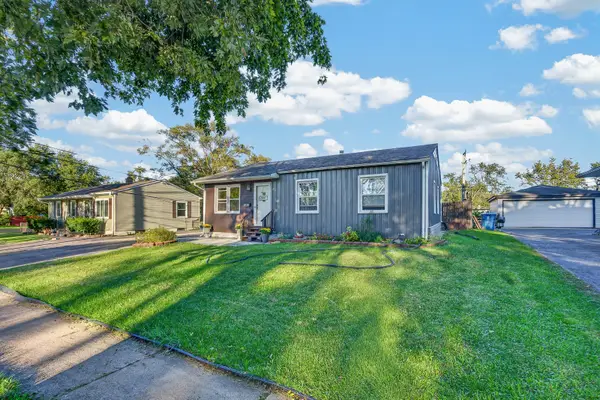 $199,900Active4 beds 2 baths1,060 sq. ft.
22311 Merrill Avenue, Sauk Village, IL 60411
MLS# 12791978Listed by: @PROPERTIES CHRISTIE'S INTERNATIONAL REAL ESTATE - New
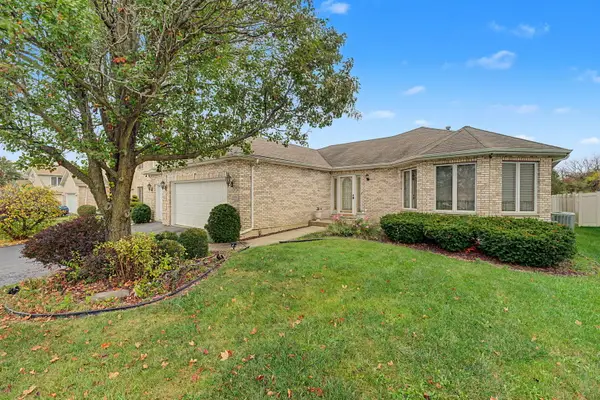 $350,000Active3 beds 4 baths2,242 sq. ft.
23001 Eastbrook Drive, Sauk Village, IL 60411
MLS# 12800976Listed by: RE/MAX PREMIER - New
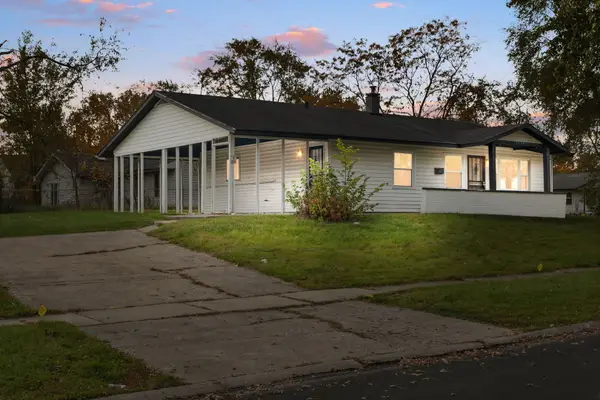 $145,000Active3 beds 1 baths1,047 sq. ft.
2004 218th Street, Sauk Village, IL 60411
MLS# 12752697Listed by: COLDWELL BANKER REALTY - New
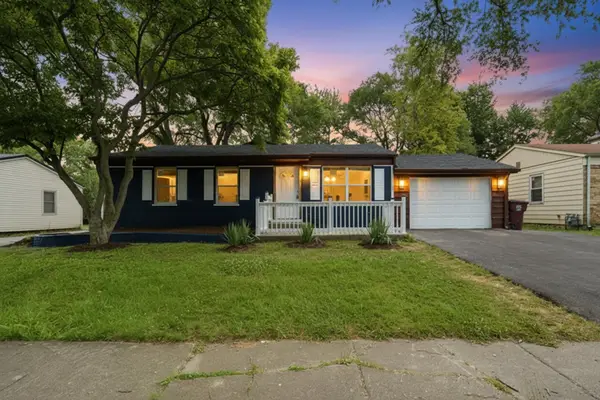 Listed by BHGRE$315,000Active6 beds 3 baths2,500 sq. ft.
21727 Clyde Avenue, Sauk Village, IL 60411
MLS# 12797855Listed by: BETTER HOMES & GARDENS REAL ESTATE 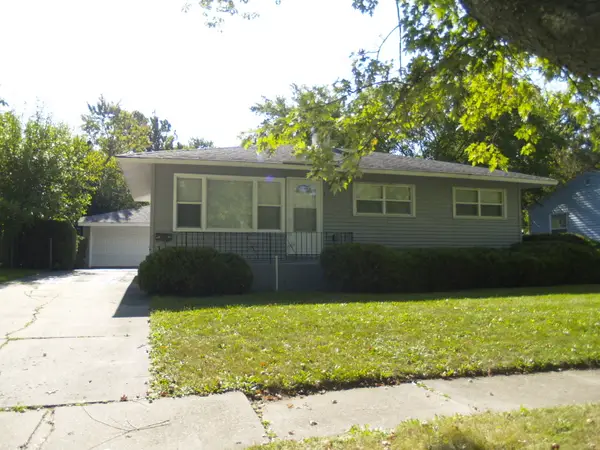 $159,900Pending3 beds 2 baths1,260 sq. ft.
22431 Strassburg Avenue, Sauk Village, IL 60411
MLS# 12795419Listed by: DAVID ERFFMEYER, BROKER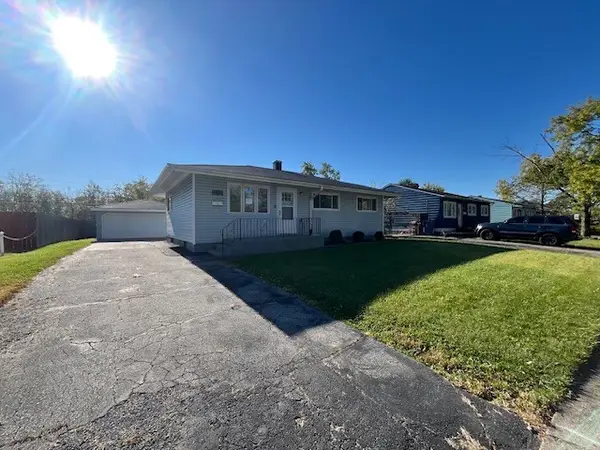 $149,900Active3 beds 2 baths918 sq. ft.
22423 Yates Avenue, Sauk Village, IL 60411
MLS# 12790041Listed by: O'DONNELL PARTNERS


Protect your home and budget from life's surprises with an Assurant Home Warranty, backed by a partner that supports you through every step of homeownership. Explore Plans.
© 2026 Better Homes and Gardens Real Estate LLC. An Anywhere Real Estate company. All rights reserved. Better Homes and Gardens® Real Estate is a registered trademark owned by Meredith Operations Corporation, licensed to Better Homes and Gardens Real Estate LLC and used with permission. Better Homes and Gardens Real Estate LLC fully supports the principles of the Fair Housing Act and the Equal Opportunity Act. Listing information is deemed reliable but is not guaranteed accurate.
Each office is independently owned and operated.
Any services or products provided by third parties are not provided by, affiliated with or related to Better Homes and Gardens Real Estate LLC, or its affiliated companies.