
55 Maple Street, Saunemin, IL 61769
Local realty services provided by:Better Homes and Gardens Real Estate Star Homes
55 Maple Street,Saunemin, IL 61769
$146,000
- 3 Beds
- 2 Baths
- 1,486 sq. ft.
- Single family
- Pending
Listed by: shawnee brauman
Office: star grieff realty
MLS#:12733156
Source:MLSNI
Price summary
- Price:$146,000
- Price per sq. ft.:$98.25
About this home
Discover the charm of small town living with this inviting 3 bedroom, 1.5 bath home. Sitting on just over an acre, the property offers a generous amount of outdoor space with endless possibilities for recreation, gardening, pets, or simply enjoying the open setting. Step outside to the back deck, a great spot for relaxing or entertaining. The 2 car detached garage adds valuable space for vehicles, hobbies or storage. Location is a definite highlight, with the town park directly across the street and the local school just a few blocks away. If you're looking for a home that combines a convenient location with a little extra room to spread out, this one is worth a look!
Contact an agent
Home facts
- Year built:1910
- Subdivision & Development:Not Applicable
- Listing ID #:12733156
- Updated:October 23, 2026 at 08:31 AM
Rooms and interior
- Bedrooms:3
- Total bathrooms:2
- Full bathrooms:1
- Half bathrooms:1
- Rooms Total:6
- Kitchen Description:Dishwasher, Microwave, Range
- Basement Description:Cellar, Partial
- Living area:1,486 sq. ft.
Heating and cooling
- Cooling:Central Air
- Heating:Natural Gas
- Central air:Yes
Structure and exterior
- Roof:Asphalt
- Year built:1910
- Building area:1,486 sq. ft.
- Lot area:1.09 Acres
- Lot Features:Mature Trees
- Architectural Style:Ranch
- Foundation Description:Concrete Perimeter
- Levels:1.5 Story
Schools
- High school:Pontiac High School
- Middle school:Saunemin Jr High
- Elementary school:Saunemin Elementary School
Utilities
- Water:Public
Finances and disclosures
- Price:$146,000
- Price per sq. ft.:$98.25
- Tax amount:$783 (2025)
Features and amenities
- Amenities:CO Detectors, Ceiling Fan(s), Sump Pump
Parking
- Total parking spaces:6
- Parking description:Detached Garage, Driveway, Garage, Gravel
- Garage:Yes
- Garage spaces:2
 Copyright 2026 Midwest Real Estate Data LLC. All rights reserved. The data relating to real estate for sale on this web site comes in part from the Broker Reciprocity Program of the Midwest Real Estate Data LLC. Listing information is deemed reliable but not guaranteed.
New listings near 55 Maple Street
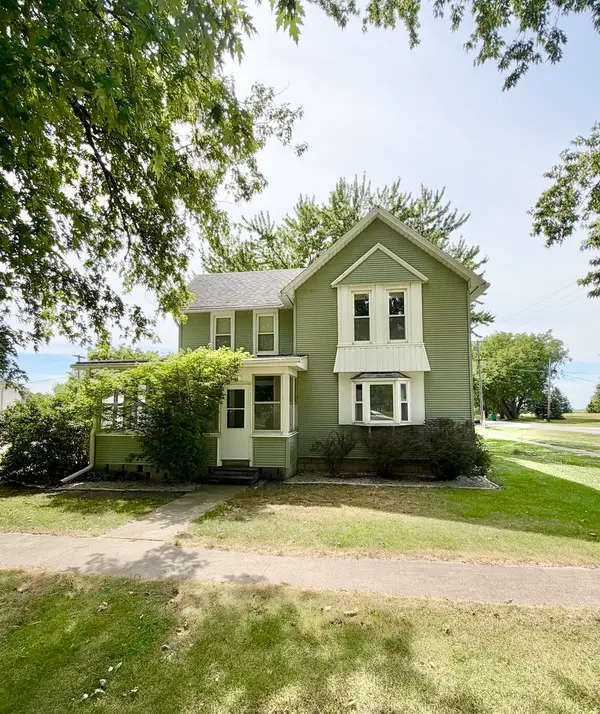 $80,000Active3 beds 2 baths1,468 sq. ft.
54 Lafayette Street, Saunemin, IL 61769
MLS# 12735908Listed by: GREEN STREET REALTY $134,900Active3 beds 1 baths1,430 sq. ft.
38 Maple Street, Saunemin, IL 61769
MLS# 12666161Listed by: CENTURY 21 QUEST $159,900Active3 beds 2 baths2,025 sq. ft.
26 Lafayette Street, Saunemin, IL 61769
MLS# 12592828Listed by: STAR GRIEFF REALTY $20,000Active0.52 Acres
59 Main Street, Saunemin, IL 61769
MLS# 12549101Listed by: STAR GRIEFF REALTY


Protect your home and budget from life's surprises with an Assurant Home Warranty, backed by a partner that supports you through every step of homeownership. Explore Plans.
© 2026 Better Homes and Gardens Real Estate LLC. An Anywhere Real Estate company. All rights reserved. Better Homes and Gardens® Real Estate is a registered trademark owned by Meredith Operations Corporation, licensed to Better Homes and Gardens Real Estate LLC and used with permission. Better Homes and Gardens Real Estate LLC fully supports the principles of the Fair Housing Act and the Equal Opportunity Act. Listing information is deemed reliable but is not guaranteed accurate.
Each office is independently owned and operated.
Any services or products provided by third parties are not provided by, affiliated with or related to Better Homes and Gardens Real Estate LLC, or its affiliated companies.