
10 Greenfield Court, Savoy, IL 61874
Local realty services provided by:Better Homes and Gardens Real Estate Connections
Listed by: julie huisinga, kristine miller
Office: re/max realty assoc-monticello
MLS#:12708971
Source:MLSNI
Price summary
- Price:$299,000
- Price per sq. ft.:$169.02
- Monthly HOA dues:$16.67
About this home
Welcome home to this well-kept ranch-style property offering 3 bedrooms, 2 full bathrooms, and plenty of character throughout. Situated on a desirable corner lot with a large driveway, this home offers both charm and functionality in a great location. Inside, inviting French doors welcome you into the entry, leading to a comfortable layout featuring a dedicated dining room, 1 living room, a large family room with hardwood floors, and a cozy breakfast nook. The kitchen offers ample cabinet space for all your storage needs. A spacious garage provides additional room for parking, storage, or hobbies. Step outside to enjoy the backyard patio area, which leads to a 3 acres commons area, perfect for relaxing or entertaining. With its convenient layout, generous spaces, and timeless character, this home is ready to welcome its next owner! **New carpet in several rooms along with new flooring in the master bathroom
Contact an agent
Home facts
- Year built:1977
- Subdivision & Development:Arbor Meadows
- Listing ID #:12708971
- Updated:October 08, 2026 at 10:28 AM
Rooms and interior
- Bedrooms:3
- Total bathrooms:2
- Full bathrooms:2
- Rooms Total:8
- Dining Description:Breakfast Room, Separate Dining Room
- Kitchen Description:Dishwasher, Microwave, Range, Refrigerator
- Living area:1,769 sq. ft.
Heating and cooling
- Cooling:Central Air
- Heating:Forced Air, Natural Gas
- Central air:Yes
Structure and exterior
- Roof:Asphalt
- Year built:1977
- Building area:1,769 sq. ft.
- Lot area:0.24 Acres
- Lot Features:Corner Lot, Cul-De-Sac
- Architectural Style:Ranch
- Levels:1 Story
Schools
- High school:Central High School
- Middle school:Champaign/Middle Call Unit 4 351
- Elementary school:Champaign Elementary School
Utilities
- Water:Public
- Sewer:Public Sewer
Finances and disclosures
- Price:$299,000
- Price per sq. ft.:$169.02
- Tax amount:$5,195 (2025)
Features and amenities
- Laundry features:Dryer, Washer
Parking
- Total parking spaces:2
- Parking description:Attached Garage, Concrete, Garage
- Garage:Yes
- Garage spaces:2
 Copyright 2026 Midwest Real Estate Data LLC. All rights reserved. The data relating to real estate for sale on this web site comes in part from the Broker Reciprocity Program of the Midwest Real Estate Data LLC. Listing information is deemed reliable but not guaranteed.
New listings near 10 Greenfield Court
- Open Sun, 2 to 4pmNew
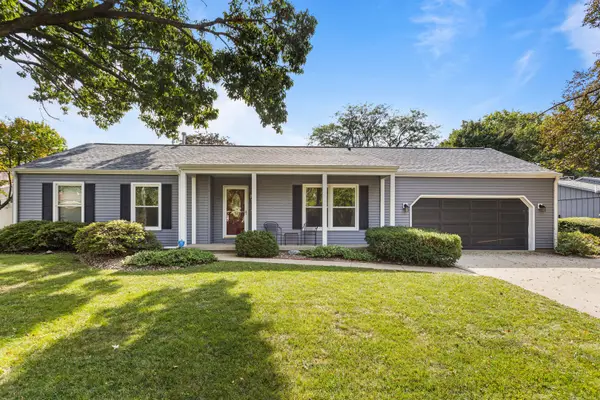 $369,900Active4 beds 3 baths2,018 sq. ft.
4 Magnolia Court, Savoy, IL 61874
MLS# 12749244Listed by: KELLER WILLIAMS-TREC-MONT - Open Sat, 10am to 12pmNew
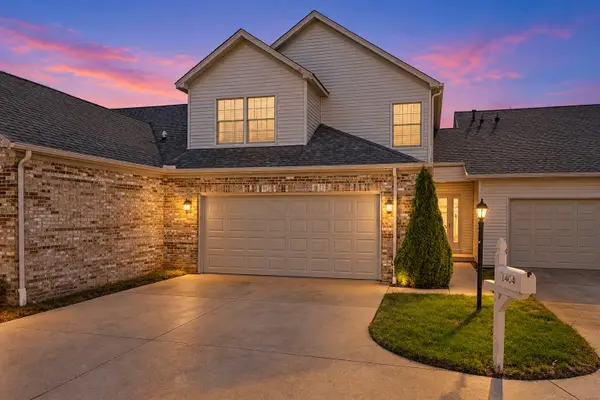 $245,000Active3 beds 3 baths1,593 sq. ft.
1404 Quail Run Drive, Savoy, IL 61874
MLS# 12773651Listed by: KELLER WILLIAMS-TREC 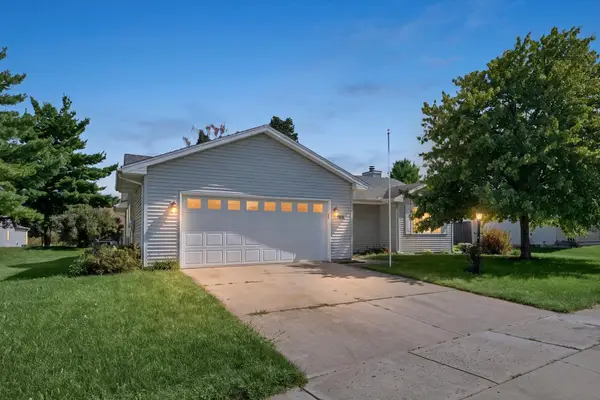 $299,900Pending3 beds 2 baths1,643 sq. ft.
508 Wesley Avenue, Savoy, IL 61874
MLS# 12771266Listed by: KELLER WILLIAMS-TREC $535,000Pending4 beds 4 baths3,558 sq. ft.
606 Lenox Court, Champaign, IL 61822
MLS# 12764001Listed by: COLDWELL BANKER R.E. GROUP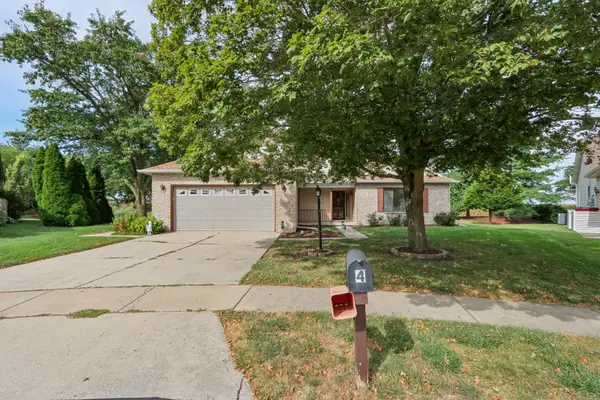 $375,000Active3 beds 3 baths2,318 sq. ft.
4 Redwing Court, Savoy, IL 61874
MLS# 12701705Listed by: KELLER WILLIAMS-TREC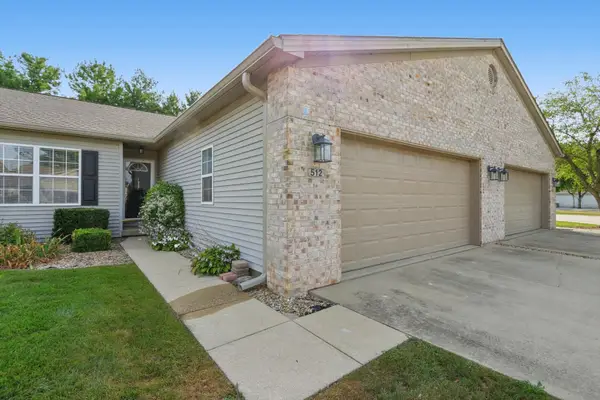 $250,000Pending3 beds 2 baths1,644 sq. ft.
512 Stonecrest Drive #512, Savoy, IL 61874
MLS# 12755009Listed by: KELLER WILLIAMS-TREC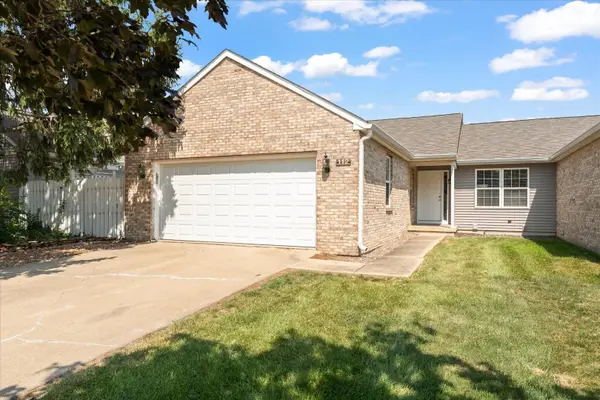 $255,000Active3 beds 2 baths1,387 sq. ft.
112 W Tomaras Avenue, Savoy, IL 61874
MLS# 12723279Listed by: TAYLOR REALTY ASSOCIATES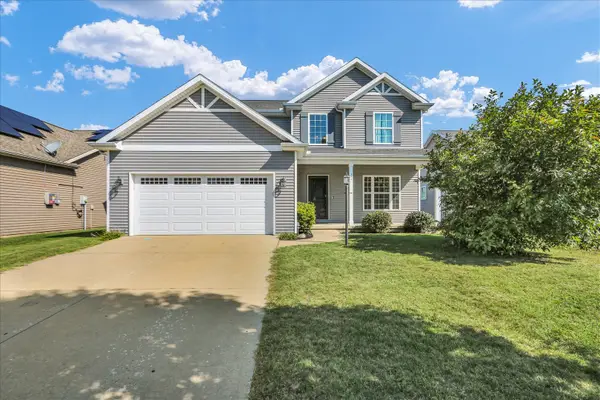 $410,000Pending5 beds 4 baths2,465 sq. ft.
114 Sunflower Street, Savoy, IL 61874
MLS# 12724895Listed by: COLDWELL BANKER R.E. GROUP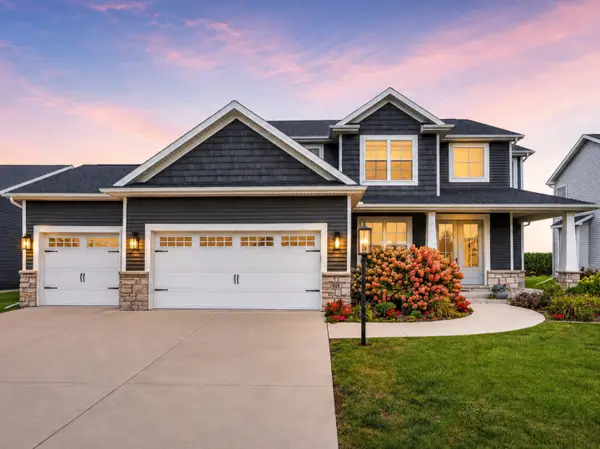 $565,000Active5 beds 4 baths2,423 sq. ft.
908 Declaration Drive, Savoy, IL 61874
MLS# 12731451Listed by: KELLER WILLIAMS-TREC


Protect your home and budget from life's surprises with an Assurant Home Warranty, backed by a partner that supports you through every step of homeownership. Explore Plans.
© 2026 Better Homes and Gardens Real Estate LLC. An Anywhere Real Estate company. All rights reserved. Better Homes and Gardens® Real Estate is a registered trademark owned by Meredith Operations Corporation, licensed to Better Homes and Gardens Real Estate LLC and used with permission. Better Homes and Gardens Real Estate LLC fully supports the principles of the Fair Housing Act and the Equal Opportunity Act. Listing information is deemed reliable but is not guaranteed accurate.
Each office is independently owned and operated.
Any services or products provided by third parties are not provided by, affiliated with or related to Better Homes and Gardens Real Estate LLC, or its affiliated companies.