
405 Floral Park Drive, Savoy, IL 61874
Local realty services provided by:Better Homes and Gardens Real Estate Connections
Upcoming open houses
- Sat, Nov 0710:00 am - 12:00 pm
Listed by: lisa duncan
Office: keller williams-trec
MLS#:12590650
Source:MLSNI
Price summary
- Price:$319,900
- Price per sq. ft.:$163.05
- Monthly HOA dues:$29.17
About this home
Welcome to this beautiful 4-bedroom, 2.5-bathroom home in Savoy! Offering a spacious and versatile layout, this inviting property provides plenty of room to relax, entertain, and enjoy everyday living. In addition to the four bedrooms, an additional family room creates even more flexible living space to accommodate a variety of needs. Step outside to enjoy the screened-in porch, the perfect spot for morning coffee or unwinding in the evening while overlooking the spacious backyard. A garden shed offers convenient additional storage for outdoor equipment and gardening essentials, while the attached 2-car garage adds everyday convenience. Updates include roof less than 5 yrs old, HVAC 9 yrs old, updated windows, remodeled kiitchen.With its generous living spaces, desirable features, and inviting outdoor setting, this home is ready to welcome its next owners!
Contact an agent
Home facts
- Year built:1976
- Listing ID #:12590650
- Updated:November 06, 2026 at 07:03 PM
Rooms and interior
- Bedrooms:4
- Total bathrooms:3
- Full bathrooms:2
- Half bathrooms:1
- Rooms Total:8
- Kitchen Description:Dishwasher, Range, Refrigerator
- Living area:1,962 sq. ft.
Heating and cooling
- Cooling:Central Air
- Heating:Forced Air, Gas
- Central air:Yes
Structure and exterior
- Year built:1976
- Building area:1,962 sq. ft.
- Architectural Style:Ranch
- Levels:1 Story
Schools
- High school:Central High School
- Middle school:Champaign/Middle Call Unit 4 351
- Elementary school:Champaign/Middle Call Unit 4 351
Utilities
- Water:Public
- Sewer:Public Sewer
Finances and disclosures
- Price:$319,900
- Price per sq. ft.:$163.05
- Tax amount:$6,029 (2025)
Features and amenities
- Amenities:TV-Cable
Parking
- Total parking spaces:2
- Parking description:Attached Garage, Garage
- Garage:Yes
- Garage spaces:2
 Copyright 2026 Midwest Real Estate Data LLC. All rights reserved. The data relating to real estate for sale on this web site comes in part from the Broker Reciprocity Program of the Midwest Real Estate Data LLC. Listing information is deemed reliable but not guaranteed.
New listings near 405 Floral Park Drive
- New
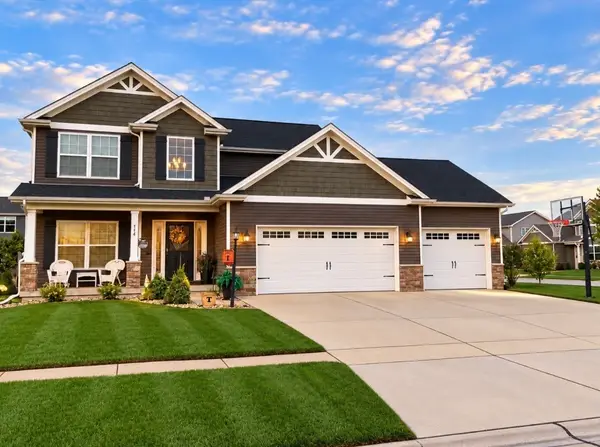 $489,900Active4 beds 4 baths2,878 sq. ft.
414 London Way, Savoy, IL 61874
MLS# 12800043Listed by: THE REAL ESTATE GROUP,INC 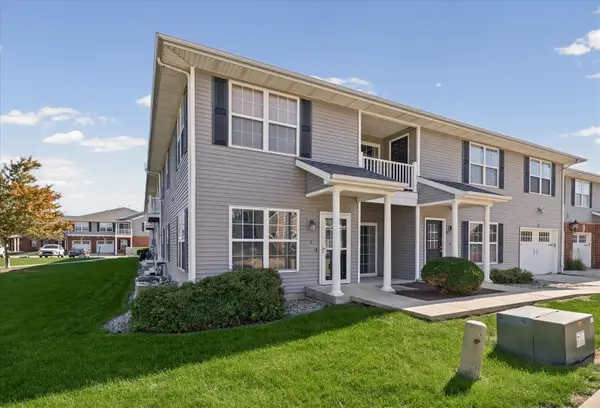 $234,900Active2 beds 2 baths1,193 sq. ft.
104 Yorkminster Lane #1, Savoy, IL 61874
MLS# 12791894Listed by: CHAMPAIGN COUNTY REALTY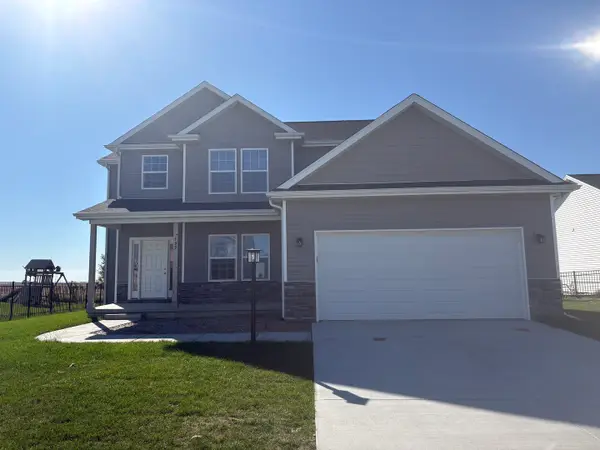 $384,900Active3 beds 3 baths1,970 sq. ft.
109 Shiloh Drive, Savoy, IL 61874
MLS# 12790455Listed by: KELLER WILLIAMS-TREC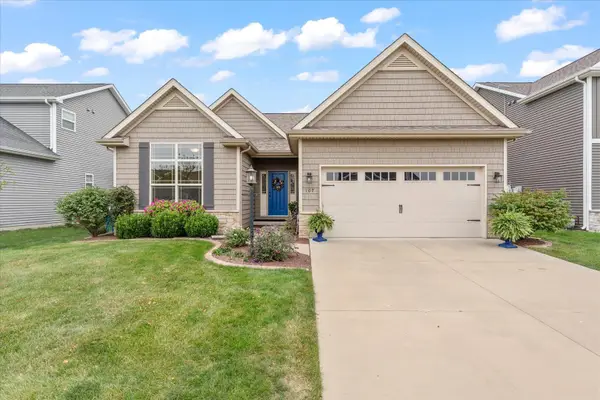 $424,900Active4 beds 4 baths1,624 sq. ft.
107 Cattail Avenue, Savoy, IL 61874
MLS# 12714051Listed by: THE REAL ESTATE GROUP,INC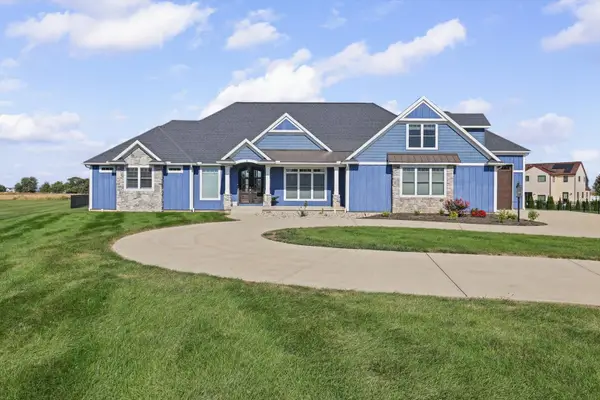 $834,900Pending3 beds 4 baths3,702 sq. ft.
4 Redington Court, Savoy, IL 61874
MLS# 12781121Listed by: KELLER WILLIAMS-TREC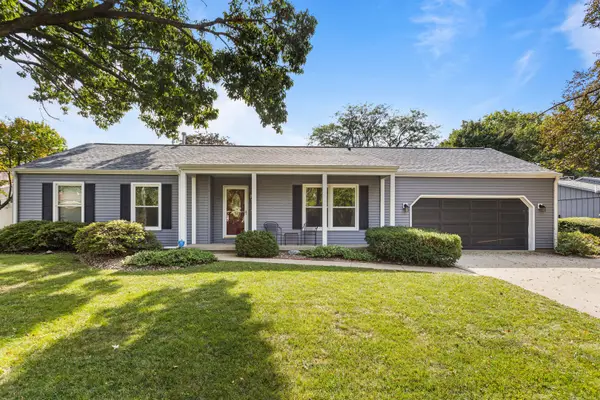 $354,900Active4 beds 3 baths2,018 sq. ft.
4 Magnolia Court, Savoy, IL 61874
MLS# 12749244Listed by: KELLER WILLIAMS-TREC-MONT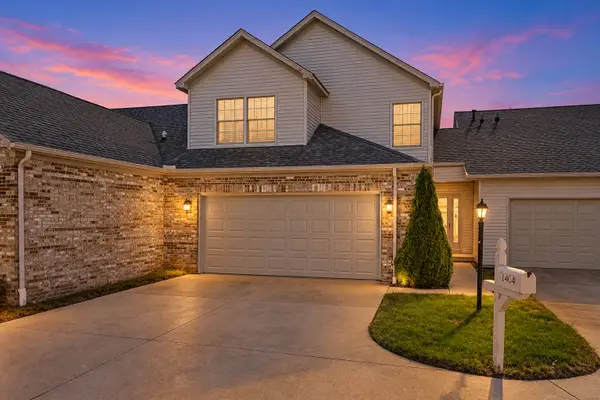 $245,000Active3 beds 3 baths1,593 sq. ft.
1404 Quail Run Drive, Savoy, IL 61874
MLS# 12773651Listed by: KELLER WILLIAMS-TREC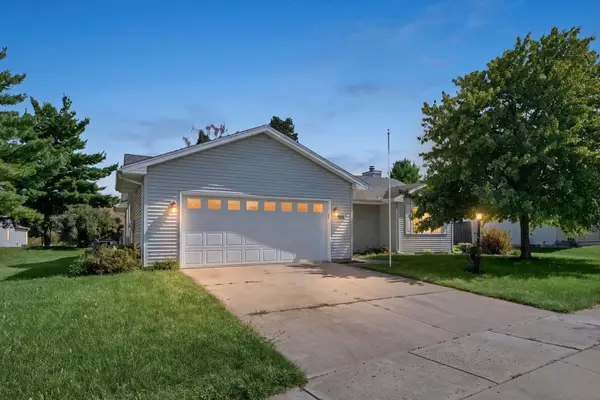 $299,900Pending3 beds 2 baths1,643 sq. ft.
508 Wesley Avenue, Savoy, IL 61874
MLS# 12771266Listed by: KELLER WILLIAMS-TREC $535,000Pending4 beds 4 baths3,558 sq. ft.
606 Lenox Court, Champaign, IL 61822
MLS# 12764001Listed by: COLDWELL BANKER R.E. GROUP


Protect your home and budget from life's surprises with an Assurant Home Warranty, backed by a partner that supports you through every step of homeownership. Explore Plans.
© 2026 Better Homes and Gardens Real Estate LLC. An Anywhere Real Estate company. All rights reserved. Better Homes and Gardens® Real Estate is a registered trademark owned by Meredith Operations Corporation, licensed to Better Homes and Gardens Real Estate LLC and used with permission. Better Homes and Gardens Real Estate LLC fully supports the principles of the Fair Housing Act and the Equal Opportunity Act. Listing information is deemed reliable but is not guaranteed accurate.
Each office is independently owned and operated.
Any services or products provided by third parties are not provided by, affiliated with or related to Better Homes and Gardens Real Estate LLC, or its affiliated companies.