
800 Lavender Drive, Savoy, IL 61874
Local realty services provided by:Better Homes and Gardens Real Estate Connections
Listed by: atif irfan
Office: keller williams-trec
MLS#:12653013
Source:MLSNI
Price summary
- Price:$399,000
- Price per sq. ft.:$190.82
- Monthly HOA dues:$12.5
About this home
Beautifully maintained home offering exceptional curb appeal, quality upgrades, and a spacious floor plan designed for both comfortable living and entertaining. The open-concept family room flows seamlessly into the kitchen, which features maple cabinetry, granite countertops, a breakfast bar, and stainless steel appliances. The dining room and flex space showcase vaulted ceilings and elegant French doors off the entryway. Upstairs offers three bedrooms, including a spacious primary suite with brand new carpeting and upgraded dual closet systems. The finished basement provides a fourth bedroom or office, a full bathroom, and additional versatile living space ideal for a family room, recreation area, or home gym. Recent improvements include: * New carpet in primary bedroom * New carpet in primary closet * Upgraded primary bedroom closet systems * Upgraded kids' bedroom closet system * New water heater (2024) * New furnace installed December 2025 * Epoxy-coated garage floor * New roof and A/C (2021)...
Contact an agent
Home facts
- Year built:2004
- Subdivision & Development:Prairie Fields
- Listing ID #:12653013
- Updated:August 07, 2026 at 10:28 AM
Rooms and interior
- Bedrooms:4
- Total bathrooms:4
- Full bathrooms:3
- Half bathrooms:1
- Rooms Total:8
- Dining Description:Separate Dining Room
- Bathrooms Description:Whirlpool
- Kitchen Description:Dishwasher, Disposal, Microwave
- Basement Description:Finished, Full
- Living area:2,091 sq. ft.
Heating and cooling
- Cooling:Central Air
- Heating:Forced Air, Natural Gas
- Central air:Yes
Structure and exterior
- Year built:2004
- Building area:2,091 sq. ft.
- Lot area:0.26 Acres
- Levels:2 Story
Schools
- High school:Central High School
- Middle school:Champaign/Middle Call Unit 4 351
- Elementary school:Unit 4 Of Choice
Utilities
- Water:Public
- Sewer:Public Sewer
Finances and disclosures
- Price:$399,000
- Price per sq. ft.:$190.82
- Tax amount:$8,819 (2025)
Features and amenities
- Amenities:CO Detectors, TV-Cable
Parking
- Total parking spaces:2
- Parking description:Attached Garage, Garage
- Garage:Yes
- Garage spaces:2.5
 Copyright 2026 Midwest Real Estate Data LLC. All rights reserved. The data relating to real estate for sale on this web site comes in part from the Broker Reciprocity Program of the Midwest Real Estate Data LLC. Listing information is deemed reliable but not guaranteed.
New listings near 800 Lavender Drive
- New
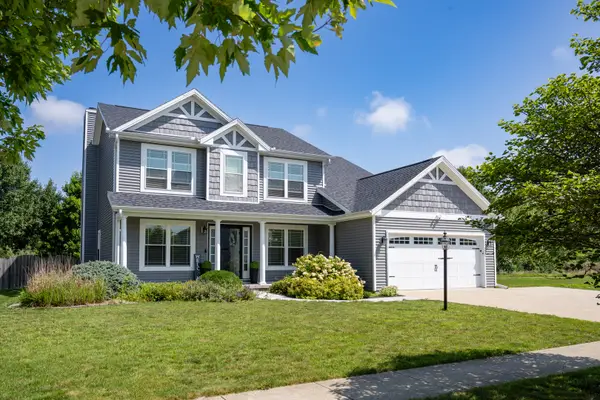 $439,000Active4 beds 3 baths2,336 sq. ft.
302 Goldenrod Drive, Savoy, IL 61874
MLS# 12722459Listed by: RE/MAX REALTY ASSOCIATES-CHA - New
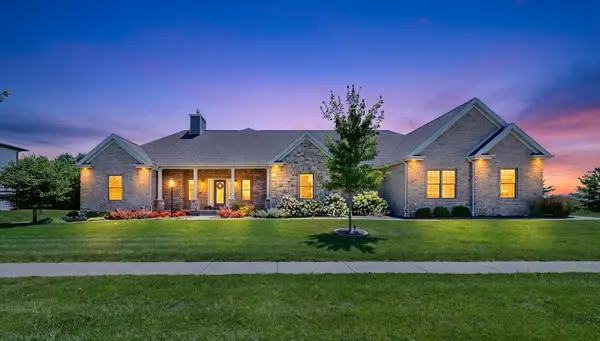 $895,000Active5 beds 3 baths2,464 sq. ft.
603 Cayman Way, Savoy, IL 61874
MLS# 12716743Listed by: EXP REALTY-CHAMPAIGN - New
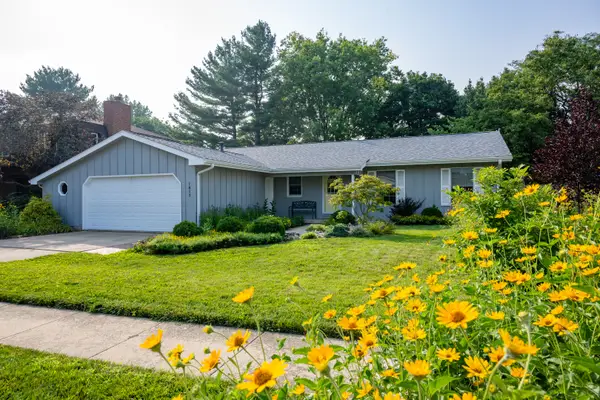 $325,000Active3 beds 2 baths1,811 sq. ft.
1813 Old Maple Lane, Savoy, IL 61874
MLS# 12700612Listed by: RE/MAX REALTY ASSOCIATES-CHA 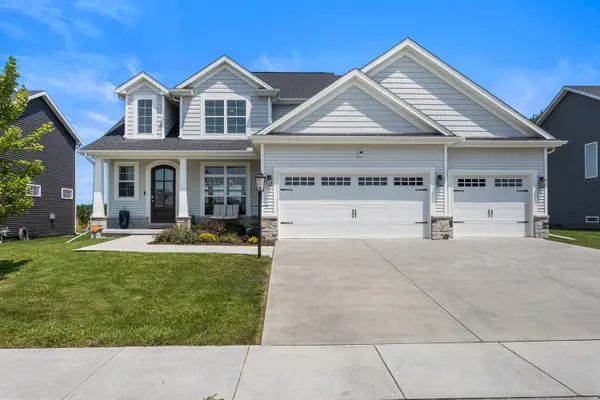 $630,000Active5 beds 4 baths2,398 sq. ft.
906 Declaration Drive, Savoy, IL 61874
MLS# 12705290Listed by: REAL BROKER, LLC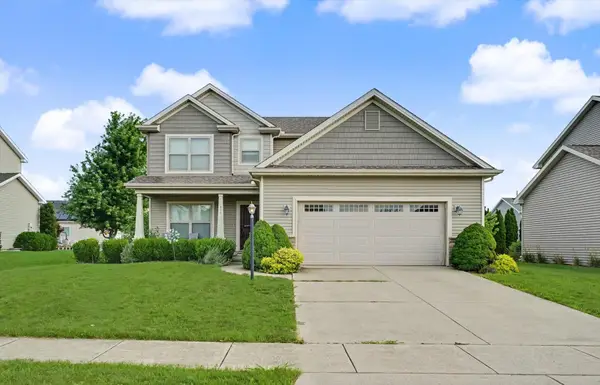 $429,000Active4 beds 4 baths2,027 sq. ft.
304 Preston Street, Savoy, IL 61874
MLS# 12705070Listed by: KELLER WILLIAMS-TREC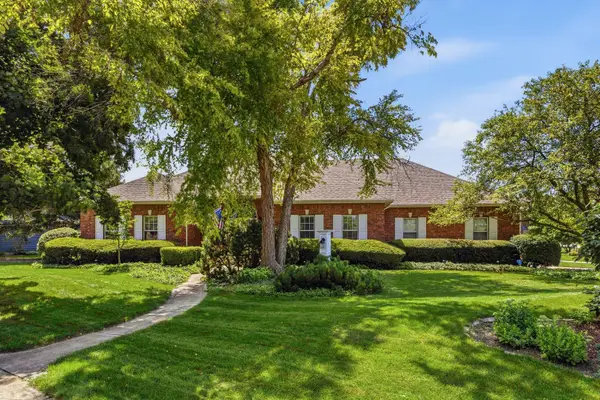 $589,000Active4 beds 2 baths2,729 sq. ft.
1610 Yorkshire Drive, Champaign, IL 61822
MLS# 12697501Listed by: REALTY SELECT ONE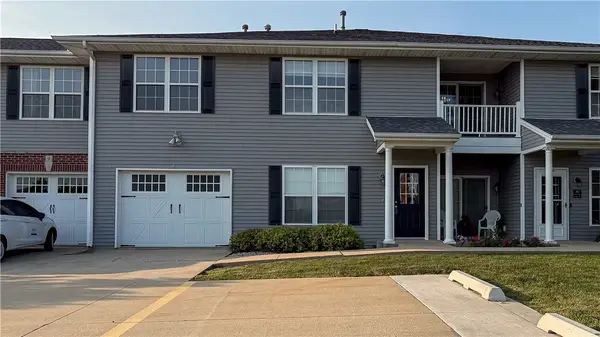 $218,000Active2 beds 2 baths1,225 sq. ft.
102 Essex Lane #9, Savoy, IL 61874
MLS# 6259768Listed by: THE REAL ESTATE GROUP LLC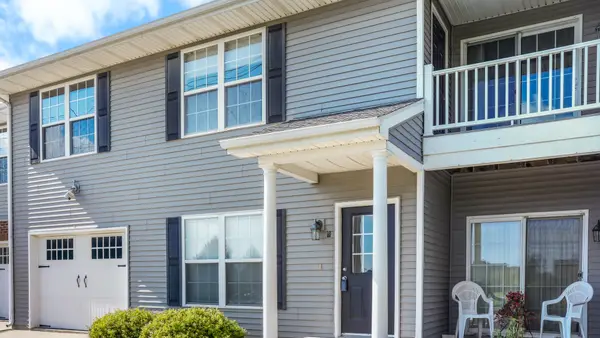 $218,000Active2 beds 2 baths1,225 sq. ft.
102 Essex, Unit #9 Lane, Savoy, IL 61874
MLS# 12692093Listed by: THE REAL ESTATE GROUP,INC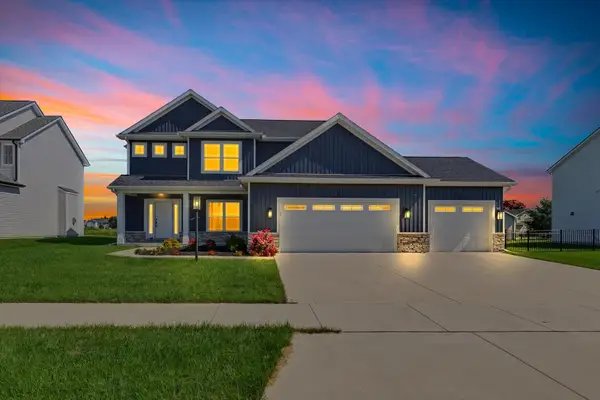 $549,900Active5 beds 4 baths2,284 sq. ft.
412 Sutton Street, Savoy, IL 61874
MLS# 12701654Listed by: RE/MAX REALTY ASSOCIATES-CHA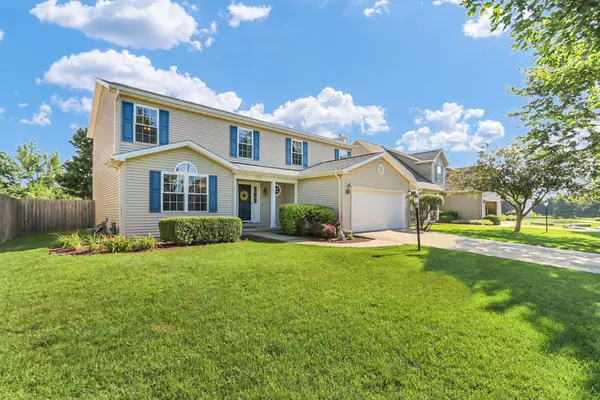 $399,900Active4 beds 4 baths2,421 sq. ft.
210 Goldenrod Drive, Savoy, IL 61874
MLS# 12694181Listed by: KELLER WILLIAMS-TREC


Protect your home and budget from life's surprises with an Assurant Home Warranty, backed by a partner that supports you through every step of homeownership. Explore Plans.
© 2026 Better Homes and Gardens Real Estate LLC. An Anywhere Real Estate company. All rights reserved. Better Homes and Gardens® Real Estate is a registered trademark owned by Meredith Operations Corporation, licensed to Better Homes and Gardens Real Estate LLC and used with permission. Better Homes and Gardens Real Estate LLC fully supports the principles of the Fair Housing Act and the Equal Opportunity Act. Listing information is deemed reliable but is not guaranteed accurate.
Each office is independently owned and operated.
Any services or products provided by third parties are not provided by, affiliated with or related to Better Homes and Gardens Real Estate LLC, or its affiliated companies.