
1046 Hampton Harbor #1046, Schaumburg, IL 60193
Local realty services provided by:Better Homes and Gardens Real Estate Connections
1046 Hampton Harbor #1046,Schaumburg, IL 60193
$266,500
- 2 Beds
- 1 Baths
- - sq. ft.
- Condominium
- Sold
Listed by: jojo marino
Office: real broker llc.
MLS#:12713690
Source:MLSNI
Sorry, we are unable to map this address
Price summary
- Price:$266,500
- Monthly HOA dues:$260
About this home
Beautifully renovated ranch-style home with a private entrance and attached garage, ideally located in the heart of Schaumburg! Enjoy the privacy and convenience of having no upstairs neighbors, along with access to top-rated School Districts 54 and 211, award winning J.B. Conant High School. Thoughtfully renovated throughout, this home features a bright and open floor plan that creates a spacious and inviting atmosphere. The chef's kitchen showcases Cambria quartz countertops, 42-inch shaker-style cabinetry, modern backsplash, and updated ceramic tile flooring. Two generously sized south facing bedrooms share a beautifully updated bathroom featuring coordinating quartz countertops & modern light fixture. Additional updates include a new refrigerator (2026), furnace (2023), roof (2023), and vinyl flooring (2021). With summer still in full swing, it's the perfect time to enjoy the community outdoor pool. Come see this beautifully updated home today-it won't disappoint!
Contact an agent
Home facts
- Year built:1978
- Subdivision & Development:Nantucket Cove
- Listing ID #:12713690
- Updated:August 25, 2026 at 07:51 AM
Rooms and interior
- Bedrooms:2
- Total bathrooms:1
- Full bathrooms:1
- Rooms Total:4
- Bathrooms Description:Whirlpool
- Kitchen Description:Dishwasher, Disposal, Microwave, Range, Refrigerator
Heating and cooling
- Cooling:Central Air
- Heating:Forced Air, Natural Gas
- Central air:Yes
Structure and exterior
- Roof:Asphalt
- Year built:1978
- Foundation Description:Concrete Perimeter
Schools
- High school:J B Conant High School
- Middle school:Robert Frost Junior High School
- Elementary school:Michael Collins Elementary Schoo
Utilities
- Water:Lake Michigan
- Sewer:Public Sewer
Finances and disclosures
- Price:$266,500
- Tax amount:$4,536 (2024)
Features and amenities
- Laundry features:Dryer, Washer
- Amenities:CO Detectors, Ceiling Fan(s)
- Pool features:Pool
Parking
- Total parking spaces:1
- Parking description:Asphalt, Attached Garage, Garage
- Garage:Yes
- Garage spaces:1
 Copyright 2026 Midwest Real Estate Data LLC. All rights reserved. The data relating to real estate for sale on this web site comes in part from the Broker Reciprocity Program of the Midwest Real Estate Data LLC. Listing information is deemed reliable but not guaranteed.
New listings near 1046 Hampton Harbor #1046
- New
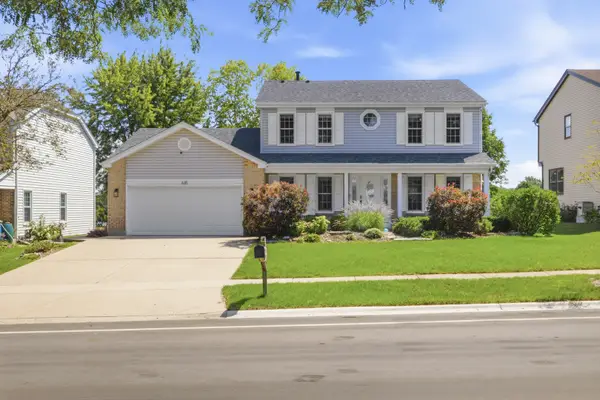 $610,000Active4 beds 3 baths2,154 sq. ft.
635 N Brookdale Drive, Schaumburg, IL 60194
MLS# 12734018Listed by: BERKSHIRE HATHAWAY HOMESERVICES CHICAGO 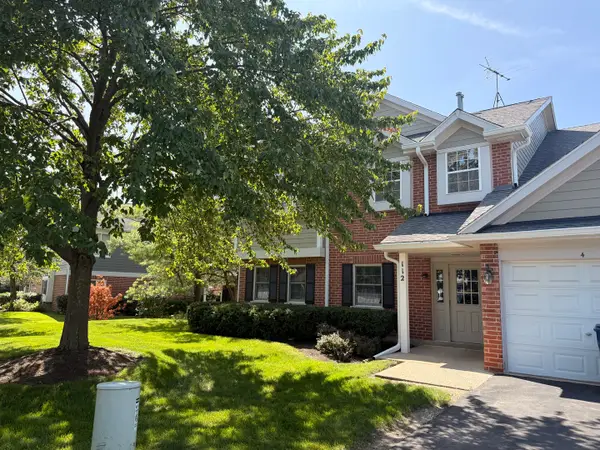 $250,000Pending2 beds 2 baths1,200 sq. ft.
112 S Pembroke Drive #2, Schaumburg, IL 60193
MLS# 12740262Listed by: REALTYWORKS, LLC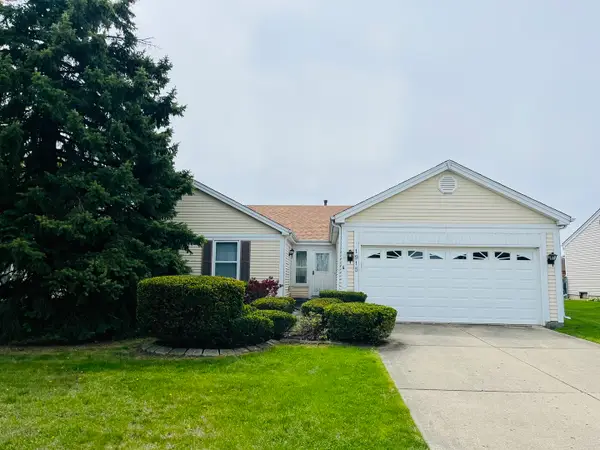 $339,000Pending3 beds 2 baths1,769 sq. ft.
1915 Lawson Road, Schaumburg, IL 60194
MLS# 12739069Listed by: FRONT STREET REAL ESTATE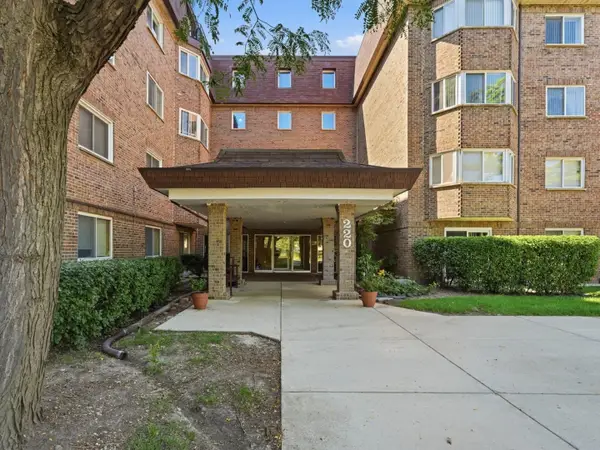 $218,000Pending2 beds 2 baths1,000 sq. ft.
220 S Roselle Road #321, Schaumburg, IL 60193
MLS# 12734785Listed by: KOMAR- New
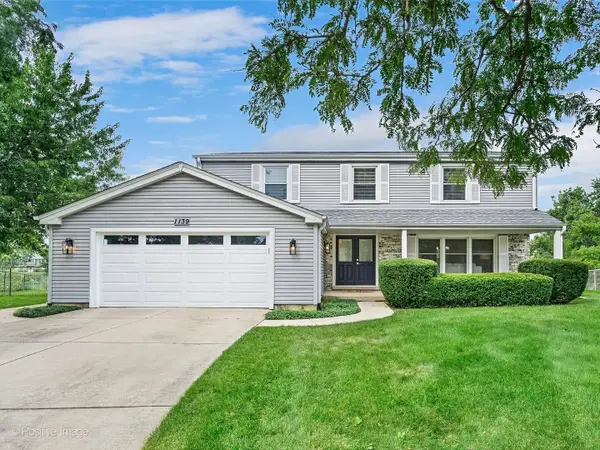 $699,911Active4 beds 3 baths2,982 sq. ft.
1139 Hampshire Court, Schaumburg, IL 60193
MLS# 12737290Listed by: COMPASS - New
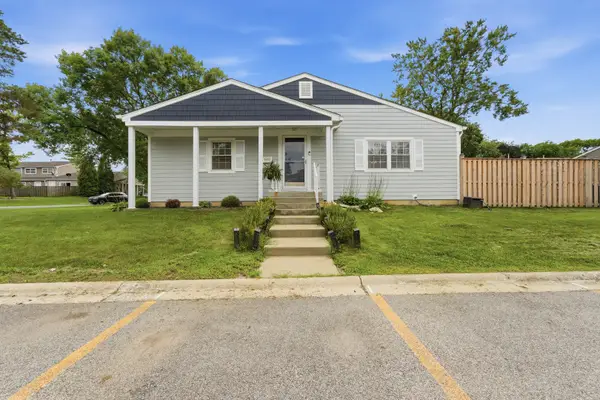 $289,900Active3 beds 1 baths1,827 sq. ft.
1811 Carlisle Court, Schaumburg, IL 60194
MLS# 12732267Listed by: COLDWELL BANKER REALTY 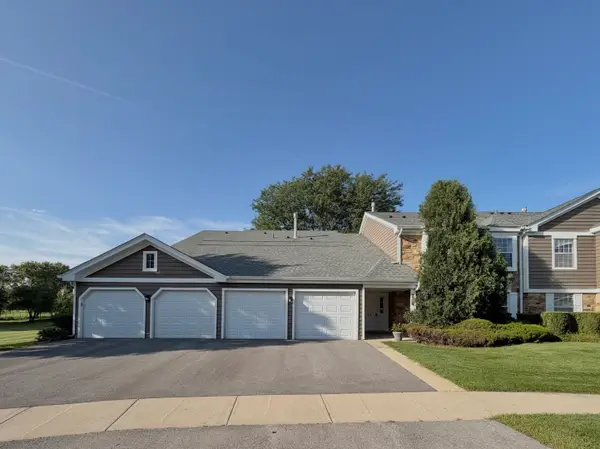 $275,000Pending2 beds 1 baths1,200 sq. ft.
214 Maplebrook Court #X1, Schaumburg, IL 60194
MLS# 12737776Listed by: BERKSHIRE HATHAWAY HOMESERVICES AMERICAN HERITAGE- New
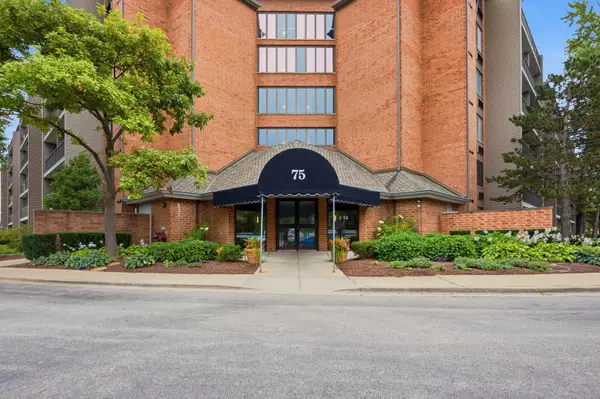 $235,000Active1 beds 1 baths892 sq. ft.
75 Kristin Circle #309, Schaumburg, IL 60195
MLS# 12739057Listed by: KELLER WILLIAMS INSPIRE - New
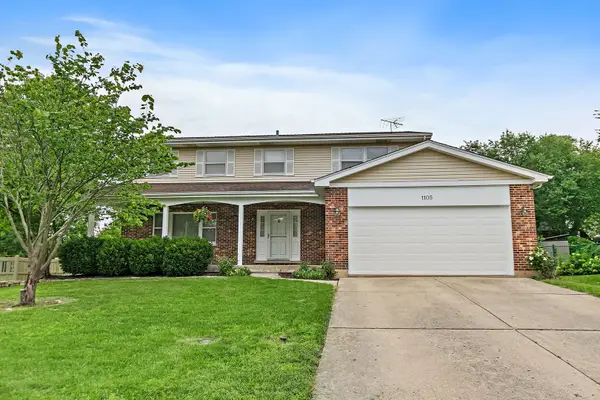 $485,000Active4 beds 3 baths2,545 sq. ft.
1105 Beach Comber Drive, Schaumburg, IL 60193
MLS# 12734560Listed by: BERKSHIRE HATHAWAY HOMESERVICES STARCK REAL ESTATE - New
 $519,900Active3 beds 3 baths1,922 sq. ft.
2204 Venture Drive, Schaumburg, IL 60173
MLS# 12738958Listed by: COLDWELL BANKER REAL ESTATE GROUP


Protect your home and budget from life's surprises with an Assurant Home Warranty, backed by a partner that supports you through every step of homeownership. Explore Plans.
© 2026 Better Homes and Gardens Real Estate LLC. An Anywhere Real Estate company. All rights reserved. Better Homes and Gardens® Real Estate is a registered trademark owned by Meredith Operations Corporation, licensed to Better Homes and Gardens Real Estate LLC and used with permission. Better Homes and Gardens Real Estate LLC fully supports the principles of the Fair Housing Act and the Equal Opportunity Act. Listing information is deemed reliable but is not guaranteed accurate.
Each office is independently owned and operated.
Any services or products provided by third parties are not provided by, affiliated with or related to Better Homes and Gardens Real Estate LLC, or its affiliated companies.