
105 Mendon Lane, Schaumburg, IL 60193
Local realty services provided by:Better Homes and Gardens Real Estate Star Homes
105 Mendon Lane,Schaumburg, IL 60193
$530,000
- 3 Beds
- 2 Baths
- - sq. ft.
- Single family
- Sold
Listed by: greg koza
Office: homesmart connect llc.
MLS#:12726274
Source:MLSNI
Sorry, we are unable to map this address
Price summary
- Price:$530,000
About this home
This move-in-ready home offers modern upgrades, exceptional comfort, and effortless one-level living. Enter through a charming private courtyard into a spacious foyer with abundant closet space. The stunning open-concept kitchen features stainless steel appliances, a garbage disposal, a large granite center island perfect for entertaining, and seamlessly flows into the spacious living room, formal dining room, dinette, and family room. Andersen windows fill the home with natural light, while recessed LED lighting, stylish pendant fixtures, and dimmer switches create the perfect ambiance throughout. Freshly painted and truly move-in ready, the home features laminate flooring throughout the main living areas, pet-resistant carpeting in the bedrooms, and new ceramic tile in the kitchen, bathrooms, and spacious laundry room, which also includes a new washer. Both bathrooms have been completely remodeled. The luxurious primary suite features a spa-inspired bath with a dual-sink vanity, anti-fog mirror, heated floors, a spacious walk-in shower with glass doors, and premium stone finishes. The second full bath also offers a dual-sink vanity, a bathtub, and elegant tilework. A versatile four-season room with French doors provides endless possibilities as a great room, home office, fitness room, or fourth bedroom. This home has been extensively updated for comfort, efficiency, and peace of mind, including solar panels (2024) for significant energy savings, a whole-house generator (2023), a new furnace and new whole house humidifier (2025), and a newer roof (2022), gutters and downspouts (2022). Additional features include a Bluetooth-controlled sprinkler system, Nest thermostat, Ring doorbell and security cameras, a premium dog door, a brand-new epoxy garage floor, a leveled concrete driveway and walkway, professionally landscaped grounds with new retaining walls. Step outside to enjoy the fully fenced backyard featuring a spacious wood deck-perfect for entertaining, barbecues, or simply relaxing-as well as a large storage shed for added convenience. Situated in a quiet, well-maintained neighborhood within an award-winning school district, this exceptional home is just minutes from shopping, restaurants, parks, entertainment, malls, movie theaters, and major highways. This is a rare opportunity to own a meticulously maintained, extensively updated ranch that truly has it all. Schedule your private showing today and fall in love!...
Contact an agent
Home facts
- Year built:1987
- Subdivision & Development:Weathersfield West
- Listing ID #:12726274
- Updated:September 20, 2026 at 07:35 AM
Rooms and interior
- Bedrooms:3
- Total bathrooms:2
- Full bathrooms:2
- Rooms Total:8
- Dining Description:Separate Dining Room
- Bathrooms Description:Soaking Tub
- Kitchen Description:Dishwasher, Microwave, Range, Range Hood, Refrigerator
Heating and cooling
- Cooling:Central Air
- Heating:Natural Gas
- Central air:Yes
Structure and exterior
- Roof:Asphalt
- Year built:1987
- Architectural Style:Ranch
- Foundation Description:Concrete Perimeter
- Levels:1 Story
Schools
- High school:Hoffman Estates High School
- Middle school:Jane Addams Junior High School
- Elementary school:Campanelli Elementary School
Utilities
- Water:Lake Michigan
- Sewer:Public Sewer
Finances and disclosures
- Price:$530,000
- Tax amount:$11,262 (2024)
Features and amenities
- Laundry features:Dryer, Washer
- Amenities:CO Detectors, Ceiling Fan(s), Generator
Parking
- Total parking spaces:2
- Parking description:Attached Garage, Concrete, Garage
- Garage:Yes
- Garage spaces:2
 Copyright 2026 Midwest Real Estate Data LLC. All rights reserved. The data relating to real estate for sale on this web site comes in part from the Broker Reciprocity Program of the Midwest Real Estate Data LLC. Listing information is deemed reliable but not guaranteed.
New listings near 105 Mendon Lane
- New
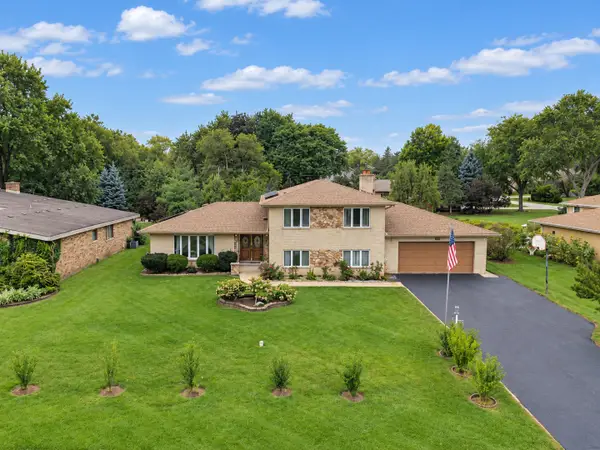 $564,900Active3 beds 3 baths1,800 sq. ft.
1428 Roslyn Road, Schaumburg, IL 60193
MLS# 12764608Listed by: XR REALTY - New
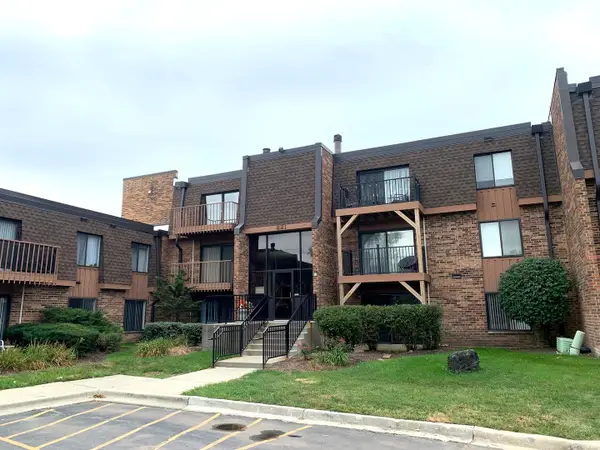 $184,900Active1 beds 1 baths850 sq. ft.
621 Tralee Court #3A, Schaumburg, IL 60193
MLS# 12762238Listed by: ONE PERCENT PROPERTIES - New
 $599,900Active5 beds 2 baths2,088 sq. ft.
321 Hickory Lane, Schaumburg, IL 60193
MLS# 12764290Listed by: @PROPERTIES CHRISTIE'S INTERNATIONAL REAL ESTATE - New
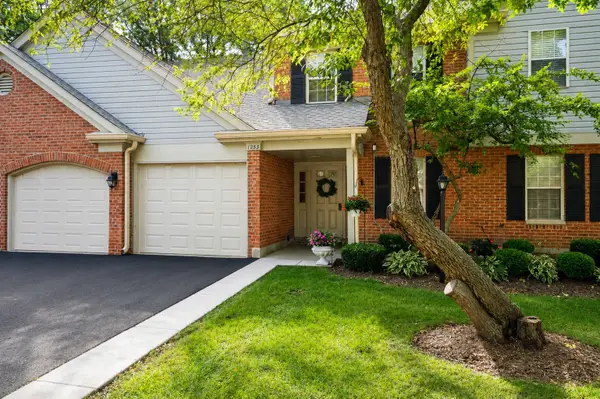 $239,900Active1 beds 1 baths1,090 sq. ft.
1253 Beechwood Court, Schaumburg, IL 60193
MLS# 12764204Listed by: RE/MAX LIBERTY - New
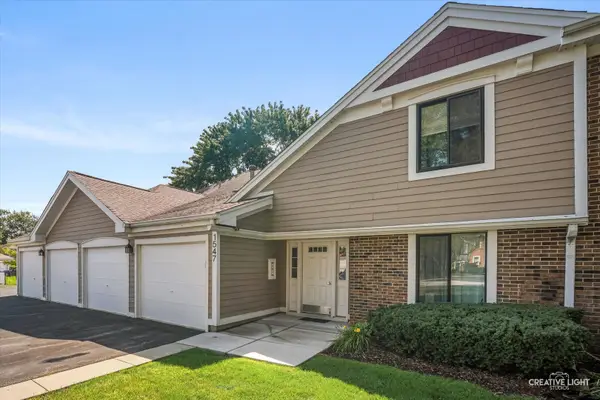 $314,900Active2 beds 2 baths
1547 7 Pines Road #D-1, Schaumburg, IL 60193
MLS# 12763576Listed by: BERKSHIRE HATHAWAY HOMESERVICES STARCK REAL ESTATE - New
 $589,900Active4 beds 3 baths2,212 sq. ft.
128 Hunter's Circle, Schaumburg, IL 60193
MLS# 12721980Listed by: COLDWELL BANKER REALTY - Open Sun, 12 to 2pmNew
 $425,000Active3 beds 3 baths1,582 sq. ft.
20 Sarahs Grove Lane, Schaumburg, IL 60193
MLS# 12763015Listed by: COLDWELL BANKER REALTY - New
 $265,000Active2 beds 1 baths1,040 sq. ft.
225 Columbia Court #5, Schaumburg, IL 60193
MLS# 12763484Listed by: BAIRD & WARNER - New
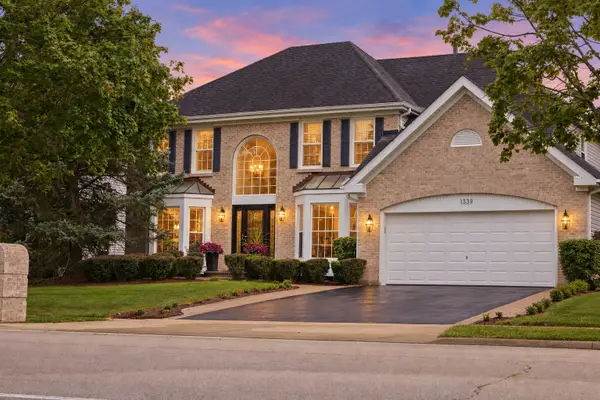 $979,000Active4 beds 4 baths3,953 sq. ft.
1339 Beckett Lane, Schaumburg, IL 60173
MLS# 12752372Listed by: @PROPERTIES CHRISTIE'S INTERNATIONAL REAL ESTATE - New
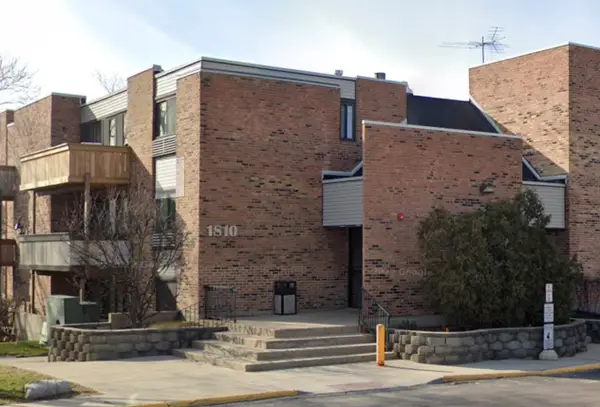 $165,000Active-- beds 1 baths600 sq. ft.
1810 Hemlock Place #208, Schaumburg, IL 60173
MLS# 12763303Listed by: JAMESON SOTHEBY'S INTERNATIONAL REALTY


Protect your home and budget from life's surprises with an Assurant Home Warranty, backed by a partner that supports you through every step of homeownership. Explore Plans.
© 2026 Better Homes and Gardens Real Estate LLC. An Anywhere Real Estate company. All rights reserved. Better Homes and Gardens® Real Estate is a registered trademark owned by Meredith Operations Corporation, licensed to Better Homes and Gardens Real Estate LLC and used with permission. Better Homes and Gardens Real Estate LLC fully supports the principles of the Fair Housing Act and the Equal Opportunity Act. Listing information is deemed reliable but is not guaranteed accurate.
Each office is independently owned and operated.
Any services or products provided by third parties are not provided by, affiliated with or related to Better Homes and Gardens Real Estate LLC, or its affiliated companies.