
124 Corsaire Lane, Schaumburg, IL 60173
Local realty services provided by:Better Homes and Gardens Real Estate Connections
124 Corsaire Lane,Schaumburg, IL 60173
$895,000
- 4 Beds
- 4 Baths
- 2,615 sq. ft.
- Single family
- Active
Listed by: janelle vik
Office: baird & warner
MLS#:12771740
Source:MLSNI
Price summary
- Price:$895,000
- Price per sq. ft.:$342.26
About this home
Welcome to 124 Corsaire Lane, where generous space, thoughtful updates, and an incredibly convenient Schaumburg location come together! This 4-bedroom, 3.1-bath home offers approximately 2,615 square feet above grade, plus a finished basement that provides even more flexible living space. Step inside to find luxury vinyl plank flooring throughout the main level and a spacious floor plan designed with plenty of room for everyday living, entertaining, and working from home. The kitchen features updated countertops and a nearly new refrigerator, while the wood-burning fireplace adds warmth and character to the main living space. Many of the bigger-ticket improvements have already been addressed, including a newer roof, replacement windows, updated furnace and hot water heater, and a brand-new sump pump. Upstairs, you'll find four bedrooms, including a spacious primary suite with a private full bath. Downstairs, the finished basement expands the possibilities with a full bathroom and wet bar, creating flexible space for a recreation room, home office, exercise area, guests, or a combination of uses. Outside, enjoy a generous lot, deck, and attached 2-car garage, all within the established Park St. Claire neighborhood. And the location is hard to beat! Enjoy easy access to Woodfield Mall and the surrounding shopping, dining, and entertainment options, along with convenient access to major highways for commuting throughout the northwest suburbs and Chicagoland. With 4 bedrooms, 3.1 bathrooms, approximately 2,615 square feet above grade, a finished basement with full bath and wet bar, and numerous updates already completed, 124 Corsaire Lane offers an impressive combination of space, flexibility, and convenience. Come see everything this Schaumburg home has to offer!...
Contact an agent
Home facts
- Year built:1991
- Subdivision & Development:Park St Claire
- Listing ID #:12771740
- Updated:October 08, 2026 at 03:50 AM
Rooms and interior
- Bedrooms:4
- Total bathrooms:4
- Full bathrooms:3
- Half bathrooms:1
- Rooms Total:9
- Dining Description:Eating Area, Separate Dining Room
- Kitchen Description:Dishwasher, Microwave, Range, Refrigerator
- Basement Description:Finished, Full
- Living area:2,615 sq. ft.
Heating and cooling
- Cooling:Central Air
- Heating:Forced Air
- Central air:Yes
Structure and exterior
- Roof:Asphalt
- Year built:1991
- Building area:2,615 sq. ft.
- Levels:2 Story
Schools
- High school:J B Conant High School
- Middle school:Keller Junior High School
- Elementary school:Fairview Elementary School
Utilities
- Water:Public
- Sewer:Public Sewer
Finances and disclosures
- Price:$895,000
- Price per sq. ft.:$342.26
- Tax amount:$16,549 (2025)
Features and amenities
- Laundry features:Dryer, Washer
- Amenities:Sprinkler-Lawn
Parking
- Total parking spaces:2
- Parking description:Attached Garage, Concrete, Garage
- Garage:Yes
- Garage spaces:2
 Copyright 2026 Midwest Real Estate Data LLC. All rights reserved. The data relating to real estate for sale on this web site comes in part from the Broker Reciprocity Program of the Midwest Real Estate Data LLC. Listing information is deemed reliable but not guaranteed.
New listings near 124 Corsaire Lane
- New
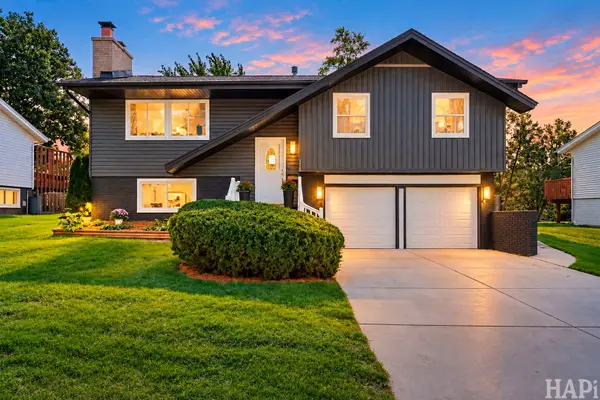 $579,900Active3 beds 3 baths1,692 sq. ft.
1425 Concord Lane, Schaumburg, IL 60193
MLS# 12771507Listed by: KELLER WILLIAMS SUCCESS REALTY - New
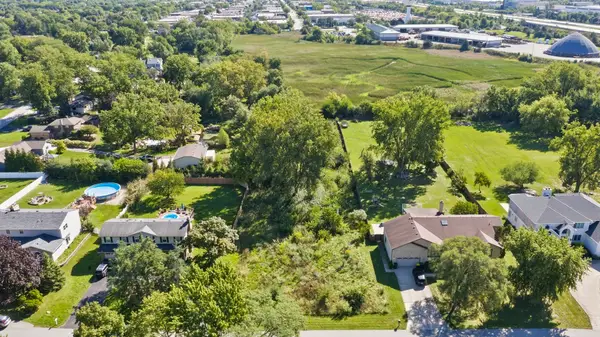 $450,000Active0 Acres
427 Pleasant Drive, Schaumburg, IL 60193
MLS# 12777619Listed by: REAL BROKER, LLC - New
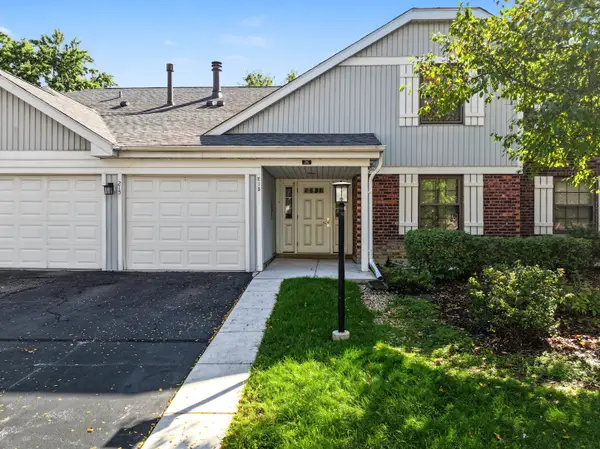 $249,900Active2 beds 2 baths1,100 sq. ft.
215 Brookston Drive #B2, Schaumburg, IL 60193
MLS# 12779561Listed by: MISTERHOMES REAL ESTATE - New
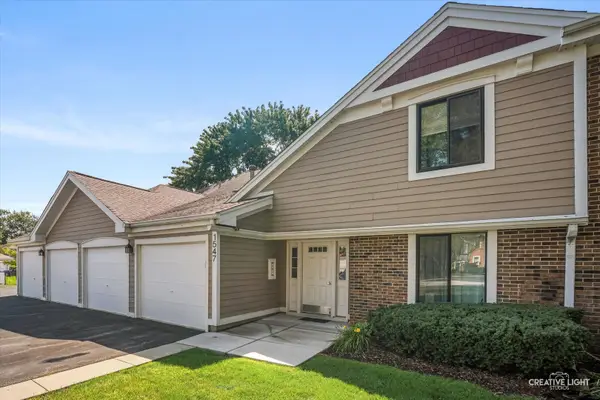 $299,900Active2 beds 2 baths
1547 7 Pines Road #D-1, Schaumburg, IL 60193
MLS# 12779326Listed by: BERKSHIRE HATHAWAY HOMESERVICES STARCK REAL ESTATE - New
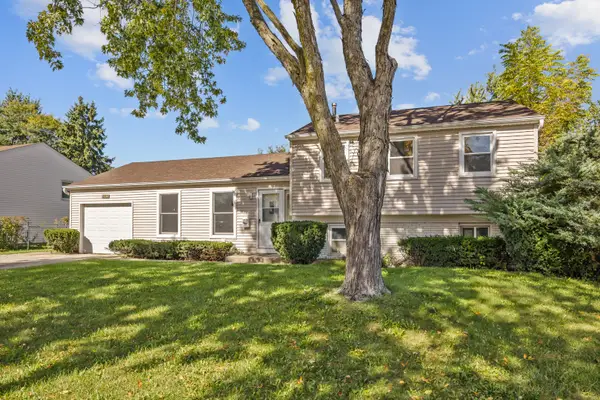 $429,900Active4 beds 2 baths1,542 sq. ft.
410 N Braintree Drive, Schaumburg, IL 60194
MLS# 12778035Listed by: RE/MAX SUBURBAN - New
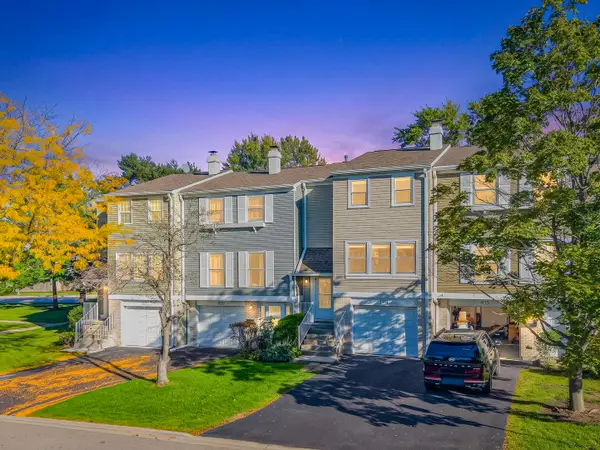 $339,000Active3 beds 2 baths1,320 sq. ft.
1931 Farnham Court, Schaumburg, IL 60194
MLS# 12774872Listed by: COLDWELL BANKER REALTY - New
 $380,000Active3 beds 2 baths1,500 sq. ft.
1419 Hampton Lane, Schaumburg, IL 60193
MLS# 12777823Listed by: CENTURY 21 CIRCLE - New
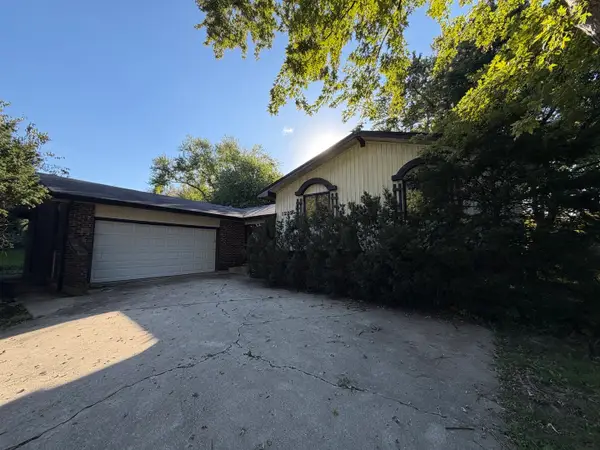 Active3 beds 2 baths1,647 sq. ft.
1222 Laurel Lane, Schaumburg, IL 60193
MLS# 12777635Listed by: VYLLA HOME - New
 $215,000Active2 beds 2 baths1,100 sq. ft.
625 Derry Court #1A, Schaumburg, IL 60193
MLS# 12771991Listed by: ACHIEVE REAL ESTATE GROUP INC


Protect your home and budget from life's surprises with an Assurant Home Warranty, backed by a partner that supports you through every step of homeownership. Explore Plans.
© 2026 Better Homes and Gardens Real Estate LLC. An Anywhere Real Estate company. All rights reserved. Better Homes and Gardens® Real Estate is a registered trademark owned by Meredith Operations Corporation, licensed to Better Homes and Gardens Real Estate LLC and used with permission. Better Homes and Gardens Real Estate LLC fully supports the principles of the Fair Housing Act and the Equal Opportunity Act. Listing information is deemed reliable but is not guaranteed accurate.
Each office is independently owned and operated.
Any services or products provided by third parties are not provided by, affiliated with or related to Better Homes and Gardens Real Estate LLC, or its affiliated companies.