
127 Barrett Lane, Schaumburg, IL 60193
Local realty services provided by:Better Homes and Gardens Real Estate Connections
127 Barrett Lane,Schaumburg, IL 60193
$579,000
- 4 Beds
- 3 Baths
- 1,845 sq. ft.
- Single family
- Active
Listed by: leda quiaro
Office: keller williams infinity
MLS#:12698339
Source:MLSNI
Price summary
- Price:$579,000
- Price per sq. ft.:$313.82
About this home
Welcome to this beautifully updated split-level with sub-basement offering spacious, versatile living designed for today's lifestyle. This move-in ready home features 4 bedrooms, 2.1 remodeled bathrooms, a detached 2-car garage, a finished lower level with a cozy fireplace, and a sub-basement that provides additional living space and abundant storage. Step inside to a bright and inviting layout filled with natural light. The refreshed kitchen features freshly painted cabinetry, newer stainless steel appliances, generous counter space, and ample storage, flowing seamlessly into the dining and living areas-perfect for everyday living and entertaining. Updated light fixtures and new carpet throughout add a fresh, modern touch. Upstairs, you'll find comfortable bedrooms, including a spacious primary suite with a private en-suite bath, while the additional bedrooms offer flexibility for guests, work, or hobbies. The finished lower level provides a warm and inviting family room with a fireplace, a dedicated home office, a convenient half bath, and access to the sub-basement, offering endless possibilities for a recreation room, fitness area, or additional storage. Outside, enjoy a spacious backyard with plenty of room to relax, entertain, or garden, along with a detached 2-car garage for added convenience and storage. Ideally located in one of Schaumburg's most desirable neighborhoods near parks, shopping, dining, and major commuter routes including I-90, I-290, I-390, and Route 53, this thoughtfully updated home combines flexible living spaces, stylish improvements, and a convenient Schaumburg location. With remodeled bathrooms, newer appliances, updated lighting, fresh finishes, and room to grow, this move-in ready home is one you won't want to miss....
Contact an agent
Home facts
- Year built:1976
- Listing ID #:12698339
- Updated:July 09, 2026 at 12:12 PM
Rooms and interior
- Bedrooms:4
- Total bathrooms:3
- Full bathrooms:2
- Half bathrooms:1
- Rooms Total:9
- Kitchen Description:Dishwasher, Microwave, Range, Refrigerator
- Basement Description:Finished, Full
- Living area:1,845 sq. ft.
Heating and cooling
- Cooling:Central Air
- Heating:Forced Air, Natural Gas
- Central air:Yes
Structure and exterior
- Roof:Asphalt
- Year built:1976
- Building area:1,845 sq. ft.
- Lot area:0.19 Acres
- Levels:Split Level with Sub
Schools
- High school:J B Conant High School
- Middle school:Robert Frost Junior High School
- Elementary school:Michael Collins Elementary Schoo
Utilities
- Water:Public
- Sewer:Public Sewer
Finances and disclosures
- Price:$579,000
- Price per sq. ft.:$313.82
- Tax amount:$8,693 (2023)
Features and amenities
- Laundry features:Dryer, Washer
Parking
- Total parking spaces:2
- Parking description:Detached Garage, Garage
- Garage:Yes
- Garage spaces:2
 Copyright 2026 Midwest Real Estate Data LLC. All rights reserved. The data relating to real estate for sale on this web site comes in part from the Broker Reciprocity Program of the Midwest Real Estate Data LLC. Listing information is deemed reliable but not guaranteed.
New listings near 127 Barrett Lane
- New
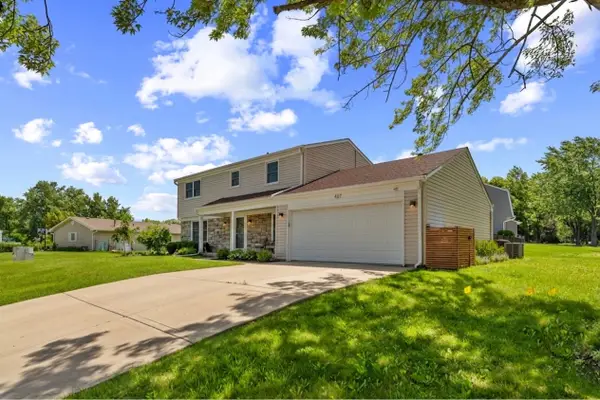 $640,000Active4 beds 3 baths2,000 sq. ft.
407 N Braintree Drive, Schaumburg, IL 60194
MLS# 12699712Listed by: YOU PROPERTIES LLC - New
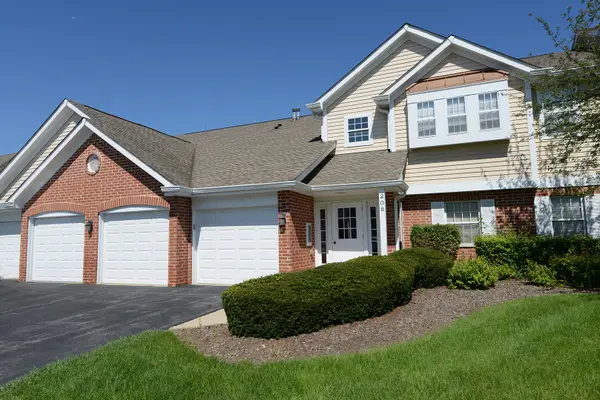 $309,900Active2 beds 2 baths1,400 sq. ft.
208 Winnsboro Court #A, Schaumburg, IL 60193
MLS# 12698500Listed by: RE/MAX ALL PRO - New
 $284,900Active2 beds 2 baths1,000 sq. ft.
1327 Williamsburg Drive #D2, Schaumburg, IL 60193
MLS# 12699593Listed by: @PROPERTIES CHRISTIE'S INTERNATIONAL REAL ESTATE - New
 $429,000Active3 beds 3 baths1,719 sq. ft.
54 Egg Harbour Court, Schaumburg, IL 60173
MLS# 12693107Listed by: PROPERTY ECONOMICS, INC. - New
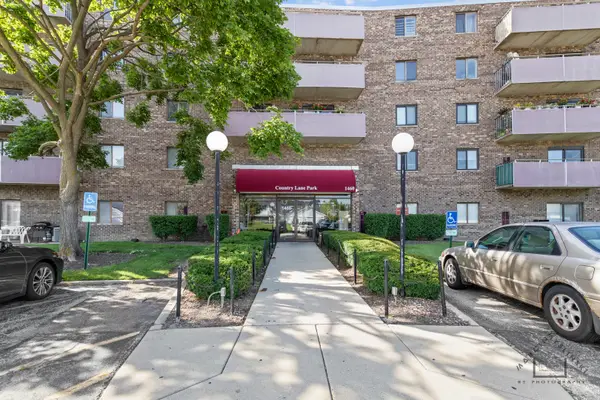 $224,900Active2 beds 1 baths1,000 sq. ft.
1460 Fairlane Drive #303, Schaumburg, IL 60193
MLS# 12698662Listed by: BROKEROCITY INC - Open Sat, 12 to 2pmNew
 $599,000Active4 beds 3 baths2,500 sq. ft.
1106 Westfield Lane, Schaumburg, IL 60193
MLS# 12698855Listed by: REALTY OF AMERICA, LLC - New
 $279,900Active2 beds 2 baths1,200 sq. ft.
1959 Heron Avenue #D, Schaumburg, IL 60193
MLS# 12697756Listed by: ROYAL FAMILY REAL ESTATE - Open Sat, 11am to 2pmNew
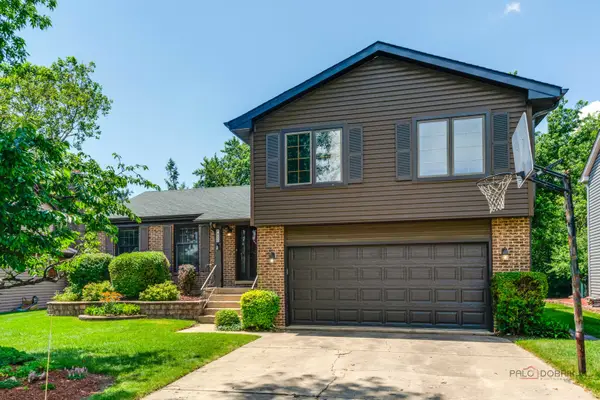 $500,000Active5 beds 4 baths1,948 sq. ft.
820 Long Meadow Drive, Schaumburg, IL 60193
MLS# 12690499Listed by: EXP REALTY - New
 $169,900Active1 beds 1 baths800 sq. ft.
300 Roselle Road #419, Schaumburg, IL 60193
MLS# 12698106Listed by: LEGACY PROPERTIES, A SARAH LEONARD COMPANY, LLC


Protect your home and budget from life's surprises with an Assurant Home Warranty, backed by a partner that supports you through every step of homeownership. Explore Plans.
© 2026 Better Homes and Gardens Real Estate LLC. An Anywhere Real Estate company. All rights reserved. Better Homes and Gardens® Real Estate is a registered trademark owned by Meredith Operations Corporation, licensed to Better Homes and Gardens Real Estate LLC and used with permission. Better Homes and Gardens Real Estate LLC fully supports the principles of the Fair Housing Act and the Equal Opportunity Act. Listing information is deemed reliable but is not guaranteed accurate.
Each office is independently owned and operated.
Any services or products provided by third parties are not provided by, affiliated with or related to Better Homes and Gardens Real Estate LLC, or its affiliated companies.