
1374 Williamsburg Drive #B1, Schaumburg, IL 60193
Local realty services provided by:Better Homes and Gardens Real Estate Star Homes
1374 Williamsburg Drive #B1,Schaumburg, IL 60193
$275,000
- 2 Beds
- 2 Baths
- 1,022 sq. ft.
- Condominium
- Active
Upcoming open houses
- Sat, Sep 1211:00 am - 01:00 pm
- Sun, Sep 1311:00 am - 12:30 pm
Listed by: michelle schroeder, britain shutters
Office: berkshire hathaway homeservices chicago
MLS#:12753198
Source:MLSNI
Price summary
- Price:$275,000
- Price per sq. ft.:$269.08
- Monthly HOA dues:$174
About this home
Welcome to this truly lovely and well maintained 2 bedroom, 2 full-bath condo in desirable Lexington Green II! This inviting home is move-in ready with a comfortable layout that offers spacious living and dining areas, a cozy gas fireplace, and sliding glass doors leading to a private concrete patio overlooking the beautifully maintained grounds. The kitchen features ample storage, including a large walk-in pantry, and open counter space overlooking the living and dining areas, perfect for entertaining. Enjoy a large primary bedroom with an ensuite bathroom and walk-in closet, and a second bedroom that offers flexibility for guests, a home office, or additional living space. Thoughtfully improved for added comfort, the home received sound-reducing upgrades including 6" Rockwool Acoustic Treatment in the ceilings of the living room, primary bedroom, and office. The entire condo and was just freshly painted and professionally cleaned, and also features in-unit laundry, ample storage, and a 1-car attached garage. Lexington Green II offers a wonderful low-maintenance lifestyle with a community pool and hot tub, clubhouse, playground, and well-maintained common areas. Ideally located near shopping, dining, Woodfield Mall, major highways, and everything Schaumburg has to offer. A lovingly maintained home with thoughtful updates and nothing major left to do. Just move in and enjoy!...
Contact an agent
Home facts
- Year built:1977
- Subdivision & Development:Lexington Green II
- Listing ID #:12753198
- Updated:September 09, 2026 at 12:01 AM
Rooms and interior
- Bedrooms:2
- Total bathrooms:2
- Full bathrooms:2
- Rooms Total:5
- Kitchen Description:Dishwasher, Microwave, Range, Refrigerator
- Living area:1,022 sq. ft.
Heating and cooling
- Cooling:Central Air
- Heating:Forced Air, Natural Gas
- Central air:Yes
Structure and exterior
- Roof:Asphalt
- Year built:1977
- Building area:1,022 sq. ft.
- Lot Features:Common Grounds, Cul-De-Sac
- Foundation Description:Concrete Perimeter
Schools
- High school:J B Conant High School
- Middle school:Michael Collins Elementary Schoo
- Elementary school:Michael Collins Elementary Schoo
Utilities
- Water:Public
- Sewer:Public Sewer
Finances and disclosures
- Price:$275,000
- Price per sq. ft.:$269.08
- Tax amount:$5,712 (2025)
Features and amenities
- Laundry features:Dryer, Washer
- Amenities:CO Detectors, Ceiling Fan(s)
- Pool features:Pool
Parking
- Total parking spaces:1
- Parking description:Asphalt, Attached Garage, Garage
- Garage:Yes
- Garage spaces:1
 Copyright 2026 Midwest Real Estate Data LLC. All rights reserved. The data relating to real estate for sale on this web site comes in part from the Broker Reciprocity Program of the Midwest Real Estate Data LLC. Listing information is deemed reliable but not guaranteed.
New listings near 1374 Williamsburg Drive #B1
- New
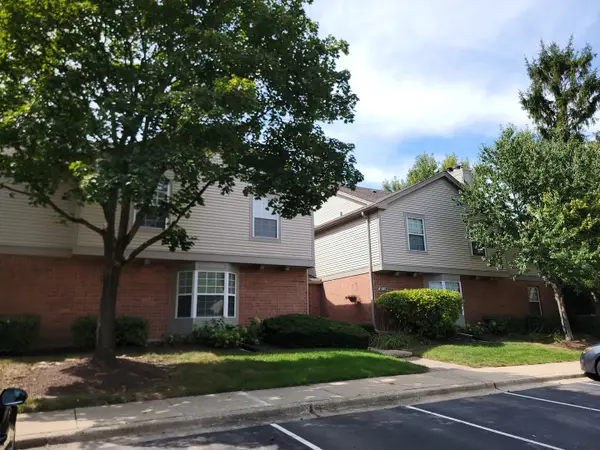 $225,000Active1 beds 1 baths910 sq. ft.
137 White Oak Court #1, Schaumburg, IL 60195
MLS# 12754179Listed by: CONVERSION SPECIALISTS, INC - Open Wed, 10am to 5pmNew
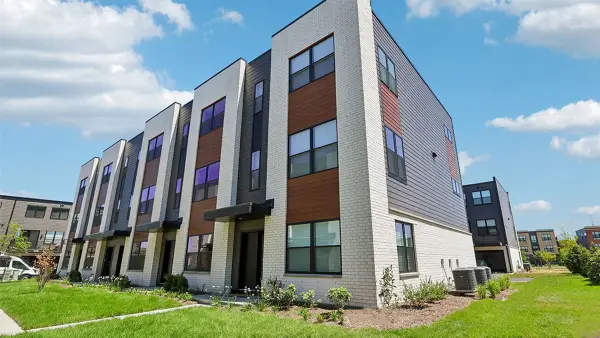 $564,990Active3 beds 3 baths1,838 sq. ft.
2220 Waters Edge Drive, Schaumburg, IL 60173
MLS# 12753270Listed by: DAYNAE GAUDIO - New
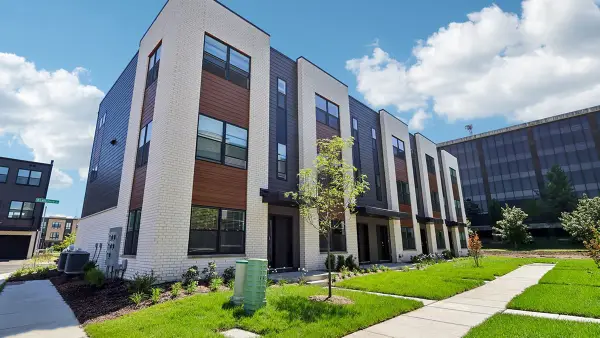 $609,990Active3 beds 3 baths1,827 sq. ft.
2230 Waters Edge Drive, Schaumburg, IL 60173
MLS# 12753333Listed by: DAYNAE GAUDIO - New
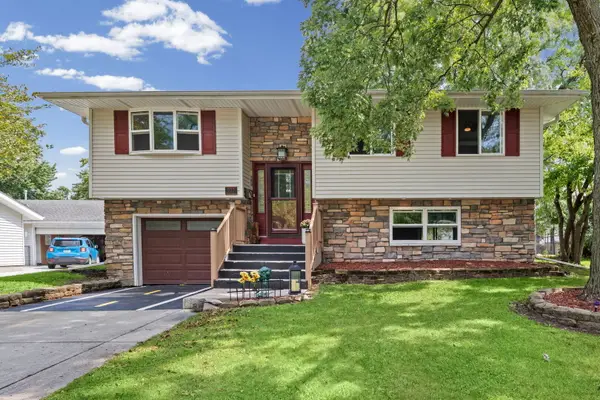 $365,000Active3 beds 2 baths1,500 sq. ft.
933 Webster Lane, Schaumburg, IL 60193
MLS# 12738845Listed by: HOMESMART CONNECT LLC - New
 $465,000Active2 beds 3 baths2,016 sq. ft.
38 Neri Drive, Schaumburg, IL 60194
MLS# 12752753Listed by: HOMESMART REALTY GROUP - New
 $215,000Active2 beds 2 baths1,000 sq. ft.
300 S Roselle Road #522, Schaumburg, IL 60193
MLS# 12740177Listed by: COLDWELL BANKER REALTY 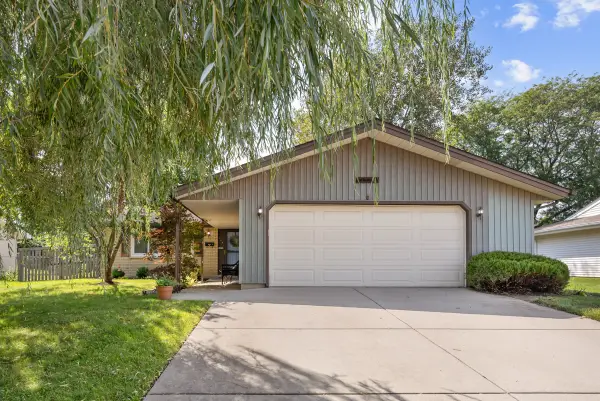 $439,900Pending3 beds 2 baths1,850 sq. ft.
124 Patricia Drive, Schaumburg, IL 60193
MLS# 12751804Listed by: N. W. VILLAGE REALTY, INC.- New
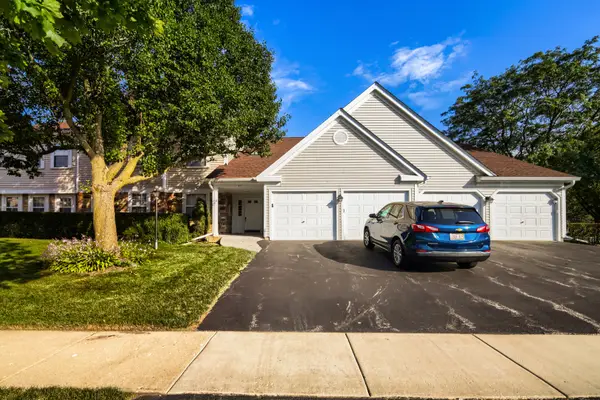 $299,900Active2 beds 2 baths
75 Larch Court #Z1, Schaumburg, IL 60193
MLS# 12751906Listed by: RE/MAX SUBURBAN - New
 $175,000Active1 beds 1 baths750 sq. ft.
617 Limerick Lane #2B, Schaumburg, IL 60193
MLS# 12749361Listed by: HOMESMART CONNECT LLC


Protect your home and budget from life's surprises with an Assurant Home Warranty, backed by a partner that supports you through every step of homeownership. Explore Plans.
© 2026 Better Homes and Gardens Real Estate LLC. An Anywhere Real Estate company. All rights reserved. Better Homes and Gardens® Real Estate is a registered trademark owned by Meredith Operations Corporation, licensed to Better Homes and Gardens Real Estate LLC and used with permission. Better Homes and Gardens Real Estate LLC fully supports the principles of the Fair Housing Act and the Equal Opportunity Act. Listing information is deemed reliable but is not guaranteed accurate.
Each office is independently owned and operated.
Any services or products provided by third parties are not provided by, affiliated with or related to Better Homes and Gardens Real Estate LLC, or its affiliated companies.