
1852 Keystone Place, Schaumburg, IL 60193
Local realty services provided by:Better Homes and Gardens Real Estate Connections
1852 Keystone Place,Schaumburg, IL 60193
$560,000
- 4 Beds
- 4 Baths
- - sq. ft.
- Townhouse
- Sold
Listed by: john kubota, jordan baker
Office: real broker llc.
MLS#:12651586
Source:MLSNI
Sorry, we are unable to map this address
Price summary
- Price:$560,000
- Monthly HOA dues:$360
About this home
Rarely available Dartmouth end-unit townhome offering over 2,700 sq ft of living space in a highly desirable Schaumburg location. This spacious 4-bedroom, 3.5-bath home features one of the largest and most functional floor plans in the subdivision, including two primary suites with walk-in closets, en suite bathrooms, separate tubs, and showers. The open layout features a dramatic two-story family room with abundant natural light, spacious living and dining areas, first-floor laundry, and a large 2-car garage. Kitchen offers ample cabinet and countertop space and flows directly into the main living areas, making the home ideal for both everyday living and entertaining. Additional highlights include hardwood flooring, generous bedroom sizes, and an approximately 1,300 sq ft unfinished basement with two egress windows offering incredible storage or future finishing potential. Enjoy abundant guest parking, exceptional privacy, and expansive green space directly behind the home. Excellent location near the Schaumburg Metra station, expressways, shopping, grocery stores, restaurants, parks, and library, all within highly rated school districts. Move-in ready with opportunity to update and customize to your taste while building instant equity in one of the subdivision's most sought-after models....
Contact an agent
Home facts
- Year built:2005
- Listing ID #:12651586
- Updated:July 11, 2026 at 05:41 PM
Rooms and interior
- Bedrooms:4
- Total bathrooms:4
- Full bathrooms:3
- Half bathrooms:1
- Rooms Total:8
- Bathrooms Description:Separate Shower, Soaking Tub
- Kitchen Description:Dishwasher, Microwave, Range, Refrigerator, Stainless Steel Appliance(s)
- Basement Description:Full, Unfinished
Heating and cooling
- Cooling:Central Air
- Heating:Forced Air, Natural Gas
- Central air:Yes
Structure and exterior
- Roof:Asphalt
- Year built:2005
- Exterior Features:Balcony
Schools
- High school:Schaumburg High School
- Middle school:Robert Frost Junior High School
- Elementary school:Hanover Highlands Elementary Sch
Utilities
- Water:Public
- Sewer:Public Sewer
Finances and disclosures
- Price:$560,000
- Tax amount:$11,348 (2024)
Features and amenities
- Laundry features:Dryer, Washer
Parking
- Total parking spaces:2
- Parking description:Asphalt, Attached Garage, Garage
- Garage:Yes
- Garage spaces:2
 Copyright 2026 Midwest Real Estate Data LLC. All rights reserved. The data relating to real estate for sale on this web site comes in part from the Broker Reciprocity Program of the Midwest Real Estate Data LLC. Listing information is deemed reliable but not guaranteed.
New listings near 1852 Keystone Place
- New
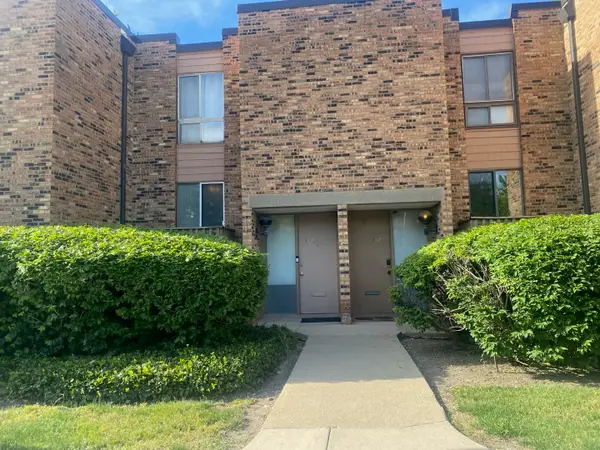 $279,000Active3 beds 3 baths1,282 sq. ft.
1620 Waxwing Court, Schaumburg, IL 60173
MLS# 12701749Listed by: HOMESMART CONNECT LLC - New
 $289,900Active2 beds 1 baths1,125 sq. ft.
202 Sierra Pass Drive, Schaumburg, IL 60194
MLS# 12600718Listed by: REMAX LEGENDS - New
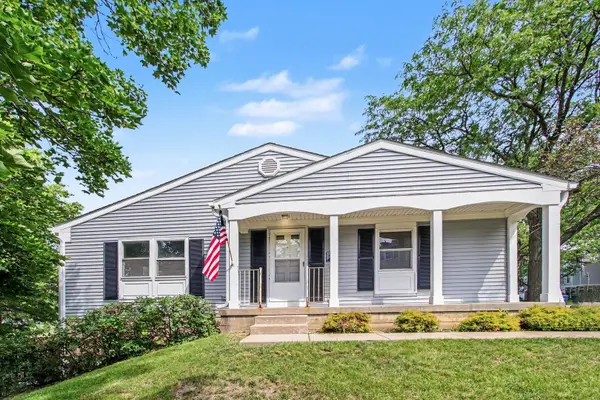 $349,900Active4 beds 2 baths
1938 Oxford Court, Schaumburg, IL 60194
MLS# 12701816Listed by: O'NEIL PROPERTY GROUP, LLC - New
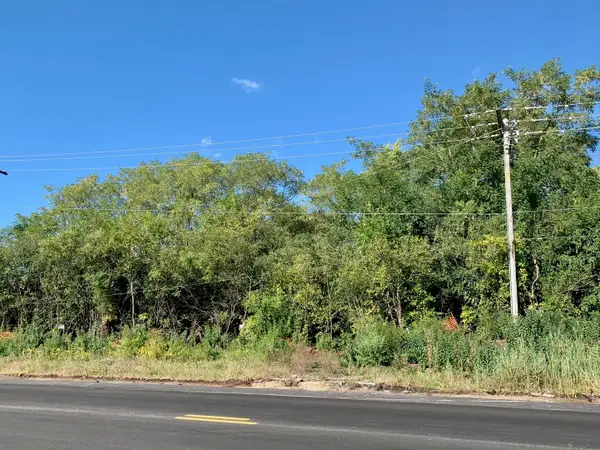 $495,000Active1.2 Acres
460 W Irving Park Road, Roselle, IL 60172
MLS# 12701561Listed by: RE/MAX SUBURBAN - New
 $269,900Active2 beds 1 baths1,050 sq. ft.
2434 Charleston Drive #3, Schaumburg, IL 60193
MLS# 12701566Listed by: RE/MAX SUBURBAN - New
 $409,900Active4 beds 2 baths1,125 sq. ft.
34 Paxton Lane, Schaumburg, IL 60194
MLS# 12684842Listed by: ROYAL FAMILY REAL ESTATE - New
 $549,000Active4 beds 3 baths1,186 sq. ft.
1916 Capital Court, Schaumburg, IL 60193
MLS# 12700933Listed by: KALE REALTY - New
 $245,000Active2 beds 1 baths
121 Millbrook Lane #121, Schaumburg, IL 60193
MLS# 12701190Listed by: RE/MAX ALL PRO - ST CHARLES - New
 $549,000Active4 beds 3 baths2,383 sq. ft.
31 S Salem Drive, Schaumburg, IL 60193
MLS# 12698539Listed by: ROYAL FAMILY REAL ESTATE - Open Sat, 11am to 1pmNew
 $780,000Active4 beds 3 baths2,774 sq. ft.
837 Heatherstone Drive, Schaumburg, IL 60173
MLS# 12700461Listed by: COLDWELL BANKER REALTY


Protect your home and budget from life's surprises with an Assurant Home Warranty, backed by a partner that supports you through every step of homeownership. Explore Plans.
© 2026 Better Homes and Gardens Real Estate LLC. An Anywhere Real Estate company. All rights reserved. Better Homes and Gardens® Real Estate is a registered trademark owned by Meredith Operations Corporation, licensed to Better Homes and Gardens Real Estate LLC and used with permission. Better Homes and Gardens Real Estate LLC fully supports the principles of the Fair Housing Act and the Equal Opportunity Act. Listing information is deemed reliable but is not guaranteed accurate.
Each office is independently owned and operated.
Any services or products provided by third parties are not provided by, affiliated with or related to Better Homes and Gardens Real Estate LLC, or its affiliated companies.