
2109 Hitching Post Lane, Schaumburg, IL 60194
Local realty services provided by:Better Homes and Gardens Real Estate Star Homes
2109 Hitching Post Lane,Schaumburg, IL 60194
$460,000
- 3 Beds
- 2 Baths
- - sq. ft.
- Single family
- Sold
Listed by: sarah leonard, viola waszkiewicz
Office: legacy properties, a sarah leonard company, llc.
MLS#:12699385
Source:MLSNI
Sorry, we are unable to map this address
Price summary
- Price:$460,000
About this home
Multiple Offers Received. HIGHEST and BEST are due Monday 7/13 by 7pm. Exceptional 3-bedroom raised ranch offering stylish updates and an open floor plan in the highly sought-after Sheffield Estates neighborhood of Schaumburg. The open-concept main level showcases gleaming hardwood floors throughout, a spacious sun-filled living room that flows seamlessly into the dining area, and a stunning kitchen featuring 42-inch white cabinetry, granite countertops and backsplash, stainless steel appliances, an expansive waterfall island with stone accents, breakfast bar seating, and a built-in wine fridge. The generous primary bedroom offers a walk-in closet, separate vanity area, and direct access to the shared hall bath with double sinks, while two additional bedrooms complete the main level. The finished lower level provides exceptional additional living space with a large family/rec room, laundry room with utility sink, and a convenient drop zone/mudroom. The attached 2-car garage boasts durable epoxy flooring. Step outside to enjoy the deck leading to a patio overlooking the private, fenced backyard, plus a storage shed for added convenience. Ideally located near shopping, restaurants, parks, schools, and major expressways, this move-in ready home offers the perfect combination of modern updates, functional living space, and an unbeatable location....
Contact an agent
Home facts
- Year built:1976
- Listing ID #:12699385
- Updated:August 23, 2026 at 07:49 AM
Rooms and interior
- Bedrooms:3
- Total bathrooms:2
- Full bathrooms:2
- Rooms Total:7
- Bathrooms Description:Double Sinks, Soaking Tub
- Kitchen Description:Dishwasher, Disposal, Microwave, Range, Refrigerator
- Basement Description:Partial, Partially Finished
Heating and cooling
- Cooling:Central Air
- Heating:Forced Air, Natural Gas
- Central air:Yes
Structure and exterior
- Roof:Asphalt
- Year built:1976
- Foundation Description:Concrete Perimeter
Schools
- High school:Schaumburg High School
- Middle school:Jane Addams Junior High School
- Elementary school:Blackwell Elementary School
Utilities
- Water:Lake Michigan
- Sewer:Public Sewer
Finances and disclosures
- Price:$460,000
- Tax amount:$9,602 (2024)
Features and amenities
- Laundry features:Dryer, Washer
- Amenities:Ceiling Fan(s), TV-Dish
Parking
- Total parking spaces:2
- Parking description:Attached Garage, Concrete, Garage
- Garage:Yes
- Garage spaces:2
 Copyright 2026 Midwest Real Estate Data LLC. All rights reserved. The data relating to real estate for sale on this web site comes in part from the Broker Reciprocity Program of the Midwest Real Estate Data LLC. Listing information is deemed reliable but not guaranteed.
New listings near 2109 Hitching Post Lane
- New
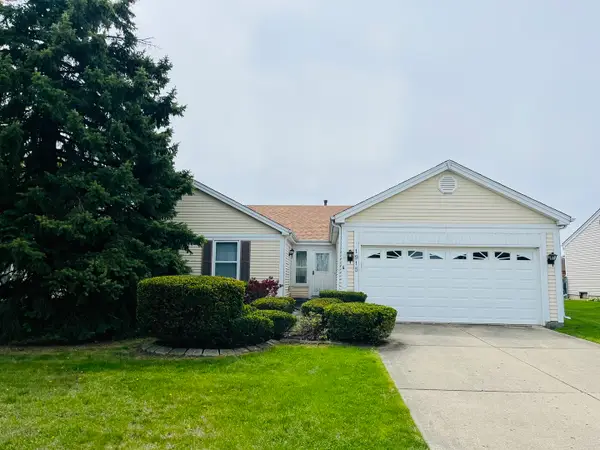 $339,000Active3 beds 2 baths1,769 sq. ft.
1915 Lawson Road, Schaumburg, IL 60194
MLS# 12739069Listed by: FRONT STREET REAL ESTATE - Open Sun, 11am to 1pmNew
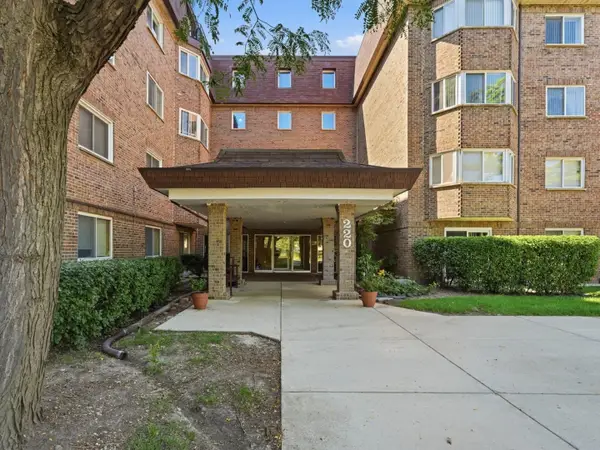 $218,000Active2 beds 2 baths1,000 sq. ft.
220 S Roselle Road #321, Schaumburg, IL 60193
MLS# 12734785Listed by: KOMAR - Open Sun, 1 to 3pmNew
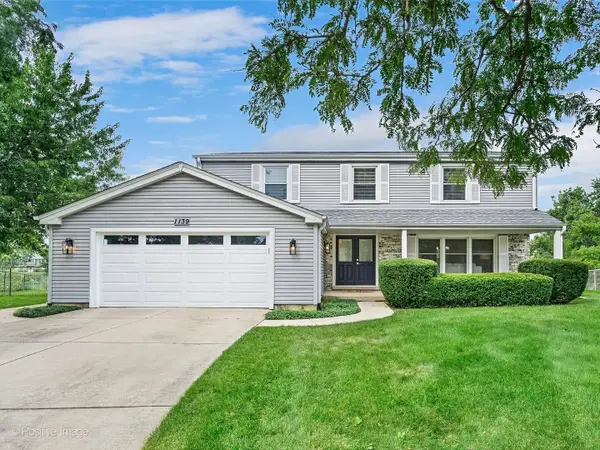 $699,911Active4 beds 3 baths2,982 sq. ft.
1139 Hampshire Court, Schaumburg, IL 60193
MLS# 12737290Listed by: COMPASS - New
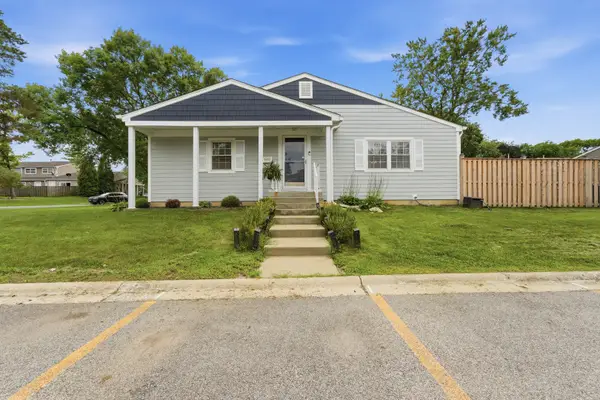 $289,900Active3 beds 1 baths1,827 sq. ft.
1811 Carlisle Court, Schaumburg, IL 60194
MLS# 12732267Listed by: COLDWELL BANKER REALTY - New
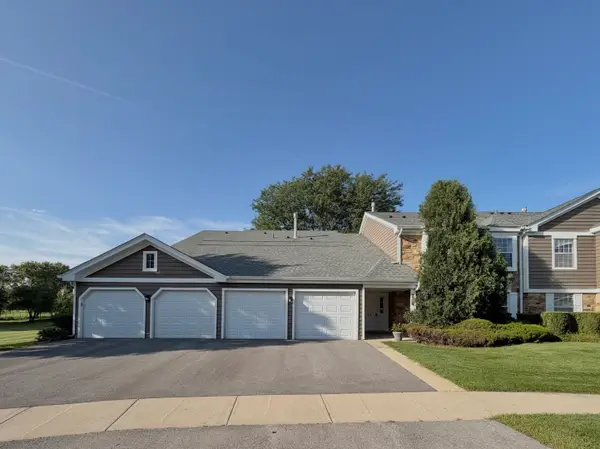 $275,000Active2 beds 1 baths1,200 sq. ft.
214 Maplebrook Court #X1, Schaumburg, IL 60194
MLS# 12737776Listed by: BERKSHIRE HATHAWAY HOMESERVICES AMERICAN HERITAGE - New
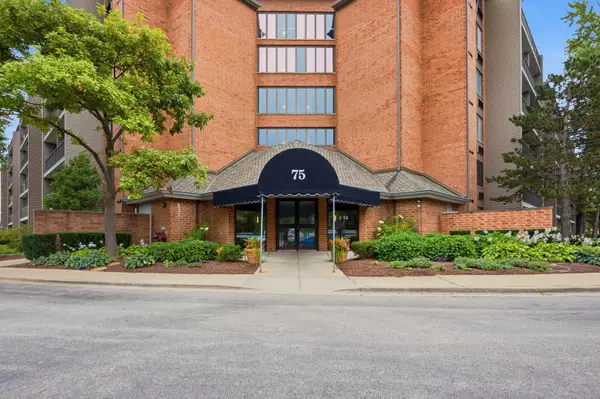 $235,000Active1 beds 1 baths892 sq. ft.
75 Kristin Circle #309, Schaumburg, IL 60195
MLS# 12739057Listed by: KELLER WILLIAMS INSPIRE - Open Sun, 12 to 2pmNew
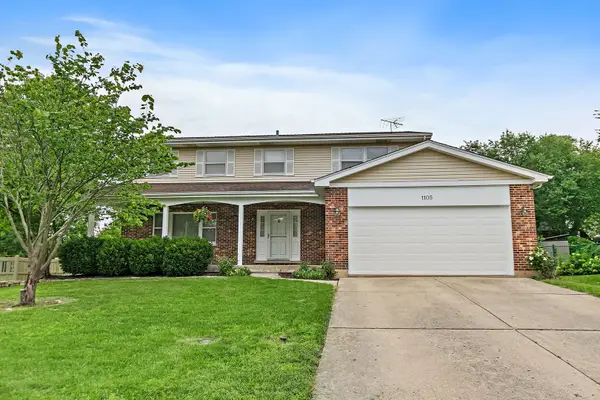 $485,000Active4 beds 3 baths2,545 sq. ft.
1105 Beach Comber Drive, Schaumburg, IL 60193
MLS# 12734560Listed by: BERKSHIRE HATHAWAY HOMESERVICES STARCK REAL ESTATE - New
 $519,900Active3 beds 3 baths1,922 sq. ft.
2204 Venture Drive, Schaumburg, IL 60173
MLS# 12738958Listed by: COLDWELL BANKER REAL ESTATE GROUP - New
 $275,000Active2 beds 2 baths1,500 sq. ft.
228 Arrowwood Court #B2, Schaumburg, IL 60193
MLS# 12735260Listed by: CENTURY 21 INTEGRA - New
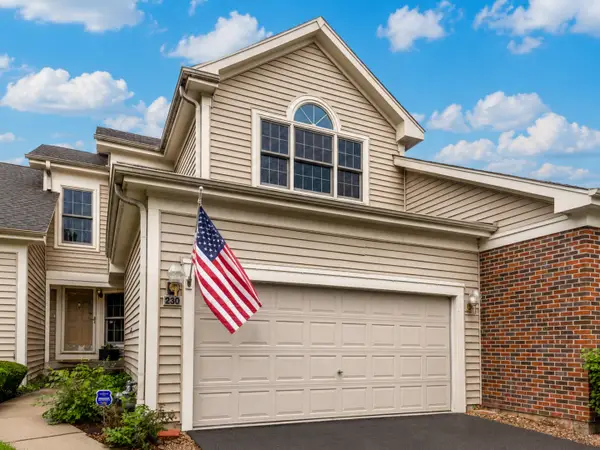 $515,000Active2 beds 4 baths1,567 sq. ft.
230 Parktrail Court, Schaumburg, IL 60173
MLS# 12737992Listed by: KELLER WILLIAMS THRIVE


Protect your home and budget from life's surprises with an Assurant Home Warranty, backed by a partner that supports you through every step of homeownership. Explore Plans.
© 2026 Better Homes and Gardens Real Estate LLC. An Anywhere Real Estate company. All rights reserved. Better Homes and Gardens® Real Estate is a registered trademark owned by Meredith Operations Corporation, licensed to Better Homes and Gardens Real Estate LLC and used with permission. Better Homes and Gardens Real Estate LLC fully supports the principles of the Fair Housing Act and the Equal Opportunity Act. Listing information is deemed reliable but is not guaranteed accurate.
Each office is independently owned and operated.
Any services or products provided by third parties are not provided by, affiliated with or related to Better Homes and Gardens Real Estate LLC, or its affiliated companies.