
2122 Sherborn Lane, Schaumburg, IL 60193
Local realty services provided by:Better Homes and Gardens Real Estate Connections
2122 Sherborn Lane,Schaumburg, IL 60193
$600,000
- 3 Beds
- 3 Baths
- 2,323 sq. ft.
- Single family
- Active
Listed by: christopher davis
Office: inspire realty group llc.
MLS#:12741981
Source:MLSNI
Price summary
- Price:$600,000
- Price per sq. ft.:$258.29
About this home
Welcome to this beautifully maintained ranch home in the heart of Schaumburg! Offering 3 spacious bedrooms and 3 full bathrooms, this home combines comfortable one-level living with an impressive finished basement designed for entertaining. The inviting open floor plan seamlessly connects the living room, dining area, and kitchen, creating a warm and welcoming space for everyday living and gatherings. Large windows fill the main living areas with abundant natural light, while the kitchen offers ample counter space, modern appliances, and a convenient island. An oversized laundry room adds even more convenience and functionality. The spacious bedroom areas provide privacy and comfort, while the home's many updates-including newer Pella windows, a newer furnace, and a new water heater-offer added peace of mind. Step outside to enjoy the home's excellent curb appeal, featuring a welcoming front patio and newer oversized custom garage door. The fully finished basement expands the living space with a large recreation area, serving wet bar, and plenty of room for entertaining or relaxing. The basement also includes a pool table, pool sticks, and a small beverage refrigerator, all of which stay with the home. Located in award-winning Schaumburg School District 54 with easy access to I-90, I-290, Woodfield Mall, Metra, shopping, dining, and parks, this exceptional ranch offers the space, updates, and location you've been looking for. Don't miss your opportunity to make this Schaumburg gem your own-schedule your private showing today!...
Contact an agent
Home facts
- Year built:1986
- Listing ID #:12741981
- Updated:August 25, 2026 at 06:42 PM
Rooms and interior
- Bedrooms:3
- Total bathrooms:3
- Full bathrooms:3
- Rooms Total:8
- Dining Description:Combined With Living Room
- Kitchen Description:Dishwasher, Disposal, Microwave, Range, Refrigerator, Stainless Steel Appliance(s), Wine Refrigerator
- Basement Description:Finished, Full
- Living area:2,323 sq. ft.
Heating and cooling
- Cooling:Central Air
- Heating:Natural Gas
- Central air:Yes
Structure and exterior
- Roof:Asphalt
- Year built:1986
- Building area:2,323 sq. ft.
- Lot area:0.25 Acres
- Lot Features:Landscaped
- Architectural Style:Ranch
- Foundation Description:Concrete Perimeter
- Levels:1 Story
Schools
- High school:Hoffman Estates High School
- Middle school:Jane Addams Junior High School
- Elementary school:Campanelli Elementary School
Utilities
- Water:Public
- Sewer:Public Sewer
Finances and disclosures
- Price:$600,000
- Price per sq. ft.:$258.29
- Tax amount:$12,990 (2025)
Features and amenities
- Laundry features:Dryer, Washer
Parking
- Total parking spaces:4
- Parking description:Attached Garage, Concrete, Driveway, Garage
- Garage:Yes
- Garage spaces:2
 Copyright 2026 Midwest Real Estate Data LLC. All rights reserved. The data relating to real estate for sale on this web site comes in part from the Broker Reciprocity Program of the Midwest Real Estate Data LLC. Listing information is deemed reliable but not guaranteed.
New listings near 2122 Sherborn Lane
- Open Fri, 1:30 to 2:30pmNew
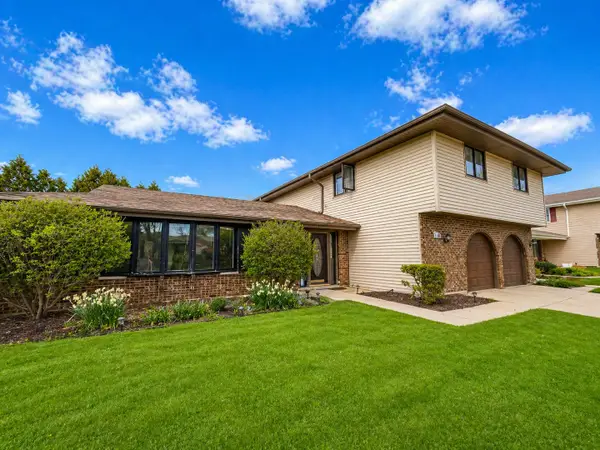 $579,999Active4 beds 3 baths2,500 sq. ft.
1106 Westfield Lane, Schaumburg, IL 60193
MLS# 12742150Listed by: REALTY OF AMERICA, LLC - New
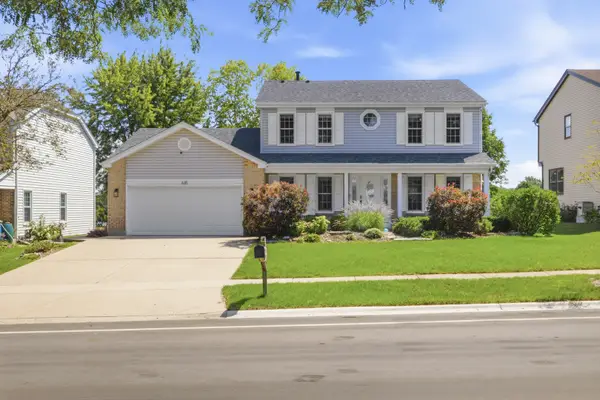 $610,000Active4 beds 3 baths2,154 sq. ft.
635 N Brookdale Drive, Schaumburg, IL 60194
MLS# 12734018Listed by: BERKSHIRE HATHAWAY HOMESERVICES CHICAGO 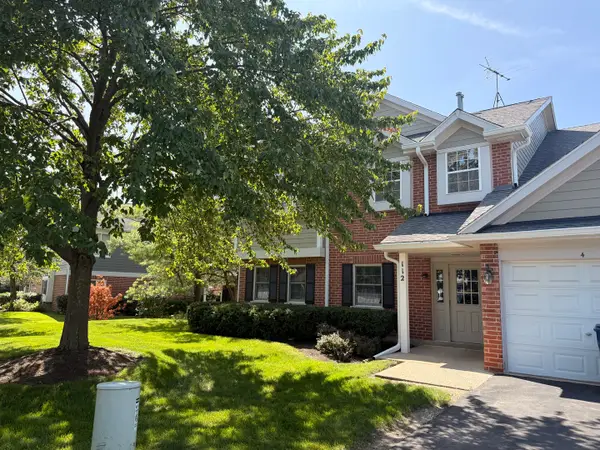 $250,000Pending2 beds 2 baths1,200 sq. ft.
112 S Pembroke Drive #2, Schaumburg, IL 60193
MLS# 12740262Listed by: REALTYWORKS, LLC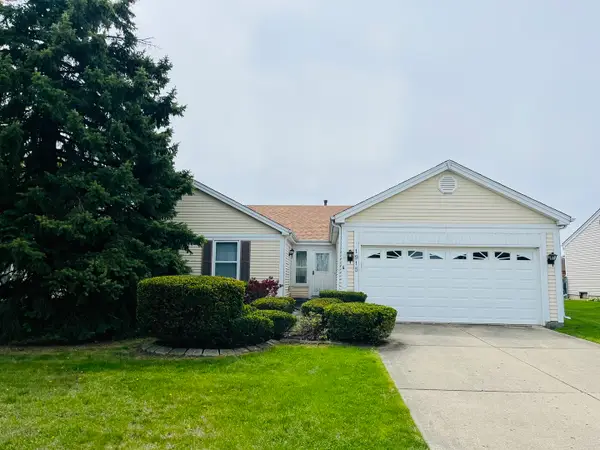 $339,000Pending3 beds 2 baths1,769 sq. ft.
1915 Lawson Road, Schaumburg, IL 60194
MLS# 12739069Listed by: FRONT STREET REAL ESTATE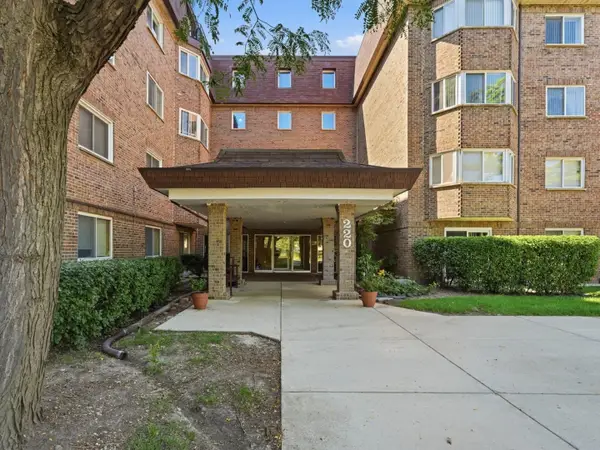 $218,000Pending2 beds 2 baths1,000 sq. ft.
220 S Roselle Road #321, Schaumburg, IL 60193
MLS# 12734785Listed by: KOMAR- New
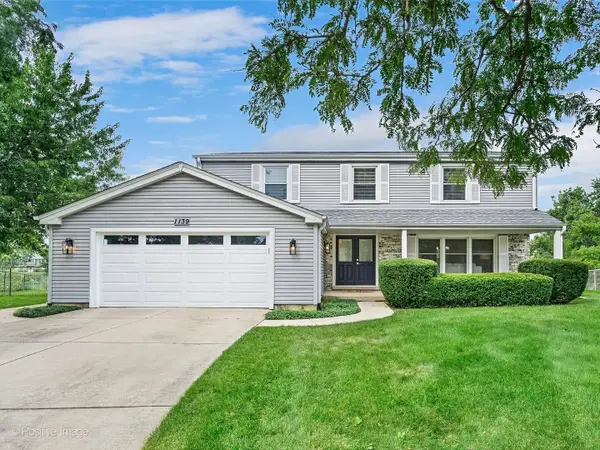 $699,911Active4 beds 3 baths2,982 sq. ft.
1139 Hampshire Court, Schaumburg, IL 60193
MLS# 12737290Listed by: COMPASS - New
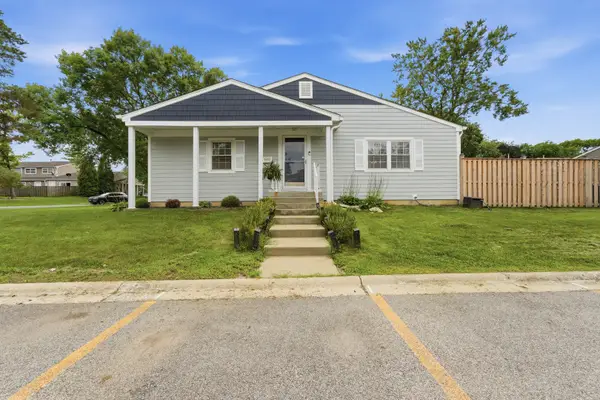 $289,900Active3 beds 1 baths1,827 sq. ft.
1811 Carlisle Court, Schaumburg, IL 60194
MLS# 12732267Listed by: COLDWELL BANKER REALTY 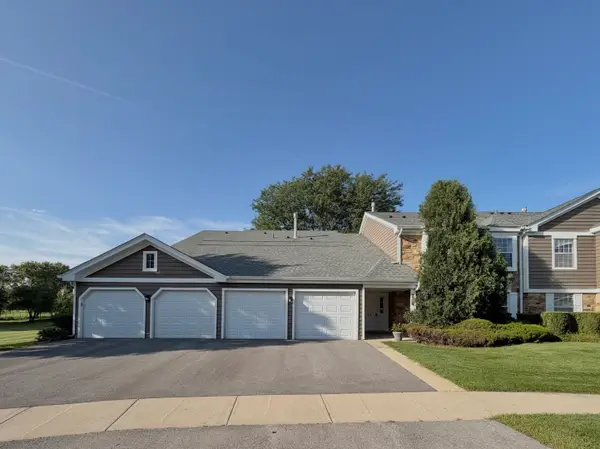 $275,000Pending2 beds 1 baths1,200 sq. ft.
214 Maplebrook Court #X1, Schaumburg, IL 60194
MLS# 12737776Listed by: BERKSHIRE HATHAWAY HOMESERVICES AMERICAN HERITAGE- New
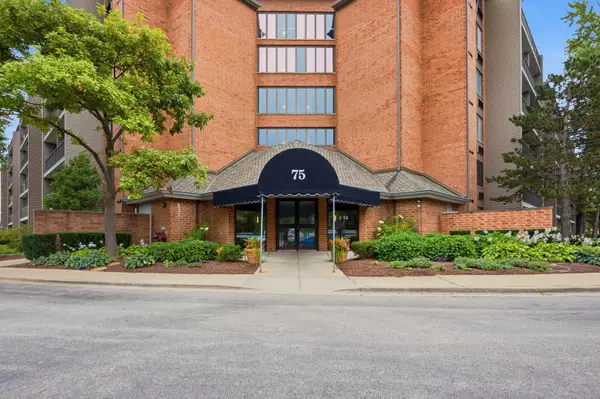 $235,000Active1 beds 1 baths892 sq. ft.
75 Kristin Circle #309, Schaumburg, IL 60195
MLS# 12739057Listed by: KELLER WILLIAMS INSPIRE


Protect your home and budget from life's surprises with an Assurant Home Warranty, backed by a partner that supports you through every step of homeownership. Explore Plans.
© 2026 Better Homes and Gardens Real Estate LLC. An Anywhere Real Estate company. All rights reserved. Better Homes and Gardens® Real Estate is a registered trademark owned by Meredith Operations Corporation, licensed to Better Homes and Gardens Real Estate LLC and used with permission. Better Homes and Gardens Real Estate LLC fully supports the principles of the Fair Housing Act and the Equal Opportunity Act. Listing information is deemed reliable but is not guaranteed accurate.
Each office is independently owned and operated.
Any services or products provided by third parties are not provided by, affiliated with or related to Better Homes and Gardens Real Estate LLC, or its affiliated companies.