
228 N Walnut Lane, Schaumburg, IL 60194
Local realty services provided by:Better Homes and Gardens Real Estate Connections
228 N Walnut Lane,Schaumburg, IL 60194
$479,000
- 4 Beds
- 2 Baths
- 1,620 sq. ft.
- Single family
- Active
Listed by: joe green, dina depasquale-duhr
Office: keller williams onechicago
MLS#:12732562
Source:MLSNI
Price summary
- Price:$479,000
- Price per sq. ft.:$295.68
About this home
Welcome to this beautifully maintained 4-bedroom, 2-bath home in highly sought-after Sheffield Estates, offering multiple living areas, a versatile floor plan, a beautiful backyard, and a fantastic Schaumburg location. Thoughtfully designed across multiple levels, this home provides flexibility for everyday living, entertaining, working from home, and more. The bright living room flows into the formal dining room, while the inviting lower-level family room creates a comfortable second gathering space for movie nights, entertaining, or simply relaxing. The bright and functional kitchen makes excellent use of its space, with abundant cabinetry, generous counter space, stainless steel appliances, and views of the backyard. Just steps away, sliding doors provide easy access to the deck and yard, creating a natural connection between indoor and outdoor living. Need additional flexibility? The partially finished basement features a large recreation room, dedicated storage area, and oversized walk-in closet-ideal for a home office, fitness area, playroom, hobby space, or additional recreation space. Outside, enjoy a beautifully landscaped yard and large deck with plenty of room for summer barbecues, outdoor dining, entertaining, or relaxing at the end of the day. Located in desirable Sheffield Estates and served by award-winning Districts 54 and 211, this home is just minutes from parks, shopping, dining, Woodfield Mall, Metra, and major expressways.Four bedrooms, multiple living areas, a beautiful yard, and an outstanding Schaumburg location-all in one of the area's most desirable neighborhoods. Don't miss the opportunity to make this exceptional home your own!...
Contact an agent
Home facts
- Year built:1976
- Subdivision & Development:Sheffield Estates
- Listing ID #:12732562
- Updated:September 28, 2026 at 12:21 PM
Rooms and interior
- Bedrooms:4
- Total bathrooms:2
- Full bathrooms:2
- Rooms Total:9
- Basement Description:Partial, Partially Finished
- Living area:1,620 sq. ft.
Heating and cooling
- Cooling:Central Air
- Heating:Forced Air, Natural Gas
- Central air:Yes
Structure and exterior
- Year built:1976
- Building area:1,620 sq. ft.
- Lot area:0.15 Acres
- Levels:Split Level with Sub
Schools
- High school:Schaumburg High School
- Middle school:Jane Addams Junior High School
- Elementary school:Blackwell Elementary School
Utilities
- Water:Lake Michigan
- Sewer:Public Sewer
Finances and disclosures
- Price:$479,000
- Price per sq. ft.:$295.68
- Tax amount:$8,352 (2024)
Parking
- Total parking spaces:2
- Parking description:Attached Garage, Garage
- Garage:Yes
- Garage spaces:2
 Copyright 2026 Midwest Real Estate Data LLC. All rights reserved. The data relating to real estate for sale on this web site comes in part from the Broker Reciprocity Program of the Midwest Real Estate Data LLC. Listing information is deemed reliable but not guaranteed.
New listings near 228 N Walnut Lane
- New
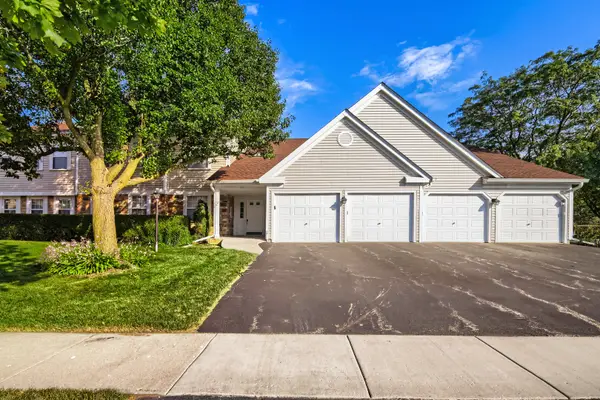 $285,990Active2 beds 2 baths1,250 sq. ft.
75 Larch Court #Z1, Schaumburg, IL 60193
MLS# 12770567Listed by: RE/MAX SUBURBAN - New
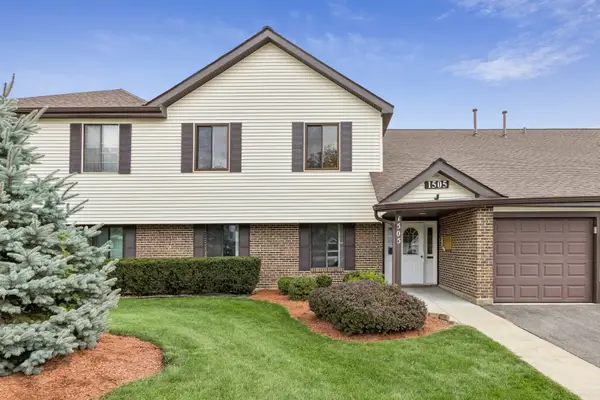 $255,000Active2 beds 1 baths900 sq. ft.
1505 Harbour Court #1A, Schaumburg, IL 60193
MLS# 12764981Listed by: BAIRD & WARNER - New
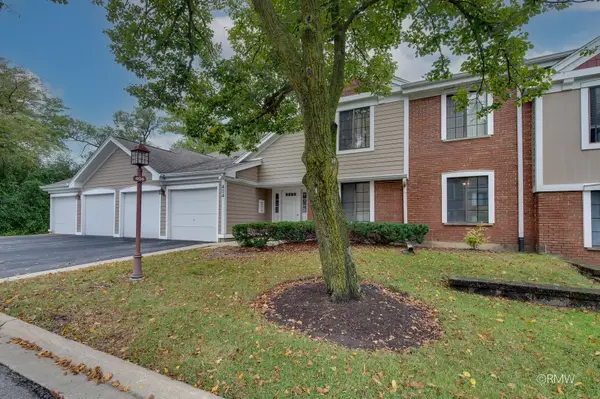 $300,000Active3 beds 2 baths1,500 sq. ft.
404 Sandalwood Lane #A2, Schaumburg, IL 60193
MLS# 12765577Listed by: RE/MAX LIBERTY - New
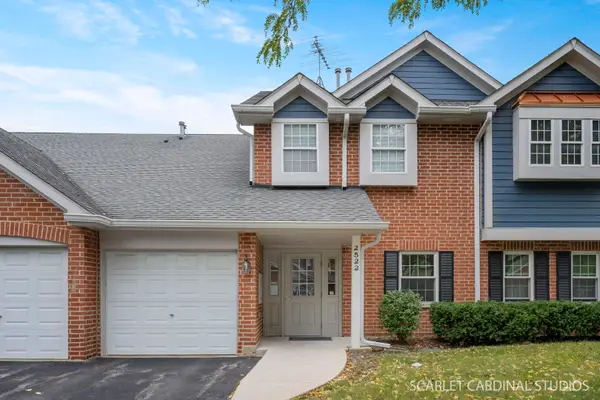 $314,900Active2 beds 2 baths1,426 sq. ft.
2522 Charleston Drive #2, Schaumburg, IL 60193
MLS# 12767064Listed by: SOUTHWESTERN REAL ESTATE, INC. - New
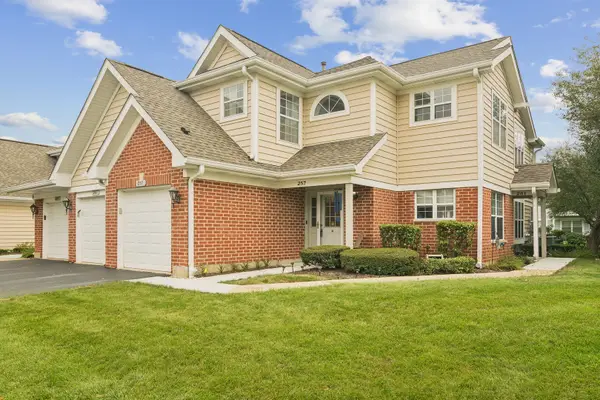 $299,900Active2 beds 2 baths1,400 sq. ft.
257 Sheffield Drive, Schaumburg, IL 60194
MLS# 12769541Listed by: COMPASS - New
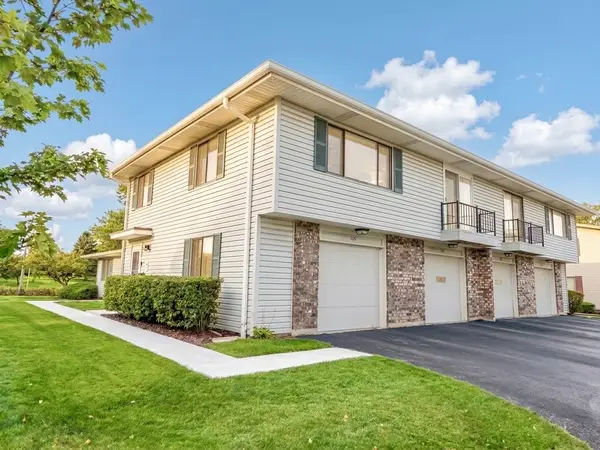 $263,000Active2 beds 1 baths1,200 sq. ft.
935 Shattuck Lane #935, Schaumburg, IL 60194
MLS# 12766974Listed by: RE/MAX SUBURBAN 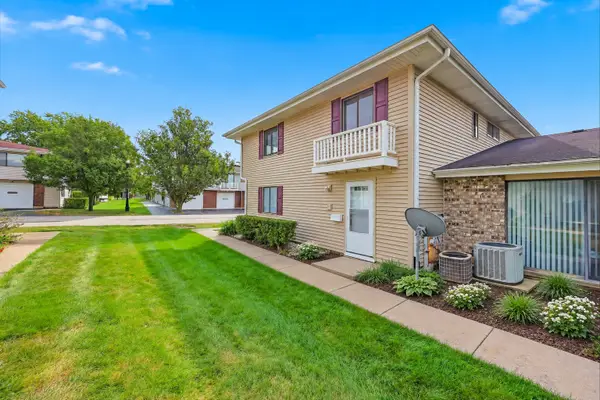 $254,900Pending2 beds 1 baths
18 Eastham Court #18, Schaumburg, IL 60193
MLS# 12769079Listed by: ROYAL FAMILY REAL ESTATE- New
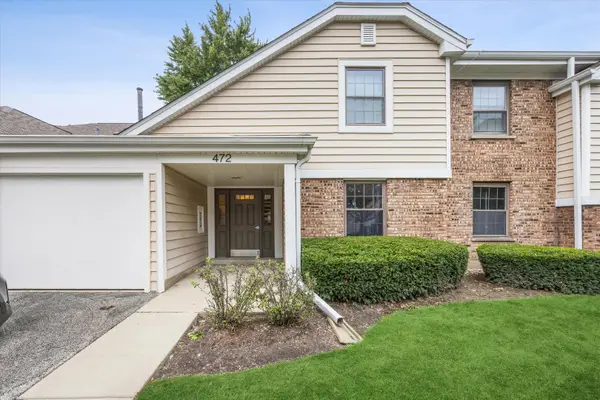 $295,000Active2 beds 2 baths1,018 sq. ft.
472 Lambert Drive #D1, Schaumburg, IL 60193
MLS# 12765099Listed by: @PROPERTIES CHRISTIE'S INTERNATIONAL REAL ESTATE - New
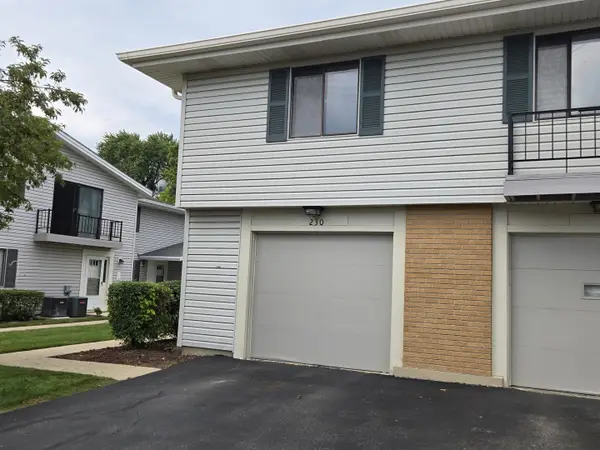 $250,000Active2 beds 1 baths850 sq. ft.
230 Patuxet Court #230, Schaumburg, IL 60194
MLS# 12738838Listed by: CROSSTOWN REALTY - New
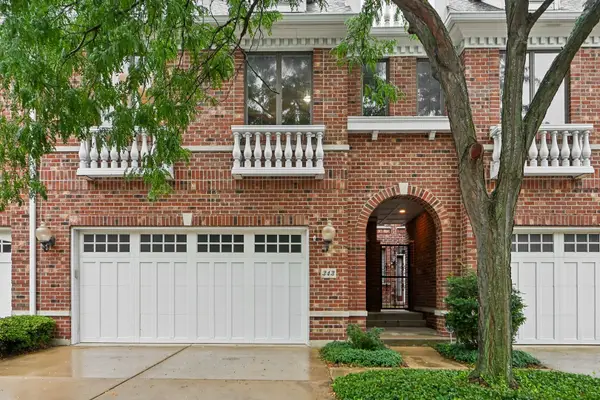 $500,000Active3 beds 4 baths2,494 sq. ft.
343 Arbor Glen Boulevard, Schaumburg, IL 60195
MLS# 12768696Listed by: REDFIN CORPORATION


Protect your home and budget from life's surprises with an Assurant Home Warranty, backed by a partner that supports you through every step of homeownership. Explore Plans.
© 2026 Better Homes and Gardens Real Estate LLC. An Anywhere Real Estate company. All rights reserved. Better Homes and Gardens® Real Estate is a registered trademark owned by Meredith Operations Corporation, licensed to Better Homes and Gardens Real Estate LLC and used with permission. Better Homes and Gardens Real Estate LLC fully supports the principles of the Fair Housing Act and the Equal Opportunity Act. Listing information is deemed reliable but is not guaranteed accurate.
Each office is independently owned and operated.
Any services or products provided by third parties are not provided by, affiliated with or related to Better Homes and Gardens Real Estate LLC, or its affiliated companies.