
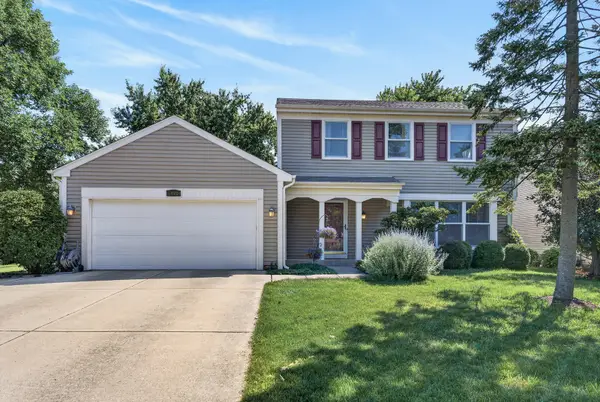
231 Webster Lane, Schaumburg, IL 60193
Local realty services provided by:Better Homes and Gardens Real Estate Connections
231 Webster Lane,Schaumburg, IL 60193
$425,000
- 3 Beds
- 2 Baths
- 1,278 sq. ft.
- Single family
- Active
Listed by: sarah leonard, james brown
Office: legacy properties, a sarah leonard company, llc.
MLS#:12704851
Source:MLSNI
Price summary
- Price:$425,000
- Price per sq. ft.:$332.55
About this home
Beautifully updated 3-bedroom ranch in sought-after Weathersfield in Schaumburg! This move-in ready home features an open-concept floor plan, luxury vinyl plank flooring, and an abundance of natural light throughout. The spacious living room offers a cozy brick fireplace and a sliding glass door leading to the outdoor living space. The dining area flows seamlessly into the updated kitchen, showcasing white shaker cabinetry, quartz countertops, breakfast bar, a stylish tile backsplash, and ample prep space. Convenient main-level laundry adds everyday ease. The primary suite features generous closet space and a beautifully updated en-suite bath with a tiled walk-in shower. Two additional bedrooms and an updated full bath complete the interior. Outside, enjoy relaxing on the deck or patio overlooking the private, fenced backyard with mature landscaping. A storage shed provides additional space for lawn equipment and outdoor essentials, while the oversized two-car garage offers plenty of room for vehicles and storage. Ideally located just steps from Campanelli Elementary School, parks, tennis courts, shopping, restaurants, and with easy access to major interstates, this exceptional home combines modern updates, comfort, and an unbeatable location....
Contact an agent
Home facts
- Year built:1961
- Listing ID #:12704851
- Updated:July 16, 2026 at 01:28 PM
Rooms and interior
- Bedrooms:3
- Total bathrooms:2
- Full bathrooms:2
- Rooms Total:6
- Dining Description:Separate Dining Room
- Bathrooms Description:Separate Shower
- Kitchen Description:Dishwasher, Microwave, Range, Refrigerator
- Living area:1,278 sq. ft.
Heating and cooling
- Cooling:Central Air
- Heating:Natural Gas
- Central air:Yes
Structure and exterior
- Roof:Asphalt
- Year built:1961
- Building area:1,278 sq. ft.
- Lot area:0.24 Acres
- Architectural Style:Ranch
- Foundation Description:Concrete Perimeter
- Levels:1 Story
Schools
- High school:Schaumburg High School
- Middle school:Jane Addams Junior High School
- Elementary school:Campanelli Elementary School
Utilities
- Water:Public
- Sewer:Public Sewer
Finances and disclosures
- Price:$425,000
- Price per sq. ft.:$332.55
- Tax amount:$7,856 (2024)
Features and amenities
- Laundry features:Dryer, Washer
- Amenities:CO Detectors
Parking
- Total parking spaces:2
- Parking description:Attached Garage, Concrete, Garage
- Garage:Yes
- Garage spaces:2
 Copyright 2026 Midwest Real Estate Data LLC. All rights reserved. The data relating to real estate for sale on this web site comes in part from the Broker Reciprocity Program of the Midwest Real Estate Data LLC. Listing information is deemed reliable but not guaranteed.
New listings near 231 Webster Lane
- New
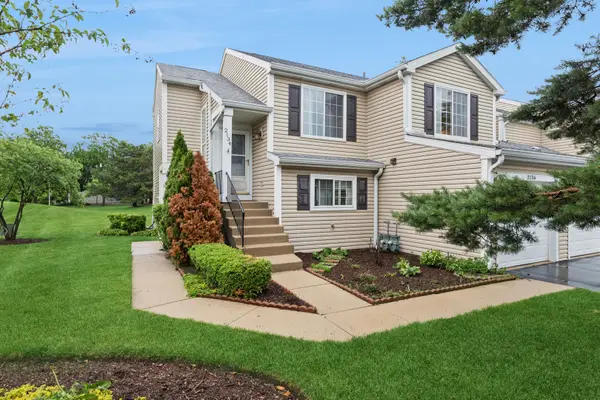 $289,500Active2 beds 2 baths1,200 sq. ft.
2134 Northwind Circle, Schaumburg, IL 60194
MLS# 12674721Listed by: BAIRD & WARNER - Open Sat, 11am to 2pmNew
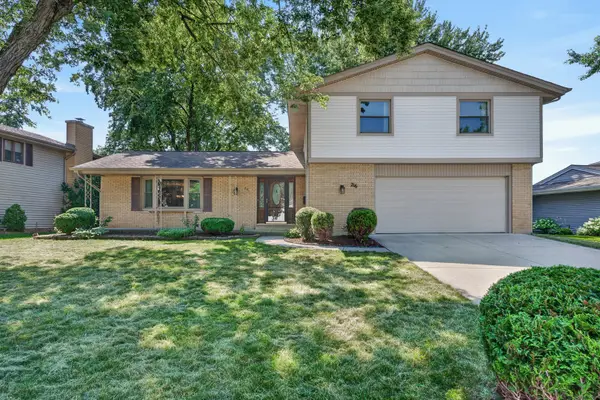 $520,000Active4 beds 3 baths2,383 sq. ft.
Address Withheld By Seller, Schaumburg, IL 60193
MLS# 12705228Listed by: REDFIN CORPORATION - New
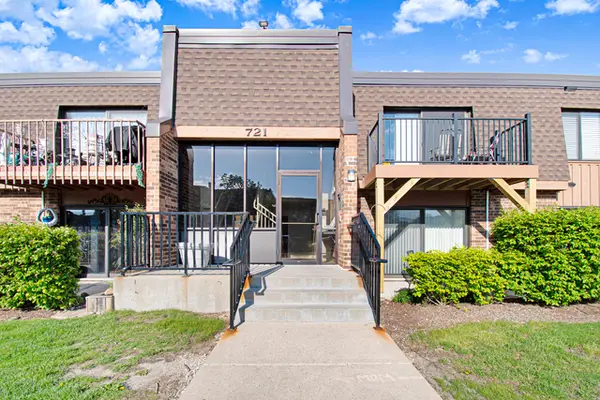 $207,500Active2 beds 2 baths950 sq. ft.
721 Tipperary Court #1A, Schaumburg, IL 60193
MLS# 12707086Listed by: HOMESMART CONNECT LLC - New
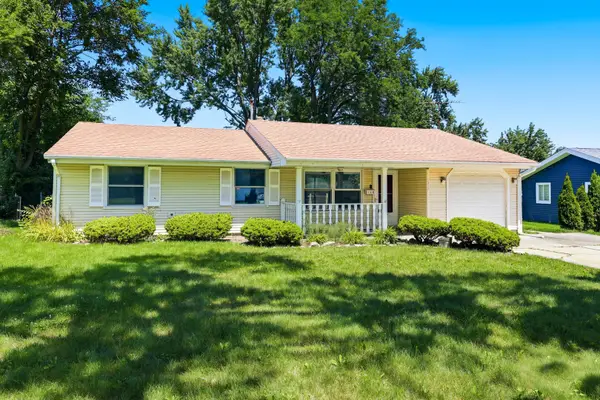 $285,000Active3 beds 1 baths1,083 sq. ft.
1318 Kingston Lane, Schaumburg, IL 60193
MLS# 12707207Listed by: BERKSHIRE HATHAWAY HOMESERVICES AMERICAN HERITAGE - New
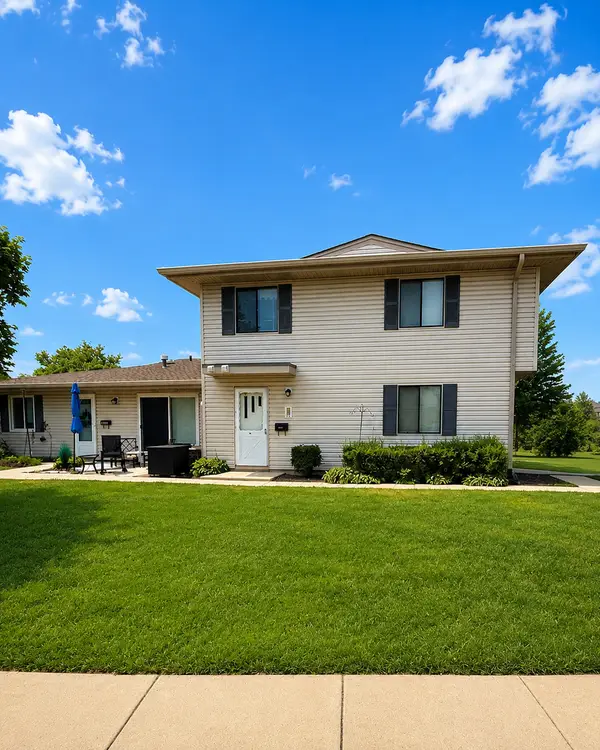 $235,000Active2 beds 1 baths1,000 sq. ft.
1019 Tobey Court #1019, Schaumburg, IL 60194
MLS# 12707411Listed by: KELLER WILLIAMS SUCCESS REALTY - Open Sun, 12 to 2pmNew
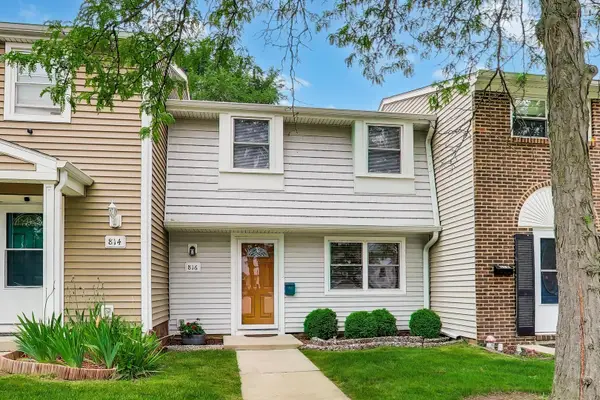 $274,900Active2 beds 2 baths1,350 sq. ft.
816 Mansfield Court, Schaumburg, IL 60194
MLS# 12702260Listed by: COMPASS - New
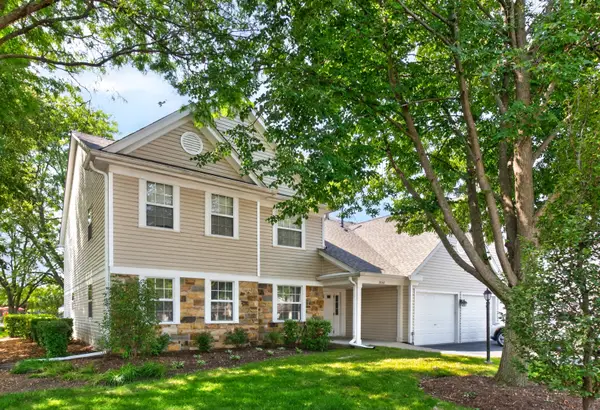 $349,900Active2 beds 2 baths
2845 Meadow Lane #1V, Schaumburg, IL 60193
MLS# 12706418Listed by: KOMAR - Open Sat, 11am to 1pmNew
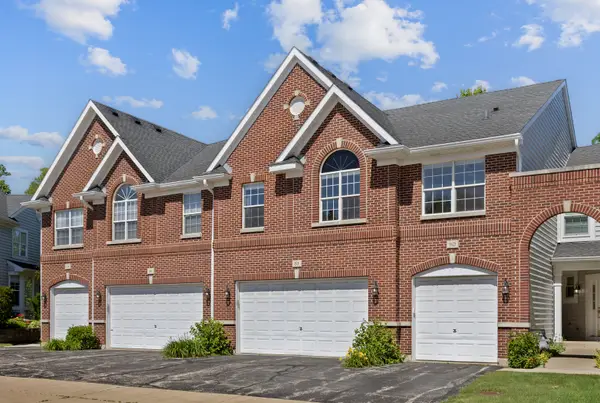 $539,000Active4 beds 4 baths2,200 sq. ft.
88 Fulbright Lane, Schaumburg, IL 60194
MLS# 12706299Listed by: RE/MAX SUBURBAN - New
 $535,000Active4 beds 4 baths2,115 sq. ft.
2078 Arleen Court, Schaumburg, IL 60194
MLS# 12686190Listed by: REDFIN CORPORATION


Protect your home and budget from life's surprises with an Assurant Home Warranty, backed by a partner that supports you through every step of homeownership. Explore Plans.
© 2026 Better Homes and Gardens Real Estate LLC. An Anywhere Real Estate company. All rights reserved. Better Homes and Gardens® Real Estate is a registered trademark owned by Meredith Operations Corporation, licensed to Better Homes and Gardens Real Estate LLC and used with permission. Better Homes and Gardens Real Estate LLC fully supports the principles of the Fair Housing Act and the Equal Opportunity Act. Listing information is deemed reliable but is not guaranteed accurate.
Each office is independently owned and operated.
Any services or products provided by third parties are not provided by, affiliated with or related to Better Homes and Gardens Real Estate LLC, or its affiliated companies.