
25 Emerson Drive, Schaumburg, IL 60194
Local realty services provided by:Better Homes and Gardens Real Estate Connections
25 Emerson Drive,Schaumburg, IL 60194
$509,900
- 3 Beds
- 3 Baths
- 1,790 sq. ft.
- Single family
- Active
Listed by: sergio cardoso
Office: re/max suburban
MLS#:12781703
Source:MLSNI
Price summary
- Price:$509,900
- Price per sq. ft.:$284.86
About this home
Charming Colonial home in Schaumburg's Sheffield Park Neighborhood! Welcome to this spacious two-story Colonial offering approximately 1,790 square feet of living space, 3 bedrooms, and 2.5 bathrooms. The inviting floor plan features a separate living room and dining room, along with a comfortable family room highlighted by a wood-burning fireplace-perfect for relaxing evenings or gathering with family and friends. The kitchen offers a pantry and convenient access to the home's everyday living spaces. Upstairs, you'll find three generously sized bedrooms, including a primary bedroom with a private full bathroom. Additional features include a main-level laundry area, three-season room, attached two-car garage, and ample storage. Situated on an approximately 0.26-acre corner lot, the property offers a fenced backyard, patio, and outdoor space to enjoy throughout the seasons. Located in the established Sheffield Park neighborhood, this home offers convenient access to area shopping, dining, parks, and major roadways. A wonderful opportunity to make this home your own and add your personal touch!...
Contact an agent
Home facts
- Year built:1972
- Subdivision & Development:Sheffield Park
- Listing ID #:12781703
- Updated:October 10, 2026 at 11:18 AM
Rooms and interior
- Bedrooms:3
- Total bathrooms:3
- Full bathrooms:2
- Half bathrooms:1
- Rooms Total:7
- Dining Description:Separate Dining Room
- Kitchen Description:Dishwasher, High End Refrigerator, Microwave, Range
- Living area:1,790 sq. ft.
Heating and cooling
- Cooling:Central Air
- Heating:Forced Air, Natural Gas
- Central air:Yes
Structure and exterior
- Roof:Asphalt
- Year built:1972
- Building area:1,790 sq. ft.
- Lot area:0.25 Acres
- Lot Features:Corner Lot
- Architectural Style:Colonial
- Foundation Description:Concrete Perimeter
- Levels:2 Story
Utilities
- Water:Public
- Sewer:Public Sewer
Finances and disclosures
- Price:$509,900
- Price per sq. ft.:$284.86
- Tax amount:$8,082 (2024)
Features and amenities
- Laundry features:Dryer, Washer
- Amenities:Ceiling Fan(s)
Parking
- Total parking spaces:2
- Parking description:Attached Garage, Concrete, Garage
- Garage:Yes
- Garage spaces:2
 Copyright 2026 Midwest Real Estate Data LLC. All rights reserved. The data relating to real estate for sale on this web site comes in part from the Broker Reciprocity Program of the Midwest Real Estate Data LLC. Listing information is deemed reliable but not guaranteed.
New listings near 25 Emerson Drive
- New
 $275,000Active2 beds 2 baths1,400 sq. ft.
26 Stanton Court #D-1, Schaumburg, IL 60193
MLS# 12779828Listed by: RE/MAX LIBERTY - Open Sat, 12 to 2pmNew
 $419,900Active4 beds 2 baths1,140 sq. ft.
508 Bristol Lane, Schaumburg, IL 60194
MLS# 12781983Listed by: UNITED REAL ESTATE - CHICAGO - New
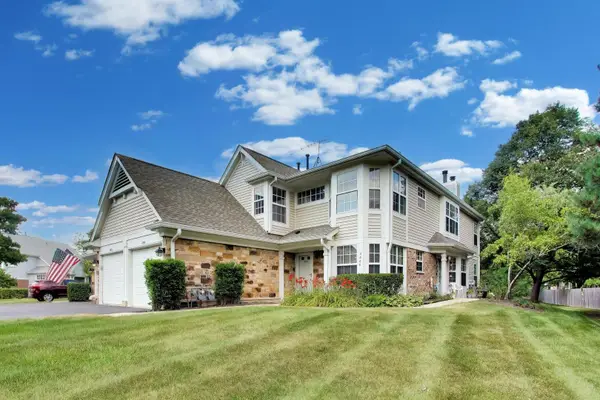 $318,000Active2 beds 2 baths1,621 sq. ft.
2802 Gilcrest Court, Schaumburg, IL 60193
MLS# 12782002Listed by: @PROPERTIES CHRISTIE'S INTERNATIONAL REAL ESTATE - New
 $343,000Active3 beds 2 baths1,140 sq. ft.
319 Kemah Lane, Schaumburg, IL 60193
MLS# 12758081Listed by: @PROPERTIES CHRISTIE'S INTERNATIONAL REAL ESTATE - New
 $319,900Active3 beds 2 baths1,450 sq. ft.
1002 Boston Circle #1002, Schaumburg, IL 60193
MLS# 12779995Listed by: ROYAL FAMILY REAL ESTATE - New
 $399,000Active3 beds 1 baths1,525 sq. ft.
912 Cornell Lane, Schaumburg, IL 60193
MLS# 12781186Listed by: JENNINGS REALTY,INC. - New
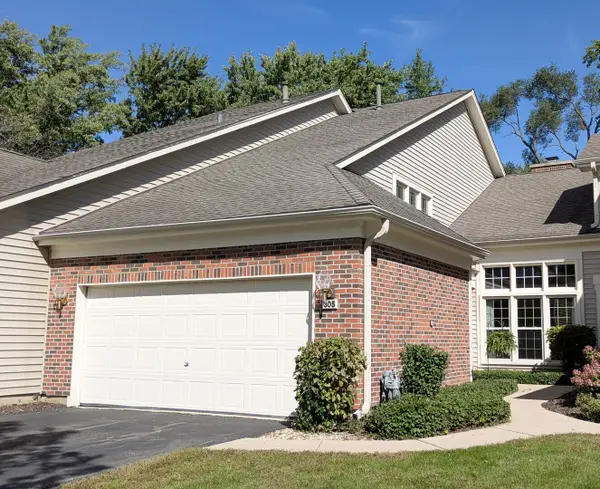 $449,000Active2 beds 3 baths1,865 sq. ft.
305 Stonefield Court, Schaumburg, IL 60173
MLS# 12780285Listed by: USA REALTY GROUP INC - New
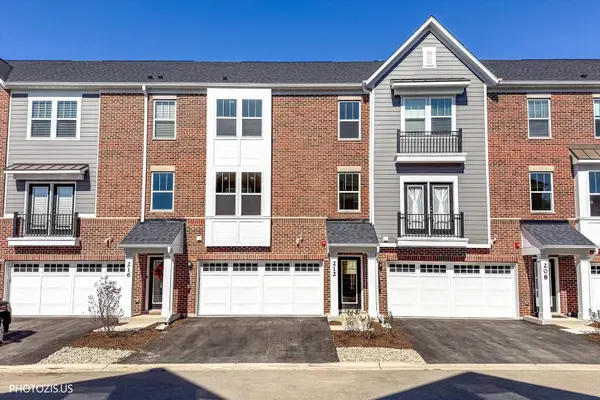 $689,000Active3 beds 4 baths2,402 sq. ft.
212 Mountain Interval Road #06325, Schaumburg, IL 60193
MLS# 12781253Listed by: LEADER REALTY, INC. - Open Sat, 2 to 4pmNew
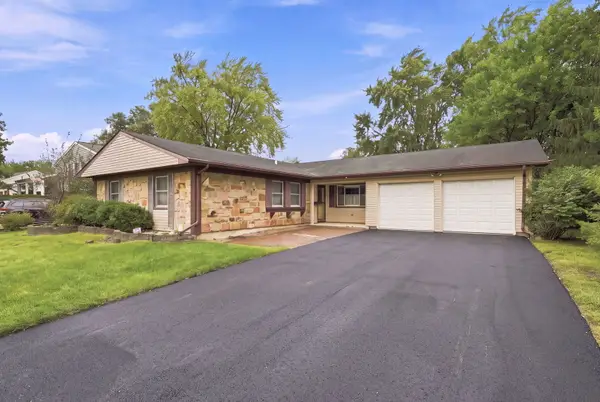 $428,000Active3 beds 2 baths1,686 sq. ft.
1600 Cambourne Lane, Schaumburg, IL 60194
MLS# 12780229Listed by: XR REALTY


Protect your home and budget from life's surprises with an Assurant Home Warranty, backed by a partner that supports you through every step of homeownership. Explore Plans.
© 2026 Better Homes and Gardens Real Estate LLC. An Anywhere Real Estate company. All rights reserved. Better Homes and Gardens® Real Estate is a registered trademark owned by Meredith Operations Corporation, licensed to Better Homes and Gardens Real Estate LLC and used with permission. Better Homes and Gardens Real Estate LLC fully supports the principles of the Fair Housing Act and the Equal Opportunity Act. Listing information is deemed reliable but is not guaranteed accurate.
Each office is independently owned and operated.
Any services or products provided by third parties are not provided by, affiliated with or related to Better Homes and Gardens Real Estate LLC, or its affiliated companies.