
305 S Knollwood Drive, Schaumburg, IL 60193
Local realty services provided by:Better Homes and Gardens Real Estate Connections
305 S Knollwood Drive,Schaumburg, IL 60193
$559,900
- 4 Beds
- 3 Baths
- 2,260 sq. ft.
- Single family
- Pending
Listed by: catherine farb
Office: royal family real estate
MLS#:12729031
Source:MLSNI
Price summary
- Price:$559,900
- Price per sq. ft.:$247.74
About this home
Welcome home to this beautifully updated Provincetown that shows like a model! Thoughtful modifications to the original floor plan created an expanded kitchen and wonderful everyday living space. With 4 bedrooms, 2.1 baths, extensive hardwood flooring and years of carefully chosen improvements, this is truly a home where there's nothing left to do but move in and enjoy. Dramatic vaulted ceilings in the living and dining room create an open, airy first impression, while beautiful hardwood floors, custom molding and solid two-panel doors add warmth and character throughout. Recessed lighting and ceiling fans throughout add both style and function, and the entire interior was freshly painted in 2026. The heart of the home is the spacious kitchen, thoughtfully expanded from the original Provincetown layout and beautifully appointed with rich cabinetry, granite countertops and stainless-steel appliances. A fantastic pantry features pull-out shelves and drawers for exceptional storage, while the generous breakfast bar provides plenty of room for everyday meals. A spacious laundry/utility room with additional cabinetry and sink is conveniently located just off the kitchen. The family room is made for gathering, featuring a fireplace, beautiful hardwood flooring and built-in surround sound-perfect for movie nights, entertaining or simply relaxing at home. Upstairs, the spacious primary suite has been thoughtfully updated to create a wonderful private retreat. The primary bath features a large sit-in tiled shower and an expanded double-sink vanity, while the generous walk-in closet provides excellent storage. Three additional bedrooms and an updated hall bath offer plenty of room and flexibility. Quality continues throughout with upgraded Pella windows, many featuring convenient between-the-glass blinds. Step outside and you'll find just as much to appreciate. The professionally landscaped, fenced backyard offers a beautiful brick paver patio with plenty of room to relax, entertain and enjoy the outdoors. A concrete driveway, well-maintained exterior and attractive landscaping complete the home's curb appeal. The major improvements have already been taken care of, including a complete roof tear-off in 2021, new fencing in 2021, furnace, A/C and humidifier in 2018, both garage doors and openers in 2020, exterior painting in 2020, wall oven and dishwasher in 2022, and a complete interior paint refresh in 2026. Meticulously maintained, thoughtfully updated and showing like a model, this Provincetown combines beautiful finishes with the kind of practical improvements buyers are looking for. Nothing to do but move in, unpack and make it home!...
Contact an agent
Home facts
- Year built:1984
- Subdivision & Development:Weathersfield West
- Listing ID #:12729031
- Updated:September 28, 2026 at 10:28 AM
Rooms and interior
- Bedrooms:4
- Total bathrooms:3
- Full bathrooms:2
- Half bathrooms:1
- Rooms Total:8
- Dining Description:Separate Dining Room
- Kitchen Description:Dishwasher, Disposal, Microwave, Range, Refrigerator, Stainless Steel Appliance(s)
- Living area:2,260 sq. ft.
Heating and cooling
- Cooling:Central Air
- Heating:Natural Gas
- Central air:Yes
Structure and exterior
- Roof:Asphalt
- Year built:1984
- Building area:2,260 sq. ft.
- Foundation Description:Concrete Perimeter
- Levels:2 Story
Schools
- Middle school:Jane Addams Junior High School
- Elementary school:Campanelli Elementary School
Utilities
- Water:Public
- Sewer:Public Sewer
Finances and disclosures
- Price:$559,900
- Price per sq. ft.:$247.74
- Tax amount:$10,276 (2023)
Features and amenities
- Laundry features:Dryer, Washer
- Amenities:CO Detectors, Ceiling Fan(s)
Parking
- Total parking spaces:2
- Parking description:Attached Garage, Concrete, Garage
- Garage:Yes
- Garage spaces:2
 Copyright 2026 Midwest Real Estate Data LLC. All rights reserved. The data relating to real estate for sale on this web site comes in part from the Broker Reciprocity Program of the Midwest Real Estate Data LLC. Listing information is deemed reliable but not guaranteed.
New listings near 305 S Knollwood Drive
- New
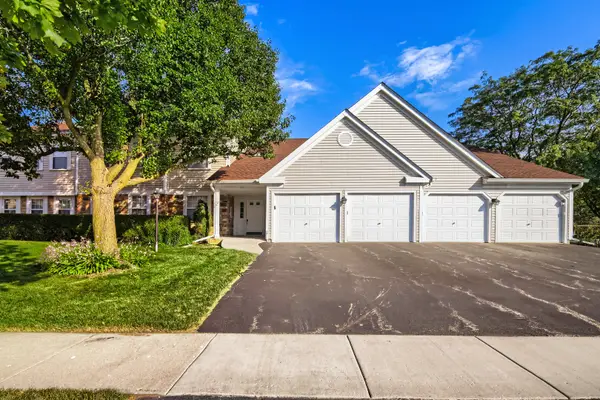 $285,990Active2 beds 2 baths1,250 sq. ft.
75 Larch Court #Z1, Schaumburg, IL 60193
MLS# 12770567Listed by: RE/MAX SUBURBAN - New
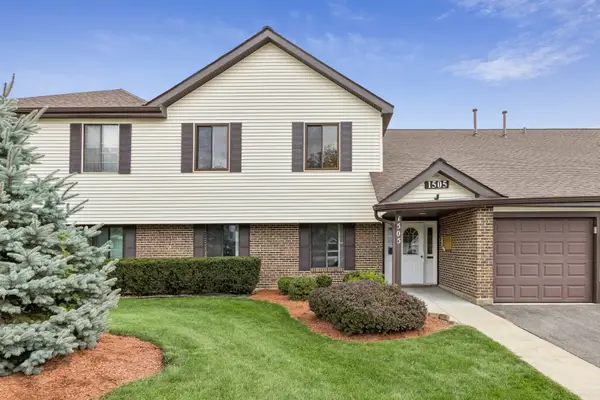 $255,000Active2 beds 1 baths900 sq. ft.
1505 Harbour Court #1A, Schaumburg, IL 60193
MLS# 12764981Listed by: BAIRD & WARNER - New
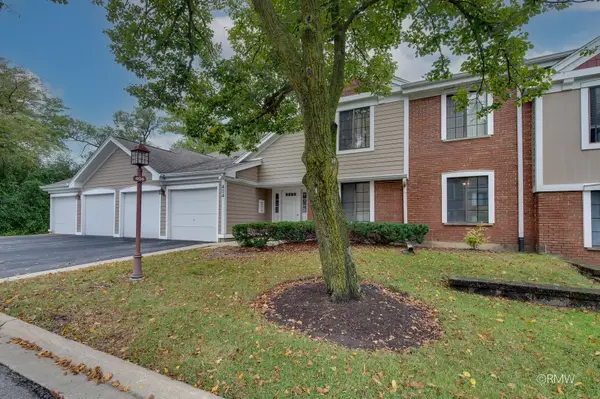 $300,000Active3 beds 2 baths1,500 sq. ft.
404 Sandalwood Lane #A2, Schaumburg, IL 60193
MLS# 12765577Listed by: RE/MAX LIBERTY - New
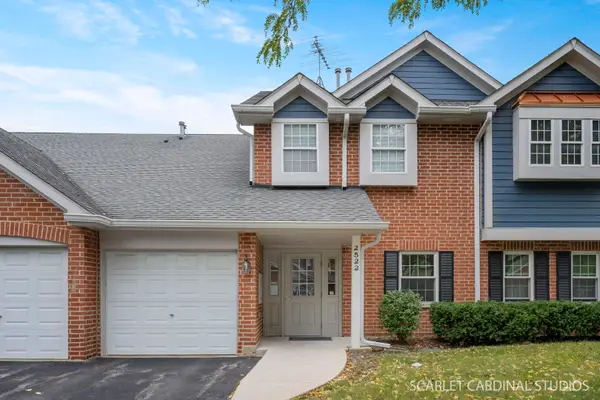 $314,900Active2 beds 2 baths1,426 sq. ft.
2522 Charleston Drive #2, Schaumburg, IL 60193
MLS# 12767064Listed by: SOUTHWESTERN REAL ESTATE, INC. - New
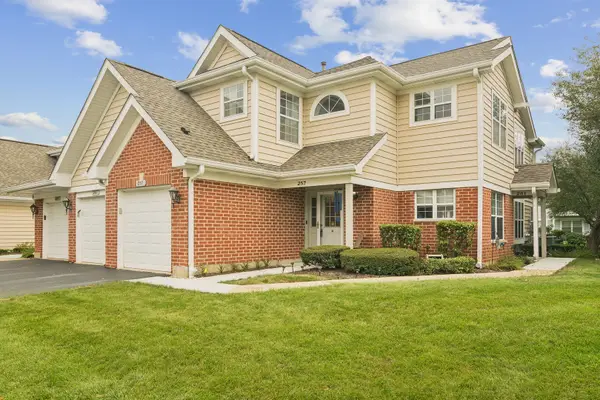 $299,900Active2 beds 2 baths1,400 sq. ft.
257 Sheffield Drive, Schaumburg, IL 60194
MLS# 12769541Listed by: COMPASS - New
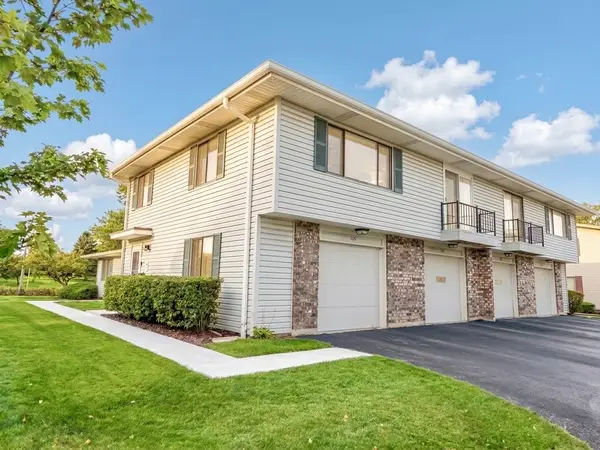 $263,000Active2 beds 1 baths1,200 sq. ft.
935 Shattuck Lane #935, Schaumburg, IL 60194
MLS# 12766974Listed by: RE/MAX SUBURBAN 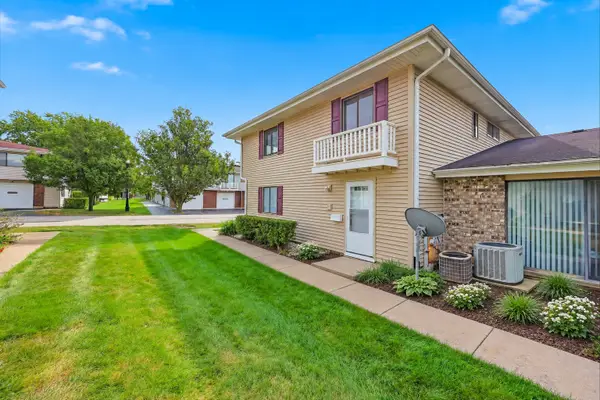 $254,900Pending2 beds 1 baths
18 Eastham Court #18, Schaumburg, IL 60193
MLS# 12769079Listed by: ROYAL FAMILY REAL ESTATE- New
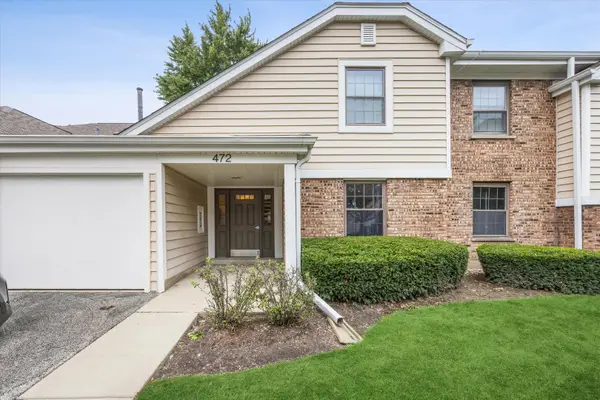 $295,000Active2 beds 2 baths1,018 sq. ft.
472 Lambert Drive #D1, Schaumburg, IL 60193
MLS# 12765099Listed by: @PROPERTIES CHRISTIE'S INTERNATIONAL REAL ESTATE - New
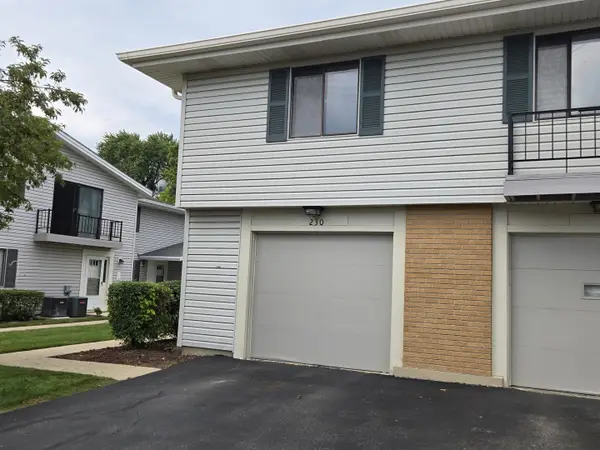 $250,000Active2 beds 1 baths850 sq. ft.
230 Patuxet Court #230, Schaumburg, IL 60194
MLS# 12738838Listed by: CROSSTOWN REALTY - New
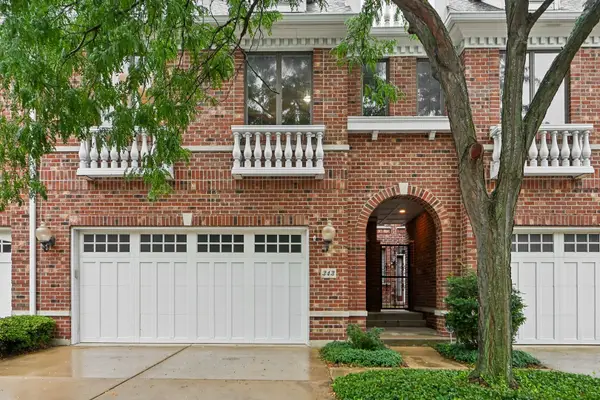 $500,000Active3 beds 4 baths2,494 sq. ft.
343 Arbor Glen Boulevard, Schaumburg, IL 60195
MLS# 12768696Listed by: REDFIN CORPORATION


Protect your home and budget from life's surprises with an Assurant Home Warranty, backed by a partner that supports you through every step of homeownership. Explore Plans.
© 2026 Better Homes and Gardens Real Estate LLC. An Anywhere Real Estate company. All rights reserved. Better Homes and Gardens® Real Estate is a registered trademark owned by Meredith Operations Corporation, licensed to Better Homes and Gardens Real Estate LLC and used with permission. Better Homes and Gardens Real Estate LLC fully supports the principles of the Fair Housing Act and the Equal Opportunity Act. Listing information is deemed reliable but is not guaranteed accurate.
Each office is independently owned and operated.
Any services or products provided by third parties are not provided by, affiliated with or related to Better Homes and Gardens Real Estate LLC, or its affiliated companies.