
391 Hunterdon Court #4391A, Schaumburg, IL 60194
Local realty services provided by:Better Homes and Gardens Real Estate Star Homes
391 Hunterdon Court #4391A,Schaumburg, IL 60194
$329,900
- 2 Beds
- 3 Baths
- 1,250 sq. ft.
- Condominium
- Pending
Listed by: eric logan, becky chase vanderveen
Office: realty executives premier illinois
MLS#:12713582
Source:MLSNI
Price summary
- Price:$329,900
- Price per sq. ft.:$263.92
- Monthly HOA dues:$187
About this home
Beautifully updated 2-bedroom 2.1 bath townhome offering stylish finishes and comfortable living throughout! The main level features luxury vinyl plank flooring, an elegant soft color palette, and on-trend lighting and ceiling fan. Living spaces include: a welcoming foyer; a convenient powder room great for guests; an airy open kitchen appointed with granite countertops, and stainless steel appliances; an adjoining dining area makes special gatherings a breeze; an inviting living room centered around a gorgeous completely renovated gas start wood burning fireplace, and sliding glass doors to a private patio...perfect for relaxing or entertaining. Upstairs, the spacious primary suite offers two closets and a private bath with a walk-in shower featuring new sliding glass doors. A generously sized second bedroom is served by a full hall bath. The utility/laundry room includes a newer washer, dryer, and hot water heater for added convenience. Attached garage. Ideally located near shopping, dining, parks, and everyday conveniences, with easy access to major roadways. Just 10 minutes from The Arboretum of South Barrington, where you'll enjoy an exceptional mix of upscale shopping, restaurants, entertainment, and beautifully landscaped gardens and walking areas. Move-in ready and waiting for you to call it home! Updates since 2022- Luxury vinyl flooring on main floor, pantry shelving, kitchen ceiling fan, microwave, fireplace renovation, water heater, washer & dryer, primary bath shower doors, interior painting, dining room light fixture, Ring security camera for driveway, and Ring camera doorbell included....
Contact an agent
Home facts
- Year built:1997
- Listing ID #:12713582
- Updated:September 21, 2026 at 08:38 AM
Rooms and interior
- Bedrooms:2
- Total bathrooms:3
- Full bathrooms:2
- Half bathrooms:1
- Rooms Total:5
- Dining Description:Combined With Living Room
- Kitchen Description:Dishwasher, Disposal, Microwave, Range, Refrigerator
- Living area:1,250 sq. ft.
Heating and cooling
- Cooling:Central Air
- Heating:Forced Air, Natural Gas
- Central air:Yes
Structure and exterior
- Roof:Asphalt
- Year built:1997
- Building area:1,250 sq. ft.
- Lot Features:Cul-De-Sac, Landscaped, Mature Trees
- Foundation Description:Concrete Perimeter
Schools
- High school:Streamwood High School
- Middle school:Canton Middle School
- Elementary school:Glenbrook Elementary School
Utilities
- Water:Lake Michigan
- Sewer:Public Sewer
Finances and disclosures
- Price:$329,900
- Price per sq. ft.:$263.92
- Tax amount:$5,816 (2025)
Features and amenities
- Laundry features:Dryer, Washer
- Amenities:Ceiling Fan(s)
Parking
- Total parking spaces:2
- Parking description:Asphalt, Attached Garage, Driveway, Garage
- Garage:Yes
- Garage spaces:1
 Copyright 2026 Midwest Real Estate Data LLC. All rights reserved. The data relating to real estate for sale on this web site comes in part from the Broker Reciprocity Program of the Midwest Real Estate Data LLC. Listing information is deemed reliable but not guaranteed.
New listings near 391 Hunterdon Court #4391A
- New
 $309,000Active2 beds 2 baths1,100 sq. ft.
1922 Heron Avenue #B, Schaumburg, IL 60193
MLS# 12747532Listed by: @PROPERTIES CHRISTIE'S INTERNATIONAL REAL ESTATE - New
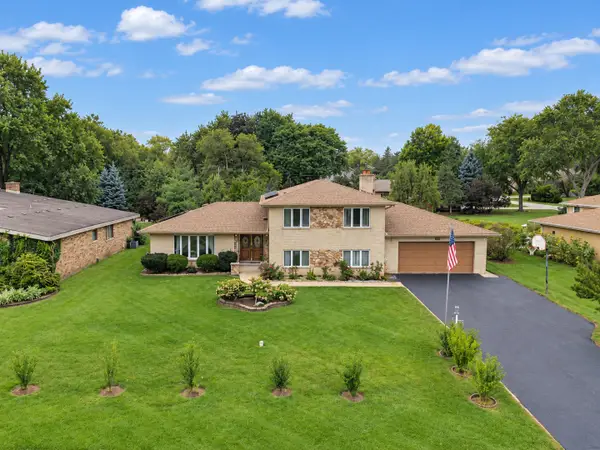 $564,900Active3 beds 3 baths1,800 sq. ft.
1428 Roslyn Road, Schaumburg, IL 60193
MLS# 12764608Listed by: XR REALTY - New
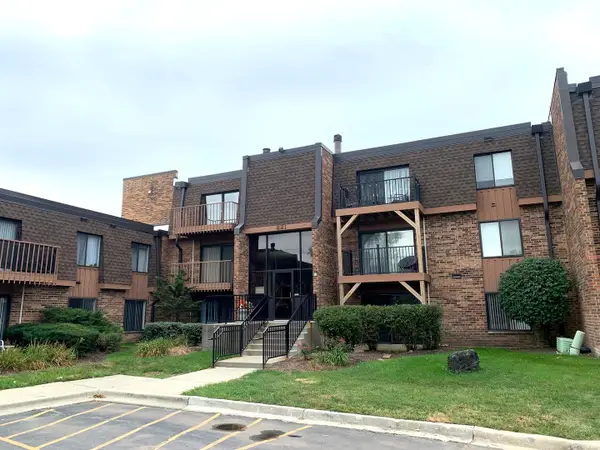 $184,900Active1 beds 1 baths850 sq. ft.
621 Tralee Court #3A, Schaumburg, IL 60193
MLS# 12762238Listed by: ONE PERCENT PROPERTIES - New
 $599,900Active5 beds 2 baths2,088 sq. ft.
321 Hickory Lane, Schaumburg, IL 60193
MLS# 12764290Listed by: @PROPERTIES CHRISTIE'S INTERNATIONAL REAL ESTATE - New
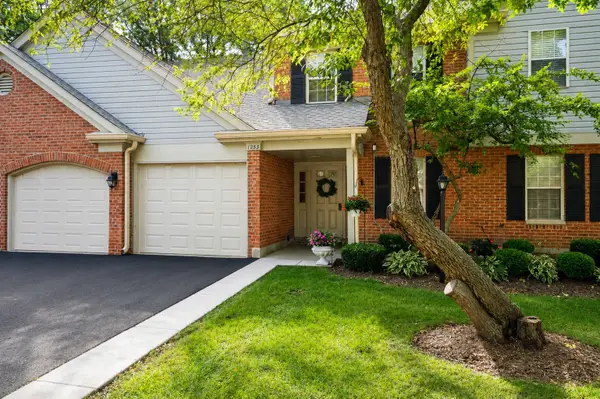 $239,900Active1 beds 1 baths1,090 sq. ft.
1253 Beechwood Court, Schaumburg, IL 60193
MLS# 12764204Listed by: RE/MAX LIBERTY - New
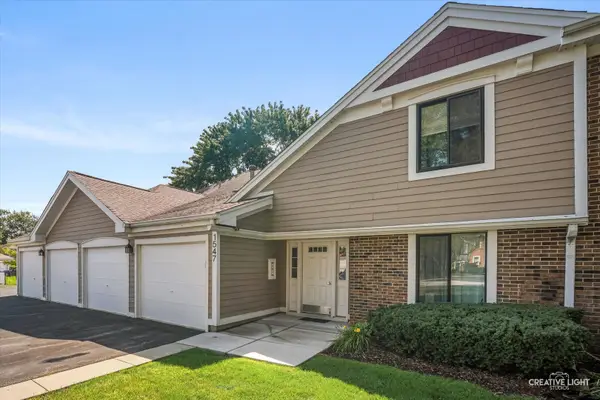 $314,900Active2 beds 2 baths
1547 7 Pines Road #D-1, Schaumburg, IL 60193
MLS# 12763576Listed by: BERKSHIRE HATHAWAY HOMESERVICES STARCK REAL ESTATE - New
 $589,900Active4 beds 3 baths2,212 sq. ft.
128 Hunter's Circle, Schaumburg, IL 60193
MLS# 12721980Listed by: COLDWELL BANKER REALTY - Open Sun, 12 to 2pmNew
 $425,000Active3 beds 3 baths1,582 sq. ft.
20 Sarahs Grove Lane, Schaumburg, IL 60193
MLS# 12763015Listed by: COLDWELL BANKER REALTY - New
 $265,000Active2 beds 1 baths1,040 sq. ft.
225 Columbia Court #5, Schaumburg, IL 60193
MLS# 12763484Listed by: BAIRD & WARNER - New
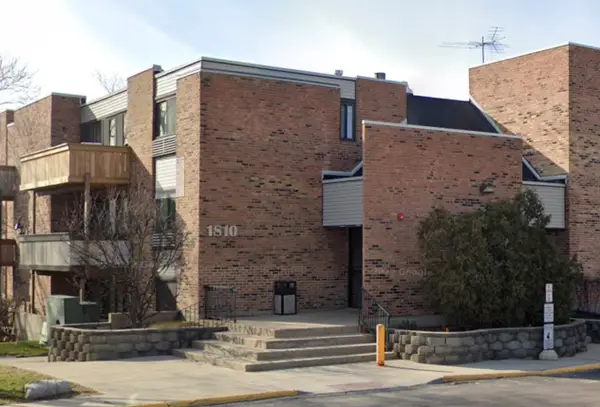 $165,000Active-- beds 1 baths600 sq. ft.
1810 Hemlock Place #208, Schaumburg, IL 60173
MLS# 12763303Listed by: JAMESON SOTHEBY'S INTERNATIONAL REALTY


Protect your home and budget from life's surprises with an Assurant Home Warranty, backed by a partner that supports you through every step of homeownership. Explore Plans.
© 2026 Better Homes and Gardens Real Estate LLC. An Anywhere Real Estate company. All rights reserved. Better Homes and Gardens® Real Estate is a registered trademark owned by Meredith Operations Corporation, licensed to Better Homes and Gardens Real Estate LLC and used with permission. Better Homes and Gardens Real Estate LLC fully supports the principles of the Fair Housing Act and the Equal Opportunity Act. Listing information is deemed reliable but is not guaranteed accurate.
Each office is independently owned and operated.
Any services or products provided by third parties are not provided by, affiliated with or related to Better Homes and Gardens Real Estate LLC, or its affiliated companies.