
428 Timothy Court, Schaumburg, IL 60193
Local realty services provided by:Better Homes and Gardens Real Estate Star Homes
428 Timothy Court,Schaumburg, IL 60193
$575,000
- 3 Beds
- 2 Baths
- 1,963 sq. ft.
- Single family
- Active
Listed by: zilola chulieva
Office: keller williams north shore west
MLS#:12726537
Source:MLSNI
Price summary
- Price:$575,000
- Price per sq. ft.:$292.92
About this home
Imagine living in one of Schaumburg's most established neighborhoods, where parks, schools, recreation, and community events are all just outside your door. Just steps from award-winning Michael Collins Elementary School and within walking distance of Meineke Recreation Center, this location offers an exceptional blend of convenience and community. Enjoy front-row views of the annual SeptemberFest parade right from your doorstep, with no parking worries ever again! This well-built split-level home offers 3 spacious bedrooms, including two with hardwood floors, and 2 full bathrooms. The inviting kitchen features beautiful cabinetry, a classic tile backsplash, and overlooks the cozy family room highlighted by a stunning floor-to-ceiling stone fireplace. Outside, mature landscaping creates a private setting for relaxing or entertaining on the backyard patio. The unbeatable location puts you just minutes from some of Schaumburg's most popular destinations, including the Schaumburg Library, Town Square, Spring Valley Nature Center, Busse Woods, Fox Run Golf Links, Schaumburg Golf Club, and Woodfield Mall. Commuters will appreciate the easy access to Route 53, I-90, and the Elgin O'Hare Expressway. Recent updates provide added peace of mind, including a brand-new stove, newer microwave, air conditioning replaced in 2019, and a complete roof replacement in 2017. This is a wonderful opportunity to make this well-maintained home your own in one of Schaumburg's most desirable neighborhoods....
Contact an agent
Home facts
- Year built:1971
- Listing ID #:12726537
- Updated:August 23, 2026 at 10:58 AM
Rooms and interior
- Bedrooms:3
- Total bathrooms:2
- Full bathrooms:2
- Rooms Total:7
- Living area:1,963 sq. ft.
Heating and cooling
- Cooling:Central Air
- Heating:Natural Gas
- Central air:Yes
Structure and exterior
- Roof:Asphalt
- Year built:1971
- Building area:1,963 sq. ft.
- Lot Features:Cul-De-Sac
- Foundation Description:Concrete Perimeter
- Levels:Split Level
Schools
- High school:J B Conant High School
- Middle school:Robert Frost Junior High School
- Elementary school:Michael Collins Elementary Schoo
Utilities
- Water:Lake Michigan
- Sewer:Public Sewer
Finances and disclosures
- Price:$575,000
- Price per sq. ft.:$292.92
- Tax amount:$8,693 (2023)
Parking
- Total parking spaces:2
- Parking description:Attached Garage, Concrete, Garage
- Garage:Yes
- Garage spaces:2
 Copyright 2026 Midwest Real Estate Data LLC. All rights reserved. The data relating to real estate for sale on this web site comes in part from the Broker Reciprocity Program of the Midwest Real Estate Data LLC. Listing information is deemed reliable but not guaranteed.
New listings near 428 Timothy Court
- New
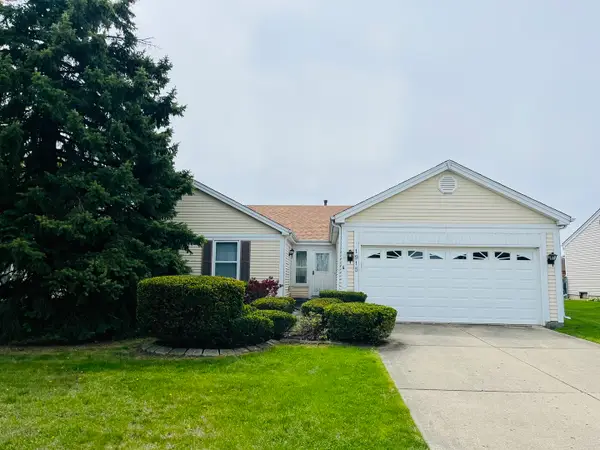 $339,000Active3 beds 2 baths1,769 sq. ft.
1915 Lawson Road, Schaumburg, IL 60194
MLS# 12739069Listed by: FRONT STREET REAL ESTATE - Open Sun, 11am to 1pmNew
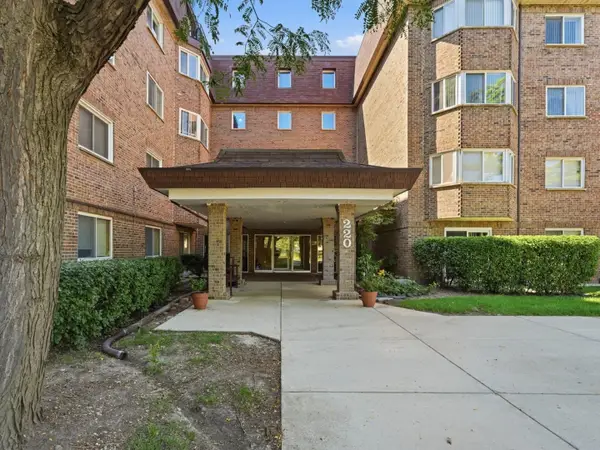 $218,000Active2 beds 2 baths1,000 sq. ft.
220 S Roselle Road #321, Schaumburg, IL 60193
MLS# 12734785Listed by: KOMAR - Open Sun, 1 to 3pmNew
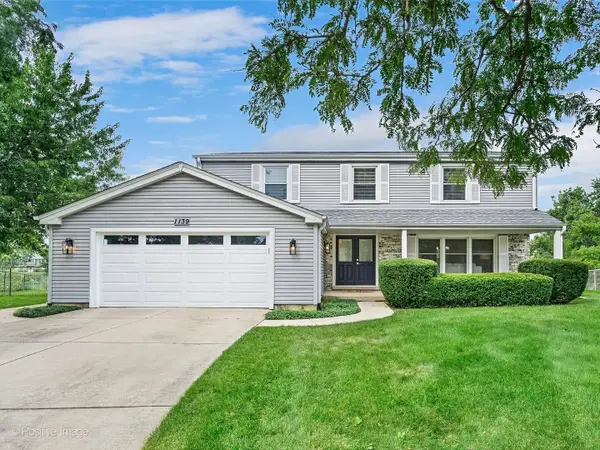 $699,911Active4 beds 3 baths2,982 sq. ft.
1139 Hampshire Court, Schaumburg, IL 60193
MLS# 12737290Listed by: COMPASS - New
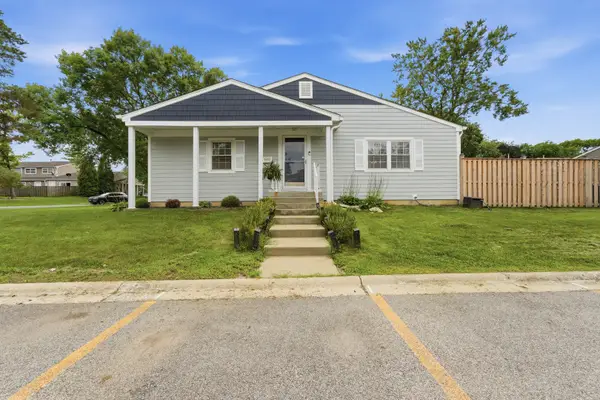 $289,900Active3 beds 1 baths1,827 sq. ft.
1811 Carlisle Court, Schaumburg, IL 60194
MLS# 12732267Listed by: COLDWELL BANKER REALTY - New
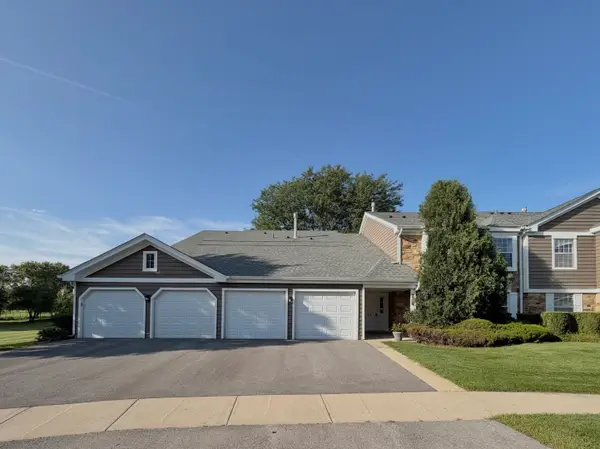 $275,000Active2 beds 1 baths1,200 sq. ft.
214 Maplebrook Court #X1, Schaumburg, IL 60194
MLS# 12737776Listed by: BERKSHIRE HATHAWAY HOMESERVICES AMERICAN HERITAGE - New
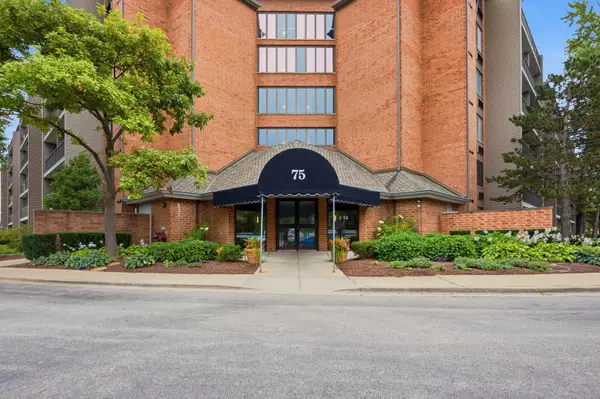 $235,000Active1 beds 1 baths892 sq. ft.
75 Kristin Circle #309, Schaumburg, IL 60195
MLS# 12739057Listed by: KELLER WILLIAMS INSPIRE - Open Sun, 12 to 2pmNew
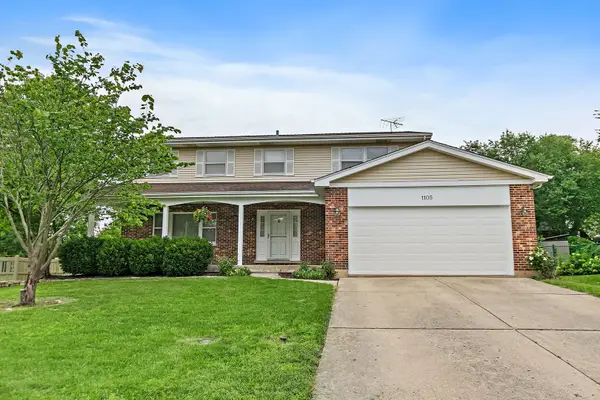 $485,000Active4 beds 3 baths2,545 sq. ft.
1105 Beach Comber Drive, Schaumburg, IL 60193
MLS# 12734560Listed by: BERKSHIRE HATHAWAY HOMESERVICES STARCK REAL ESTATE - New
 $519,900Active3 beds 3 baths1,922 sq. ft.
2204 Venture Drive, Schaumburg, IL 60173
MLS# 12738958Listed by: COLDWELL BANKER REAL ESTATE GROUP - New
 $275,000Active2 beds 2 baths1,500 sq. ft.
228 Arrowwood Court #B2, Schaumburg, IL 60193
MLS# 12735260Listed by: CENTURY 21 INTEGRA - New
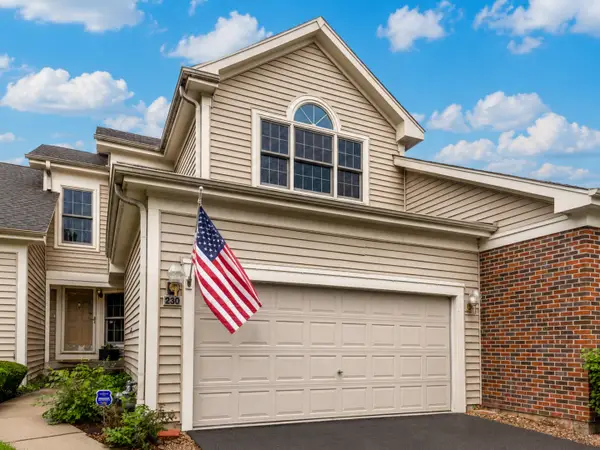 $515,000Active2 beds 4 baths1,567 sq. ft.
230 Parktrail Court, Schaumburg, IL 60173
MLS# 12737992Listed by: KELLER WILLIAMS THRIVE


Protect your home and budget from life's surprises with an Assurant Home Warranty, backed by a partner that supports you through every step of homeownership. Explore Plans.
© 2026 Better Homes and Gardens Real Estate LLC. An Anywhere Real Estate company. All rights reserved. Better Homes and Gardens® Real Estate is a registered trademark owned by Meredith Operations Corporation, licensed to Better Homes and Gardens Real Estate LLC and used with permission. Better Homes and Gardens Real Estate LLC fully supports the principles of the Fair Housing Act and the Equal Opportunity Act. Listing information is deemed reliable but is not guaranteed accurate.
Each office is independently owned and operated.
Any services or products provided by third parties are not provided by, affiliated with or related to Better Homes and Gardens Real Estate LLC, or its affiliated companies.