
497 Julie Drive, Schaumburg, IL 60193
Local realty services provided by:Better Homes and Gardens Real Estate Star Homes
497 Julie Drive,Schaumburg, IL 60193
$428,000
- 2 Beds
- 2 Baths
- - sq. ft.
- Single family
- Sold
Listed by: linda derrico
Office: berkshire hathaway homeservices starck real estate
MLS#:12651686
Source:MLSNI
Sorry, we are unable to map this address
Price summary
- Price:$428,000
About this home
****MULTIPLE OFFERS RECEIVED----HIGHEST & BEST BY NOON ON SATURDAY JULY 25****RANCH! RANCH! RANCH!! | ALL BRICK RANCH WITH RARELY FOUND FULL BASEMENT IN THE COVETED SUBDIVISION OF LANCER PARK | IMPECCABLY MAINTAINED WITH MANY UPDATES!! | CORNER LOT WITH FENCED BACKYARD | CONCRETE PATIO | ATTACHED TWO & A HALF CAR GARAGE | BEAUTIFUL HARDWOOD FLOORING- FOYER, KITCHEN, HALLWAY, & BOTH BEDROOMS | ROOF NEW- 2017 | FURNACE NEW - 2022 | HVAC SERVICED YEARLY | DISHWASHER NEW - 2024 | WASHER/DRYER NEW - 2017 WITH LARGE LAUNDRY TUB | UPDATED FULL BATHROOM | LIVING ROOM CARPET NEW - 2024 | DINING ROOM CARPET NEW - 2024 | ELECTRICAL PANEL REPLACED-2014 | INSULATION BLOWN INTO ATTIC- DEC. 2024 | CLOSET ORGANIZERS IN BOTH BEDROOMS & HALL CLOSETS| SUMP PUMPS WITH BATTERY BACKUP | MINUTES TO MEINEKE REC CENTER, SHOPPING, RESTAURANTS, & ALL MAJOR HIGHWAYS | HURRY THIS RANCH WILL NOT LAST!!! | IT'S A 10+!!!
Contact an agent
Home facts
- Year built:1976
- Subdivision & Development:Lancer Park
- Listing ID #:12651686
- Updated:September 03, 2026 at 07:35 AM
Rooms and interior
- Bedrooms:2
- Total bathrooms:2
- Full bathrooms:1
- Half bathrooms:1
- Rooms Total:6
- Dining Description:Eating Area, Separate Dining Room
- Bathrooms Description:Soaking Tub
- Kitchen Description:Dishwasher, Microwave, Range
- Basement Description:Full, Unfinished
Heating and cooling
- Cooling:Central Air
- Heating:Natural Gas
- Central air:Yes
Structure and exterior
- Year built:1976
- Architectural Style:Ranch
- Exterior Features:Outdoor Grill
- Levels:1 Story
Schools
- High school:J B Conant High School
- Middle school:Robert Frost Junior High School
- Elementary school:Michael Collins Elementary Schoo
Utilities
- Water:Lake Michigan
- Sewer:Public Sewer
Finances and disclosures
- Price:$428,000
- Tax amount:$1,338 (2024)
Parking
- Total parking spaces:2
- Parking description:Attached Garage, Concrete, Garage
- Garage:Yes
- Garage spaces:2.5
 Copyright 2026 Midwest Real Estate Data LLC. All rights reserved. The data relating to real estate for sale on this web site comes in part from the Broker Reciprocity Program of the Midwest Real Estate Data LLC. Listing information is deemed reliable but not guaranteed.
New listings near 497 Julie Drive
- New
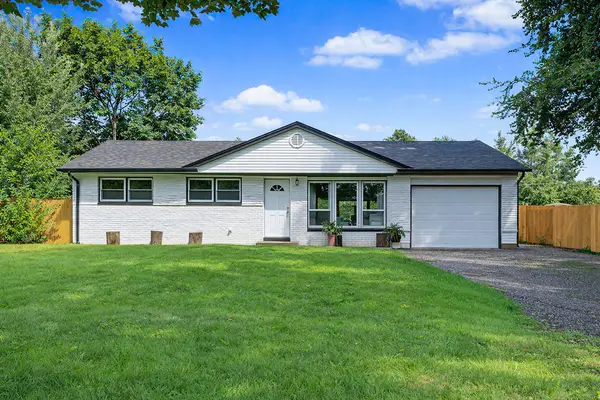 $399,700Active3 beds 1 baths1,100 sq. ft.
403 Springsouth Road, Schaumburg, IL 60193
MLS# 12749208Listed by: PROSALES REALTY - New
 $275,000Active2 beds 1 baths1,200 sq. ft.
116 Manchester Court #916, Schaumburg, IL 60193
MLS# 12748646Listed by: REAL BROKER, LLC - Open Sat, 11am to 1pmNew
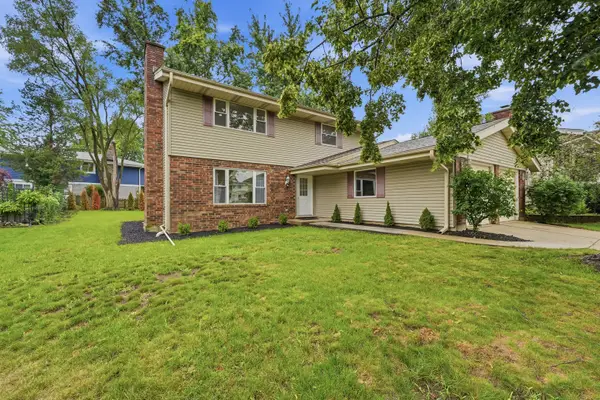 $569,000Active4 beds 3 baths2,342 sq. ft.
1134 Pinehurst Lane, Schaumburg, IL 60193
MLS# 12749713Listed by: KOMAR - New
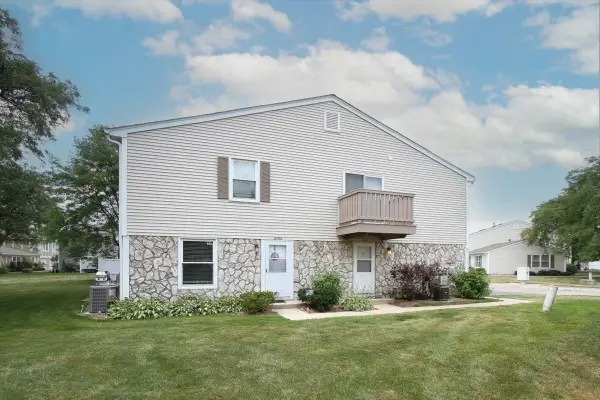 $269,900Active2 beds 1 baths1,000 sq. ft.
1063 Hampton Harbor #1063, Schaumburg, IL 60193
MLS# 12749762Listed by: RE/MAX LIBERTY - New
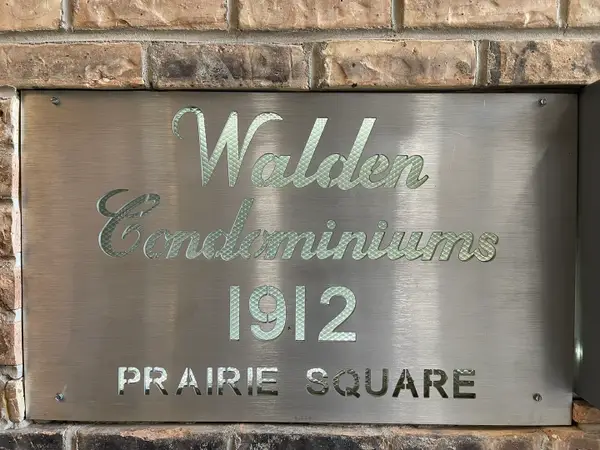 $165,000Active1 beds 1 baths
1912 Prairie Square #314A, Schaumburg, IL 60173
MLS# 12749115Listed by: RHOME PROPERTY MANAGEMENT - New
 $325,000Active2 beds 3 baths1,023 sq. ft.
1335 Cranbrook Court, Schaumburg, IL 60193
MLS# 12741967Listed by: HOMESMART CONNECT LLC - New
 $345,000Active2 beds 2 baths1,200 sq. ft.
22 Waterbury Lane #O2, Schaumburg, IL 60193
MLS# 12747884Listed by: AVIAN REALTY - New
 $225,000Active0.99 Acres
1 E Irving Park Road, Schaumburg, IL 60193
MLS# 12748887Listed by: KELLER WILLIAMS SUCCESS REALTY - New
 $174,900Active2 beds 2 baths1,200 sq. ft.
1912 Prairie Square #120A, Schaumburg, IL 60173
MLS# 12740167Listed by: RE/MAX AT HOME - New
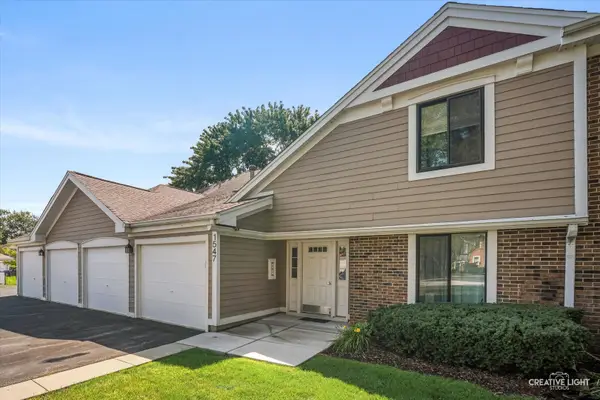 $314,900Active2 beds 2 baths
1547 7 Pines Road #D-1, Schaumburg, IL 60193
MLS# 12711243Listed by: BERKSHIRE HATHAWAY HOMESERVICES STARCK REAL ESTATE


Protect your home and budget from life's surprises with an Assurant Home Warranty, backed by a partner that supports you through every step of homeownership. Explore Plans.
© 2026 Better Homes and Gardens Real Estate LLC. An Anywhere Real Estate company. All rights reserved. Better Homes and Gardens® Real Estate is a registered trademark owned by Meredith Operations Corporation, licensed to Better Homes and Gardens Real Estate LLC and used with permission. Better Homes and Gardens Real Estate LLC fully supports the principles of the Fair Housing Act and the Equal Opportunity Act. Listing information is deemed reliable but is not guaranteed accurate.
Each office is independently owned and operated.
Any services or products provided by third parties are not provided by, affiliated with or related to Better Homes and Gardens Real Estate LLC, or its affiliated companies.