
512 Mallard Court #512, Schaumburg, IL 60193
Local realty services provided by:Better Homes and Gardens Real Estate Star Homes
512 Mallard Court #512,Schaumburg, IL 60193
$299,900
- 2 Beds
- 2 Baths
- 1,236 sq. ft.
- Condominium
- Active
Upcoming open houses
- Sat, Nov 0711:00 am - 01:00 pm
- Sun, Nov 0810:00 am - 12:00 pm
Listed by: christopher paul
Office: redfin corporation
MLS#:12800502
Source:MLSNI
Price summary
- Price:$299,900
- Price per sq. ft.:$242.64
- Monthly HOA dues:$227
About this home
Beautifully maintained and move-in ready! This desirable end-unit condo offers an inviting interior that was updated in 2018 and is complemented by extensive exterior improvements completed around 2022 that give the home the appearance of new construction. Beautiful wood-laminate flooring extends throughout the main living areas, complemented by tile flooring in the kitchen, tall baseboard trim, and tasteful finishes. The spacious living room showcases skylights and a cozy gas fireplace, alongside sliding glass doors that provide access to a private balcony overlooking the green space. The kitchen features a new refrigerator, new garbage disposal, and a reverse osmosis filtration system providing purified drinking water and ice. The home offers two bedrooms and two full bathrooms, including a primary suite with a generously sized walk-in closet featuring custom organizers. Both bathrooms have been tastefully updated, and the second bedroom features an attractive walnut-accented sound-absorbing wall panel. The extensive exterior improvements include solid-core vinyl siding, double-pane windows, roof, skylights, gutters, fascia, soffits, and chimneys. Additional features include an attached one-car garage, a driveway accommodating two vehicles, and ample guest parking. With its desirable end-unit location, private balcony, extensive exterior improvements, and well-maintained interior, this home presents an excellent opportunity for its next owner to enjoy a truly move-in ready residence. Schedule your private showing today!...
Contact an agent
Home facts
- Year built:1986
- Subdivision & Development:Summit Place
- Listing ID #:12800502
- Updated:November 07, 2026 at 12:19 PM
Rooms and interior
- Bedrooms:2
- Total bathrooms:2
- Full bathrooms:2
- Rooms Total:5
- Dining Description:Combined With Family Room
- Kitchen Description:Dishwasher, Disposal, High End Refrigerator, Range
- Living area:1,236 sq. ft.
Heating and cooling
- Cooling:Central Air
- Heating:Forced Air, Gas
- Central air:Yes
Structure and exterior
- Year built:1986
- Building area:1,236 sq. ft.
- Exterior Features:Balcony
Schools
- High school:J B Conant High School
- Middle school:Robert Frost Junior High School
- Elementary school:Michael Collins Elementary Schoo
Utilities
- Water:Public
- Sewer:Public Sewer
Finances and disclosures
- Price:$299,900
- Price per sq. ft.:$242.64
- Tax amount:$5,897 (2025)
Features and amenities
- Laundry features:Dryer, Washer
- Amenities:CO Detectors
Parking
- Total parking spaces:1
- Parking description:Attached Garage, Garage
- Garage:Yes
- Garage spaces:1
 Copyright 2026 Midwest Real Estate Data LLC. All rights reserved. The data relating to real estate for sale on this web site comes in part from the Broker Reciprocity Program of the Midwest Real Estate Data LLC. Listing information is deemed reliable but not guaranteed.
New listings near 512 Mallard Court #512
- New
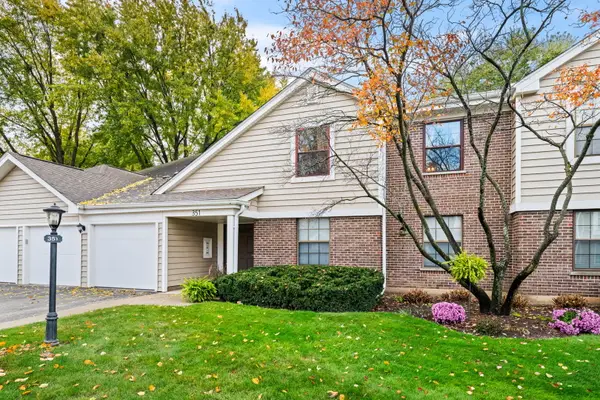 $289,000Active2 beds 2 baths1,095 sq. ft.
351 Newgate Court #B2, Schaumburg, IL 60193
MLS# 12802564Listed by: KELLER WILLIAMS THRIVE - New
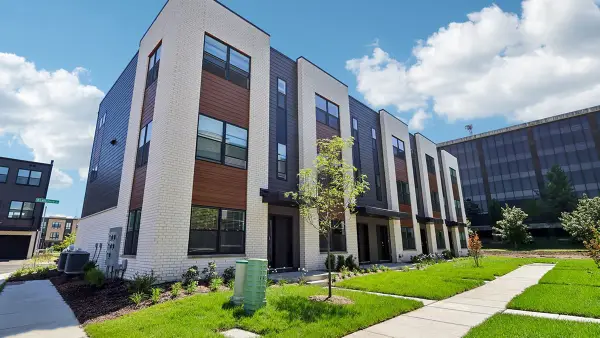 $589,990Active3 beds 3 baths1,827 sq. ft.
1155 Lakepointe Drive, Schaumburg, IL 60196
MLS# 12803618Listed by: DAYNAE GAUDIO - New
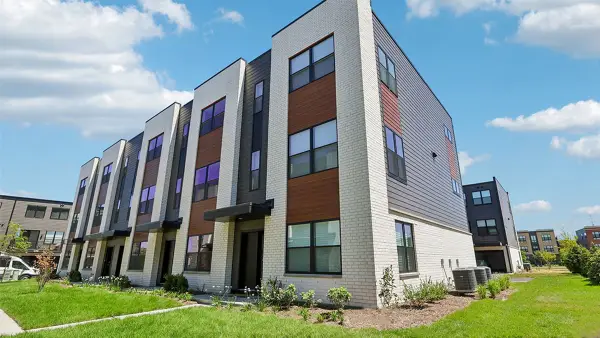 $589,990Active3 beds 3 baths1,827 sq. ft.
1153 Lakepointe Drive, Schaumburg, IL 60173
MLS# 12803621Listed by: DAYNAE GAUDIO - New
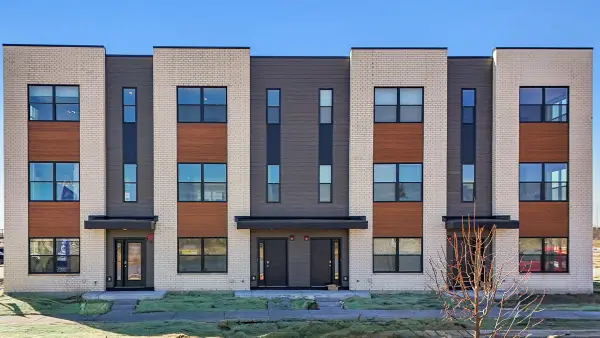 $539,990Active3 beds 3 baths1,827 sq. ft.
2225 Bayside Drive, Schaumburg, IL 60173
MLS# 12803633Listed by: DAYNAE GAUDIO - New
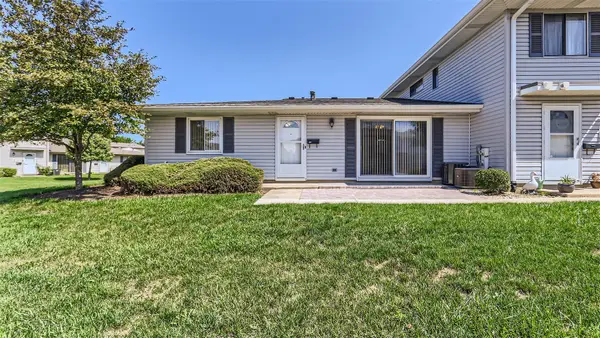 $290,000Active2 beds 1 baths950 sq. ft.
222 Wapoos Court #222, Schaumburg, IL 60194
MLS# 12800783Listed by: COMPASS - Open Sun, 1 to 3pmNew
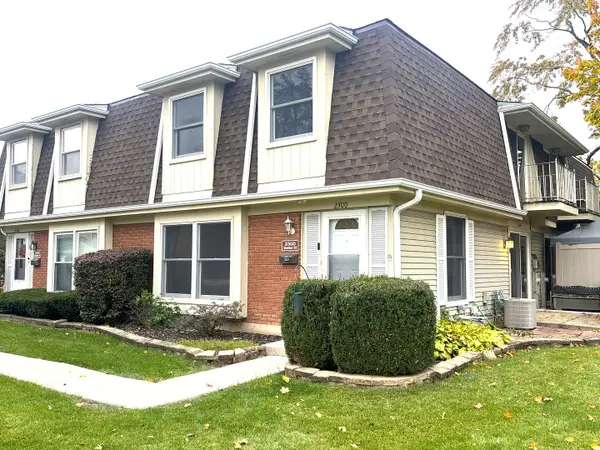 $249,900Active3 beds 2 baths1,300 sq. ft.
2300 Denton Court #2300, Schaumburg, IL 60194
MLS# 12803052Listed by: SIGNATURE REALTY GROUP LLC - Open Sat, 11am to 1pmNew
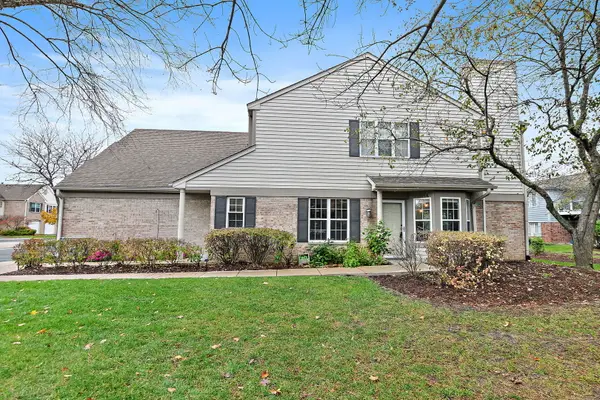 $299,999Active2 beds 2 baths1,200 sq. ft.
1700 Autumn Avenue, Schaumburg, IL 60193
MLS# 12798539Listed by: ROYAL FAMILY REAL ESTATE - New
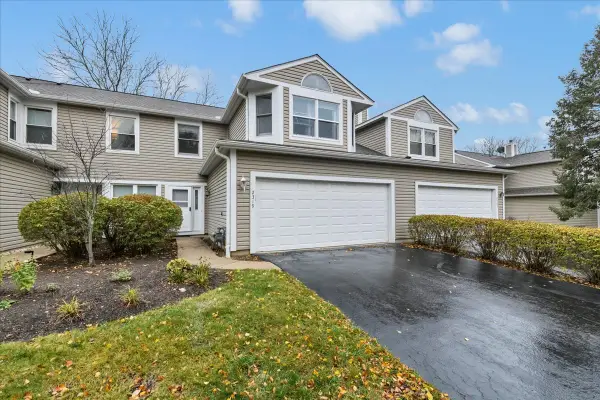 $369,000Active2 beds 3 baths
2319 Hamilton Place, Schaumburg, IL 60194
MLS# 12803092Listed by: ROYAL FAMILY REAL ESTATE - New
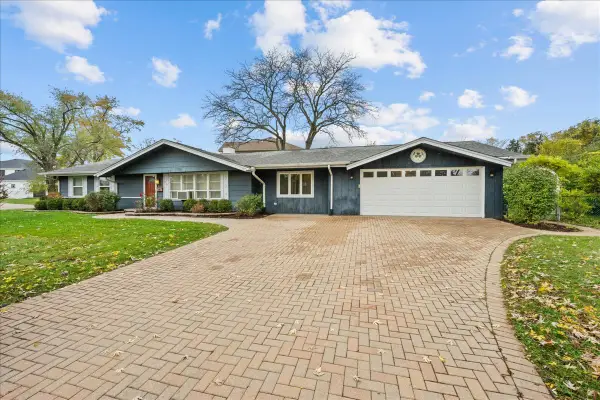 $399,000Active3 beds 2 baths1,532 sq. ft.
230 Waverley Lane, Schaumburg, IL 60193
MLS# 12800115Listed by: DREAMS & KEYS REAL ESTATE GROUP


Protect your home and budget from life's surprises with an Assurant Home Warranty, backed by a partner that supports you through every step of homeownership. Explore Plans.
© 2026 Better Homes and Gardens Real Estate LLC. An Anywhere Real Estate company. All rights reserved. Better Homes and Gardens® Real Estate is a registered trademark owned by Meredith Operations Corporation, licensed to Better Homes and Gardens Real Estate LLC and used with permission. Better Homes and Gardens Real Estate LLC fully supports the principles of the Fair Housing Act and the Equal Opportunity Act. Listing information is deemed reliable but is not guaranteed accurate.
Each office is independently owned and operated.
Any services or products provided by third parties are not provided by, affiliated with or related to Better Homes and Gardens Real Estate LLC, or its affiliated companies.