
816 Adler Court, Schaumburg, IL 60194
Local realty services provided by:Better Homes and Gardens Real Estate Connections
816 Adler Court,Schaumburg, IL 60194
$655,000
- 3 Beds
- 4 Baths
- - sq. ft.
- Single family
- Sold
Listed by: ewa badzioch
Office: baird & warner
MLS#:12681298
Source:MLSNI
Sorry, we are unable to map this address
Price summary
- Price:$655,000
About this home
Welcome to this stunning, completely updated home where modern design meets high-end comfort! Perfectly located on a quiet and private cul-de-sac, this move-in-ready property features 3 bedrooms, 3.5 beautiful bathrooms, a finished basement, and a 2-car garage. From the moment you walk in, you will love the bright, open floor plan filled with natural light, beautiful stone accents, and rich wood details. The absolute highlight of the home is the gorgeous kitchen. It features custom cabinetry, a large island peninsula, and beautiful white oak countertops-perfect for both everyday cooking and entertaining guests. Right next to it, the dining room features a sleek, modern electric fireplace that adds a cozy ambiance to every meal. Upstairs, you will find 3 spacious bedrooms featuring beautiful luxury vinyl flooring and custom closet organizers to keep everything perfectly neat. This level also features two stunningly redesigned bathrooms that offer premium luxury with heated floors and towel warmers to keep you warm and comfortable. Downstairs, the massive finished basement is a fantastic space for entertainment, boasting a cozy family room and a custom bar-perfect for movie nights or hosting friends! Step outside into your own private retreat. The quiet, fully fenced backyard is made for relaxation, featuring a spacious patio and built-in fire pit. This home truly has it all-luxury, comfort, and a fantastic location! Don't miss this chance to see this beautiful home!!!...
Contact an agent
Home facts
- Year built:1977
- Listing ID #:12681298
- Updated:September 07, 2026 at 07:27 AM
Rooms and interior
- Bedrooms:3
- Total bathrooms:4
- Full bathrooms:3
- Half bathrooms:1
- Rooms Total:7
- Dining Description:Combined With Living Room
- Kitchen Description:Dishwasher, Disposal, Gas Cooktop, Microwave, Range, Range Hood, Refrigerator
- Basement Description:Finished, Full
Heating and cooling
- Cooling:Central Air
- Heating:Natural Gas
- Central air:Yes
Structure and exterior
- Roof:Asphalt
- Year built:1977
- Exterior Features:Fire Pit
- Foundation Description:Concrete Perimeter
- Levels:2 Story
Schools
- High school:Hoffman Estates High School
- Middle school:Eisenhower Junior High School
- Elementary school:Neil Armstrong Elementary School
Utilities
- Water:Lake Michigan
- Sewer:Public Sewer
Finances and disclosures
- Price:$655,000
- Tax amount:$7,592 (2024)
Features and amenities
- Laundry features:Dryer, Washer
Parking
- Total parking spaces:2
- Parking description:Attached Garage, Concrete, Garage
- Garage:Yes
- Garage spaces:2
 Copyright 2026 Midwest Real Estate Data LLC. All rights reserved. The data relating to real estate for sale on this web site comes in part from the Broker Reciprocity Program of the Midwest Real Estate Data LLC. Listing information is deemed reliable but not guaranteed.
New listings near 816 Adler Court
- New
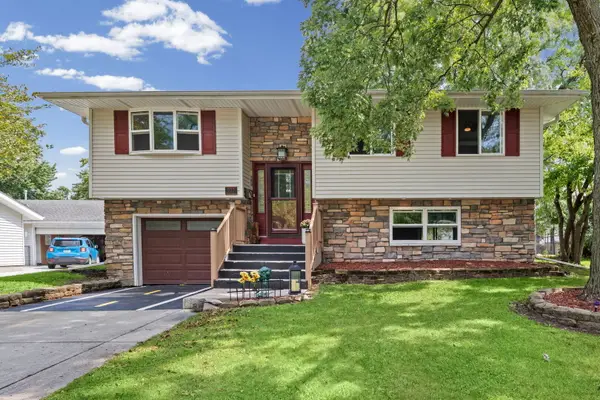 $365,000Active3 beds 2 baths1,500 sq. ft.
933 Webster Lane, Schaumburg, IL 60193
MLS# 12738845Listed by: HOMESMART CONNECT LLC - New
 $465,000Active2 beds 3 baths2,016 sq. ft.
38 Neri Drive, Schaumburg, IL 60194
MLS# 12752753Listed by: HOMESMART REALTY GROUP - New
 $215,000Active2 beds 2 baths1,000 sq. ft.
300 S Roselle Road #522, Schaumburg, IL 60193
MLS# 12740177Listed by: COLDWELL BANKER REALTY - New
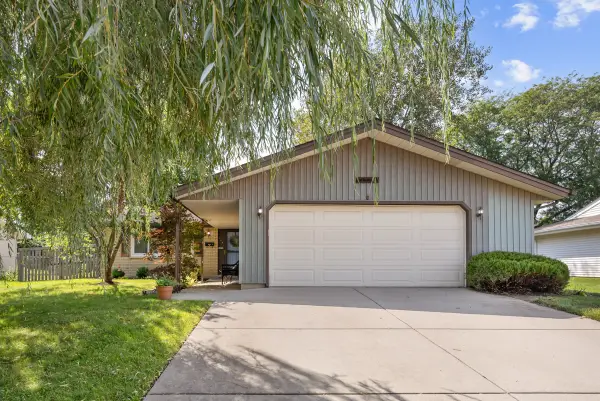 $439,900Active3 beds 2 baths1,850 sq. ft.
124 Patricia Drive, Schaumburg, IL 60193
MLS# 12751804Listed by: N. W. VILLAGE REALTY, INC. - New
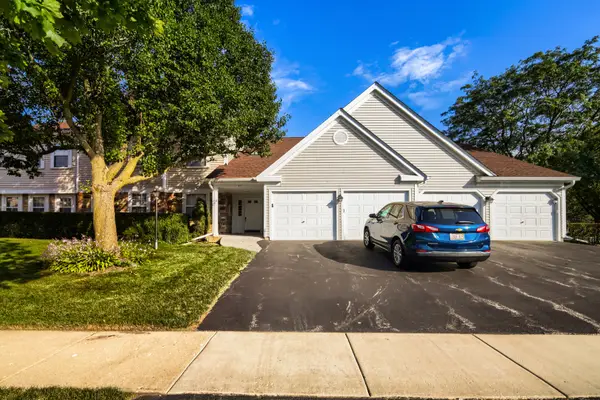 $299,900Active2 beds 2 baths
75 Larch Court #Z1, Schaumburg, IL 60193
MLS# 12751906Listed by: RE/MAX SUBURBAN - New
 $175,000Active1 beds 1 baths750 sq. ft.
617 Limerick Lane #2B, Schaumburg, IL 60193
MLS# 12749361Listed by: HOMESMART CONNECT LLC - Open Sat, 1 to 3pmNew
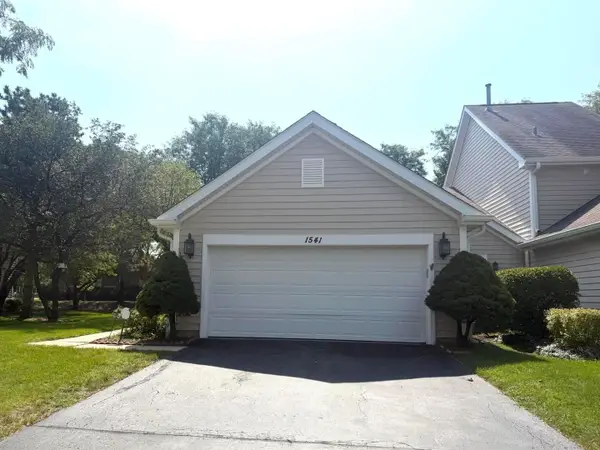 $449,500Active2 beds 2 baths1,546 sq. ft.
1541 Stevens Drive, Schaumburg, IL 60173
MLS# 12751666Listed by: KMS REALTY, INC. - New
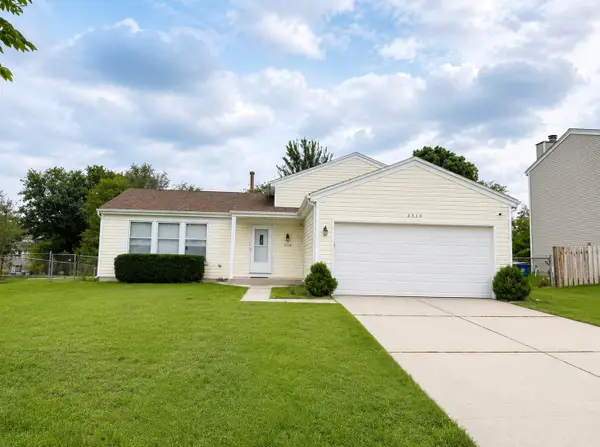 $445,000Active4 beds 2 baths1,550 sq. ft.
2116 Briar Hill Drive, Schaumburg, IL 60194
MLS# 12752311Listed by: REMAX LEGENDS - New
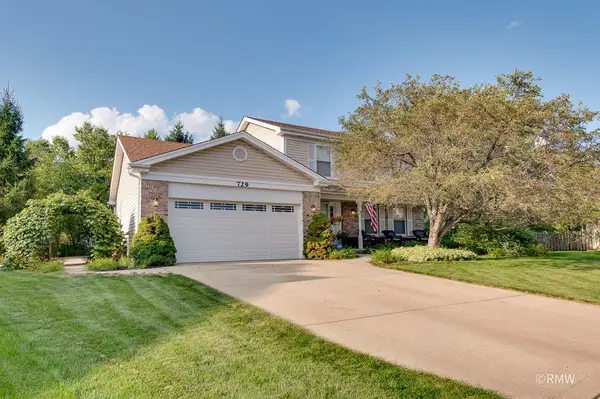 $539,000Active3 beds 2 baths2,230 sq. ft.
729 Cutters Mill Court, Schaumburg, IL 60194
MLS# 12745684Listed by: RE/MAX LIBERTY - New
 $280,000Active2 beds 2 baths1,164 sq. ft.
373 Greystone Court #D-2, Schaumburg, IL 60193
MLS# 12751860Listed by: @PROPERTIES CHRISTIE'S INTERNATIONAL REAL ESTATE


Protect your home and budget from life's surprises with an Assurant Home Warranty, backed by a partner that supports you through every step of homeownership. Explore Plans.
© 2026 Better Homes and Gardens Real Estate LLC. An Anywhere Real Estate company. All rights reserved. Better Homes and Gardens® Real Estate is a registered trademark owned by Meredith Operations Corporation, licensed to Better Homes and Gardens Real Estate LLC and used with permission. Better Homes and Gardens Real Estate LLC fully supports the principles of the Fair Housing Act and the Equal Opportunity Act. Listing information is deemed reliable but is not guaranteed accurate.
Each office is independently owned and operated.
Any services or products provided by third parties are not provided by, affiliated with or related to Better Homes and Gardens Real Estate LLC, or its affiliated companies.