
97 Burr Oak Lane #A-2, Schaumburg, IL 60193
Local realty services provided by:Better Homes and Gardens Real Estate Star Homes
97 Burr Oak Lane #A-2,Schaumburg, IL 60193
$330,000
- 3 Beds
- 2 Baths
- - sq. ft.
- Condominium
- Sold
Listed by: dan bergman
Office: redfin corporation
MLS#:12718528
Source:MLSNI
Sorry, we are unable to map this address
Price summary
- Price:$330,000
- Monthly HOA dues:$406
About this home
This 3-bedroom, 2-bath condo sits minutes from downtown Schaumburg, offering comfortable space and thoughtful updates throughout. The kitchen features shaker-style cabinetry, granite counters, and stainless appliances, with newer sliding doors leading to a private deck overlooking green space. The open living/dining area offers great space to host and unwind. The primary bedroom includes a walk-in closet and private bath with walk-in shower additional bedrooms offer generous closet storage. White trim and 6-panel doors add a polished look throughout. Extra storage in the laundry room, attic above garage and a handy garage hobby area. Steps to Prairie Center for the Arts. Top-rated schools, private clubhouse, and community pool. Rental-friendly building!
Contact an agent
Home facts
- Year built:1982
- Subdivision & Development:Lexington Village
- Listing ID #:12718528
- Updated:September 16, 2026 at 07:17 AM
Rooms and interior
- Bedrooms:3
- Total bathrooms:2
- Full bathrooms:2
- Rooms Total:6
- Dining Description:L-Shaped
- Bathrooms Description:Separate Shower, Soaking Tub
- Kitchen Description:Dishwasher, Disposal, Microwave, Range, Refrigerator
Heating and cooling
- Cooling:Central Air
- Heating:Forced Air, Natural Gas
- Central air:Yes
Structure and exterior
- Year built:1982
- Exterior Features:Balcony
Schools
- High school:J B Conant High School
- Middle school:Robert Frost Junior High School
- Elementary school:Michael Collins Elementary Schoo
Utilities
- Water:Lake Michigan
- Sewer:Public Sewer
Finances and disclosures
- Price:$330,000
- Tax amount:$4,989 (2024)
Features and amenities
- Laundry features:Dryer, Washer
- Amenities:CO Detectors, Ceiling Fan(s), Intercom
- Pool features:Pool
Parking
- Total parking spaces:1
- Parking description:Attached Garage, Garage
- Garage:Yes
- Garage spaces:1
 Copyright 2026 Midwest Real Estate Data LLC. All rights reserved. The data relating to real estate for sale on this web site comes in part from the Broker Reciprocity Program of the Midwest Real Estate Data LLC. Listing information is deemed reliable but not guaranteed.
New listings near 97 Burr Oak Lane #A-2
- New
 $309,999Active2 beds 2 baths
101 Bar Harbour Road #6T, Schaumburg, IL 60193
MLS# 12759977Listed by: WIRTZ REAL ESTATE GROUP INC. - New
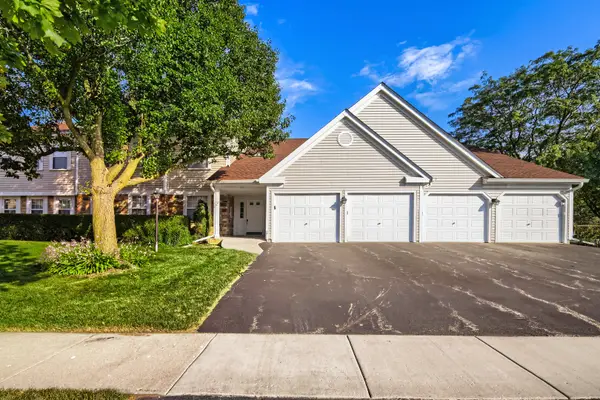 $289,900Active2 beds 2 baths1,250 sq. ft.
75 Larch Court #Z1, Schaumburg, IL 60193
MLS# 12759797Listed by: RE/MAX SUBURBAN - New
 $309,990Active3 beds 2 baths1,440 sq. ft.
2102 Stanley Court, Schaumburg, IL 60194
MLS# 12752976Listed by: ARNI REALTY INCORPORATED - New
 $181,000Active1 beds 1 baths750 sq. ft.
1460 Fairlane Drive #307, Schaumburg, IL 60193
MLS# 12759435Listed by: COMPASS - New
 $244,000Active2 beds 2 baths960 sq. ft.
1460 Fairlane Drive #312, Schaumburg, IL 60193
MLS# 12759409Listed by: COMPASS - Open Sat, 10am to 12pmNew
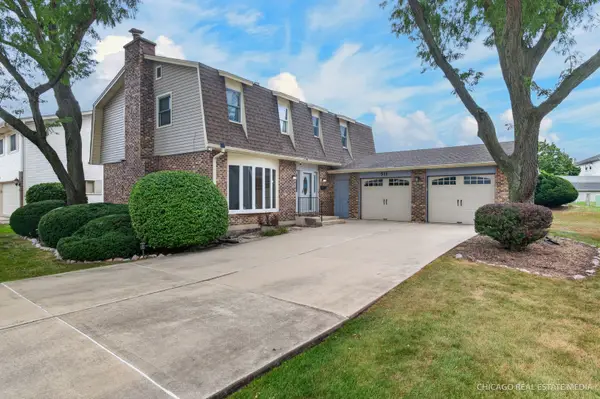 $490,000Active4 beds 3 baths2,206 sq. ft.
511 Cottonwood Lane, Schaumburg, IL 60193
MLS# 12747896Listed by: BERKSHIRE HATHAWAY HOMESERVICES CHICAGO - New
 $300,000Active2 beds 2 baths1,400 sq. ft.
1970 Gary Court #B, Schaumburg, IL 60193
MLS# 12759060Listed by: KELLER WILLIAMS REALTY SIGNATURE - New
 $389,000Active3 beds 3 baths1,645 sq. ft.
2331 Sedgfield Court, Schaumburg, IL 60194
MLS# 12728248Listed by: COMPASS - New
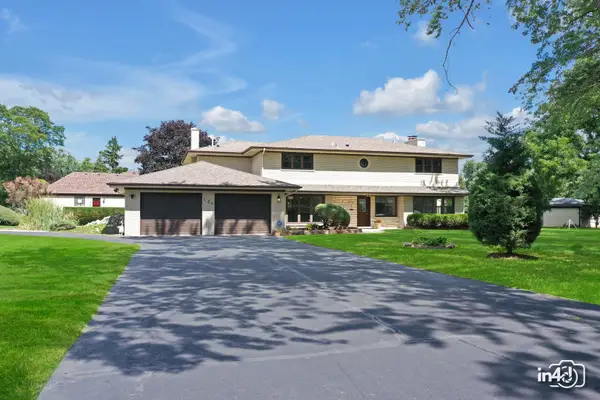 $995,900Active6 beds 4 baths5,703 sq. ft.
124 E Monterey Avenue, Schaumburg, IL 60193
MLS# 12758470Listed by: DEVON REALTY, INC. - New
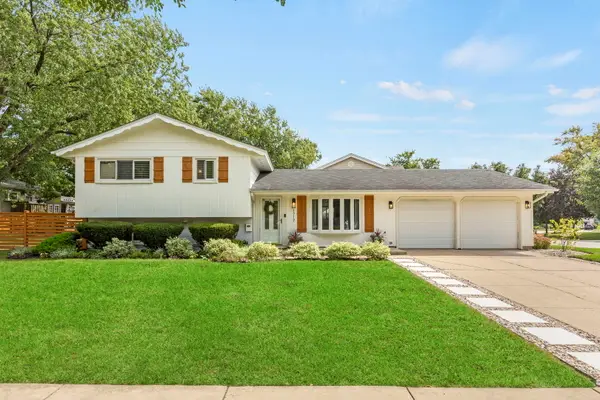 $534,900Active3 beds 2 baths1,900 sq. ft.
1717 Vassar Court, Schaumburg, IL 60193
MLS# 12758277Listed by: BERKSHIRE HATHAWAY HOMESERVICES STARCK REAL ESTATE


Protect your home and budget from life's surprises with an Assurant Home Warranty, backed by a partner that supports you through every step of homeownership. Explore Plans.
© 2026 Better Homes and Gardens Real Estate LLC. An Anywhere Real Estate company. All rights reserved. Better Homes and Gardens® Real Estate is a registered trademark owned by Meredith Operations Corporation, licensed to Better Homes and Gardens Real Estate LLC and used with permission. Better Homes and Gardens Real Estate LLC fully supports the principles of the Fair Housing Act and the Equal Opportunity Act. Listing information is deemed reliable but is not guaranteed accurate.
Each office is independently owned and operated.
Any services or products provided by third parties are not provided by, affiliated with or related to Better Homes and Gardens Real Estate LLC, or its affiliated companies.