
4306 Atlantic Avenue, Schiller Park, IL 60176
Local realty services provided by:Better Homes and Gardens Real Estate Star Homes
Listed by: donna raven
Office: re/max city
MLS#:12731510
Source:MLSNI
Price summary
- Price:$419,900
- Price per sq. ft.:$380
About this home
Welcome Home to this beautifully updated and thoughtfully maintained Schiller Park gem. Offering 3 bedrooms and a full bath on the main level, plus a finished basement with an additional full bath and flexible living space, providing plenty of room to live, work, relax, and entertain. The main floor features a bright and inviting living room with recessed lighting and a beautifully remodeled kitchen featuring 42-inch-style cabinetry, quartz countertops, a stainless steel deep kitchen sink, subway tile backsplash, and stainless steel appliances, all updated approximately 4-5 years ago. Both full bathrooms are state of the art and were also remodeled approximately 4-5 years ago, providing a fresh, modern feel. The list goes on....newer six-panel doors and upgraded closet doors throughout, replacement windows, newer gutters, a newer front door, and a stainless steel railing. The finished basement adds even more versatility with a spacious recreation room plus two additional rooms that can be used as bedrooms, home offices, a playroom, gym, or hobby spaces. An exterior exit provides convenient direct access to the backyard. A 3-year-old 70-gallon hot water tank adds peace of mind. You will never run out of hot water. Outside, you'll love the concrete side driveway leading to the 2-car garage, completely fenced yard, cement patio, 10' x 9' gazebo, and 7' x 7' shed-a fantastic setup for outdoor entertaining, gardening, storage, and summertime gatherings. Enjoy all of the low-maintenance perennial flowers. Located in desirable Schiller Park, this home offers a convenient suburban lifestyle with easy access to parks, recreation, shopping, dining, major roadways, O'Hare International Airport, and commuter transportation. Enjoy nearby Schiller Woods for nature, trails, picnics and outdoor recreation, as well as the Village's parks and recreation programs. The community also offers family-friendly amenities such as Kennedy Park and Anna Montana Water Park & Memorial Pool. Commuters will appreciate the convenience of Schiller Park Metra Station. Updated, spacious, versatile, and filled with desirable amenities-this is a home that truly has room for everyone! Come see all it has to offer!...
Contact an agent
Home facts
- Year built:1958
- Listing ID #:12731510
- Updated:September 29, 2026 at 09:40 AM
Rooms and interior
- Bedrooms:5
- Total bathrooms:2
- Full bathrooms:2
- Rooms Total:8
- Kitchen Description:Dishwasher, Microwave, Range, Refrigerator, Stainless Steel Appliance(s)
- Basement Description:Finished, Full
- Living area:1,105 sq. ft.
Heating and cooling
- Cooling:Central Air
- Heating:Forced Air, Natural Gas
- Central air:Yes
Structure and exterior
- Roof:Asphalt
- Year built:1958
- Building area:1,105 sq. ft.
- Architectural Style:Ranch
- Levels:1 Story
Schools
- High school:East Leyden High School
- Middle school:Lincoln Middle School
- Elementary school:John F Kennedy Elementary School
Utilities
- Water:Lake Michigan
- Sewer:Public Sewer
Finances and disclosures
- Price:$419,900
- Price per sq. ft.:$380
- Tax amount:$6,445 (2024)
Features and amenities
- Laundry features:Dryer, Washer
Parking
- Total parking spaces:2
- Parking description:Concrete, Detached Garage, Garage
- Garage:Yes
- Garage spaces:2
 Copyright 2026 Midwest Real Estate Data LLC. All rights reserved. The data relating to real estate for sale on this web site comes in part from the Broker Reciprocity Program of the Midwest Real Estate Data LLC. Listing information is deemed reliable but not guaranteed.
New listings near 4306 Atlantic Avenue
- New
 $144,000Active1 beds 1 baths500 sq. ft.
3721 Ruby Street #205S, Schiller Park, IL 60176
MLS# 12770752Listed by: EXP REALTY - New
 $358,000Active2 beds 2 baths820 sq. ft.
4312 Grace Street, Schiller Park, IL 60176
MLS# 12767274Listed by: NORTHLAKE REALTORS - New
 $185,000Active2 beds 1 baths700 sq. ft.
3818 Ruby Street #1E, Schiller Park, IL 60176
MLS# 12767456Listed by: HOMESMART CONNECT LLC - New
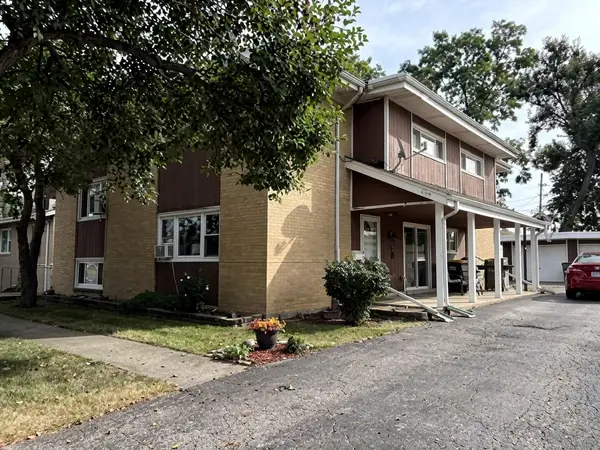 $599,000Active7 beds 4 baths2,391 sq. ft.
4019 Judd Avenue, Schiller Park, IL 60176
MLS# 12766175Listed by: BAIRD & WARNER  $269,900Active2 beds 2 baths1,264 sq. ft.
9355 Irving Park Road #421, Schiller Park, IL 60176
MLS# 12753873Listed by: KELLER WILLIAMS ONECHICAGO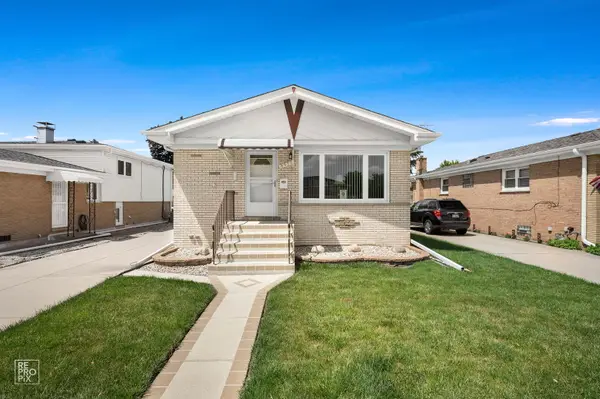 $395,000Pending3 beds 2 baths1,104 sq. ft.
9972 Ivanhoe Avenue, Schiller Park, IL 60176
MLS# 12752218Listed by: REAL 1 REALTY $449,900Pending3 beds 2 baths1,516 sq. ft.
4428 Emerson Avenue, Schiller Park, IL 60176
MLS# 12716197Listed by: RE/MAX CITY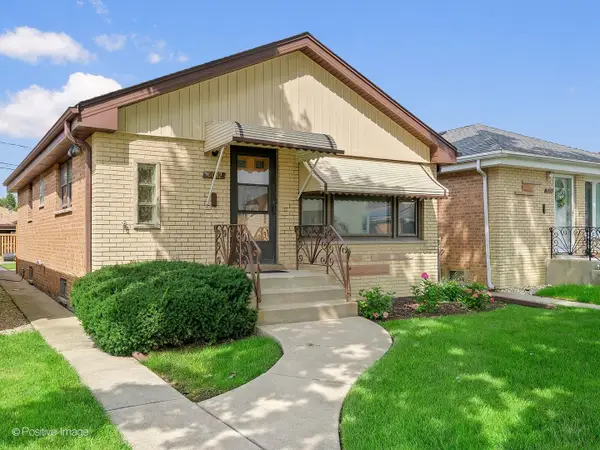 $349,999Pending3 beds 2 baths1,073 sq. ft.
5032 Michigan Avenue, Schiller Park, IL 60176
MLS# 12738987Listed by: SPG CHICAGO REAL ESTATE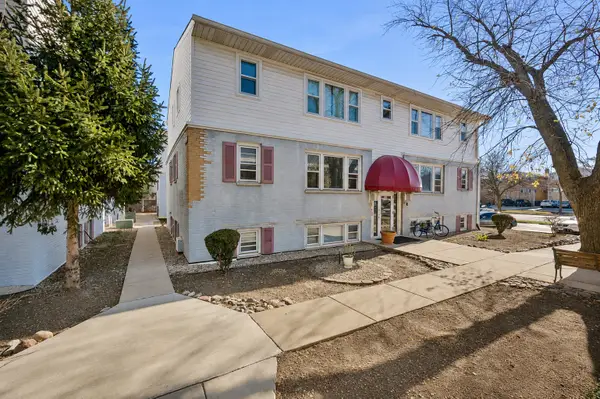 $184,990Pending2 beds 1 baths900 sq. ft.
9421 Kelvin Lane #3153, Schiller Park, IL 60176
MLS# 12740398Listed by: COMPASS $162,500Active2 beds 1 baths894 sq. ft.
10033 Irving Park Road #1B, Schiller Park, IL 60176
MLS# 12737354Listed by: REDFIN CORPORATION


Protect your home and budget from life's surprises with an Assurant Home Warranty, backed by a partner that supports you through every step of homeownership. Explore Plans.
© 2026 Better Homes and Gardens Real Estate LLC. An Anywhere Real Estate company. All rights reserved. Better Homes and Gardens® Real Estate is a registered trademark owned by Meredith Operations Corporation, licensed to Better Homes and Gardens Real Estate LLC and used with permission. Better Homes and Gardens Real Estate LLC fully supports the principles of the Fair Housing Act and the Equal Opportunity Act. Listing information is deemed reliable but is not guaranteed accurate.
Each office is independently owned and operated.
Any services or products provided by third parties are not provided by, affiliated with or related to Better Homes and Gardens Real Estate LLC, or its affiliated companies.