
4326 Wesley Terrace, Schiller Park, IL 60176
Local realty services provided by:Better Homes and Gardens Real Estate Connections
4326 Wesley Terrace,Schiller Park, IL 60176
$385,000
- 5 Beds
- 2 Baths
- 1,000 sq. ft.
- Single family
- Active
Listed by: emilio bartucci
Office: homesmart connect llc.
MLS#:12728000
Source:MLSNI
Price summary
- Price:$385,000
- Price per sq. ft.:$385
About this home
Welcome to this well-maintained home in the heart of Schiller Park! This inviting residence offers a spacious, functional floor plan with generous living areas, comfortable bedrooms, and ample natural light throughout. The home features a beautifully maintained yard, ideal for relaxing, entertaining, or enjoying outdoor activities. Conveniently located near parks, schools, shopping, restaurants, major expressways, O'Hare International Airport, and public transportation, this home offers the perfect blend of comfort and convenience. Don't miss this fantastic opportunity to own a home in a highly desirable neighborhood. Schedule your private showing today!
Contact an agent
Home facts
- Year built:1925
- Listing ID #:12728000
- Updated:September 29, 2026 at 11:45 AM
Rooms and interior
- Bedrooms:5
- Total bathrooms:2
- Full bathrooms:2
- Rooms Total:10
- Dining Description:Combined With Living Room
- Bathrooms Description:Separate Shower
- Kitchen Description:Dishwasher, Kitchen, Microwave, Range, Refrigerator, Stainless Steel Appliance(s)
- Basement Description:Finished, Full
- Living area:1,000 sq. ft.
Heating and cooling
- Cooling:Central Air
- Heating:Forced Air, Natural Gas
- Central air:Yes
Structure and exterior
- Roof:Asphalt
- Year built:1925
- Building area:1,000 sq. ft.
- Foundation Description:Concrete Perimeter
- Levels:1.5 Story
Schools
- High school:East Leyden High School
- Middle school:Lincoln Middle School
- Elementary school:Washington Elementary School
Utilities
- Water:Lake Michigan, Public
- Sewer:Public Sewer
Finances and disclosures
- Price:$385,000
- Price per sq. ft.:$385
- Tax amount:$7,771 (2024)
Features and amenities
- Laundry features:Dryer, Washer
- Amenities:Sump Pump
Parking
- Total parking spaces:4
- Parking description:Driveway, Side Apron
 Copyright 2026 Midwest Real Estate Data LLC. All rights reserved. The data relating to real estate for sale on this web site comes in part from the Broker Reciprocity Program of the Midwest Real Estate Data LLC. Listing information is deemed reliable but not guaranteed.
New listings near 4326 Wesley Terrace
- New
 $144,000Active1 beds 1 baths500 sq. ft.
3721 Ruby Street #205S, Schiller Park, IL 60176
MLS# 12770752Listed by: EXP REALTY - New
 $358,000Active2 beds 2 baths820 sq. ft.
4312 Grace Street, Schiller Park, IL 60176
MLS# 12767274Listed by: NORTHLAKE REALTORS - New
 $185,000Active2 beds 1 baths700 sq. ft.
3818 Ruby Street #1E, Schiller Park, IL 60176
MLS# 12767456Listed by: HOMESMART CONNECT LLC - New
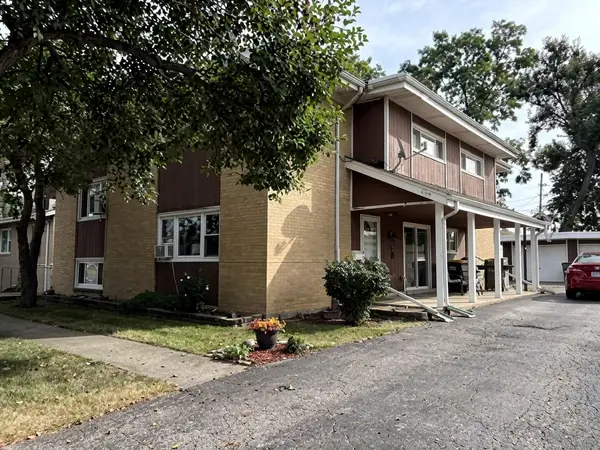 $599,000Active7 beds 4 baths2,391 sq. ft.
4019 Judd Avenue, Schiller Park, IL 60176
MLS# 12766175Listed by: BAIRD & WARNER  $269,900Active2 beds 2 baths1,264 sq. ft.
9355 Irving Park Road #421, Schiller Park, IL 60176
MLS# 12753873Listed by: KELLER WILLIAMS ONECHICAGO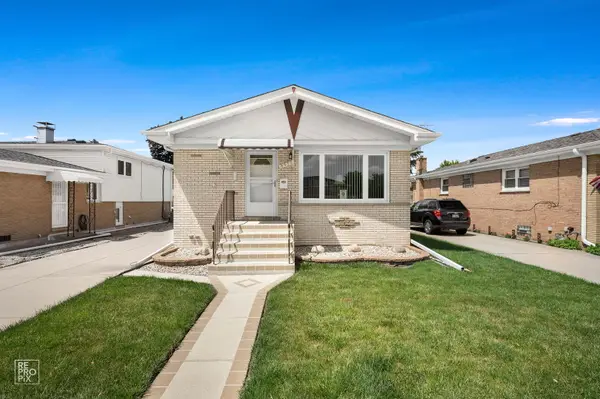 $395,000Pending3 beds 2 baths1,104 sq. ft.
9972 Ivanhoe Avenue, Schiller Park, IL 60176
MLS# 12752218Listed by: REAL 1 REALTY $449,900Pending3 beds 2 baths1,516 sq. ft.
4428 Emerson Avenue, Schiller Park, IL 60176
MLS# 12716197Listed by: RE/MAX CITY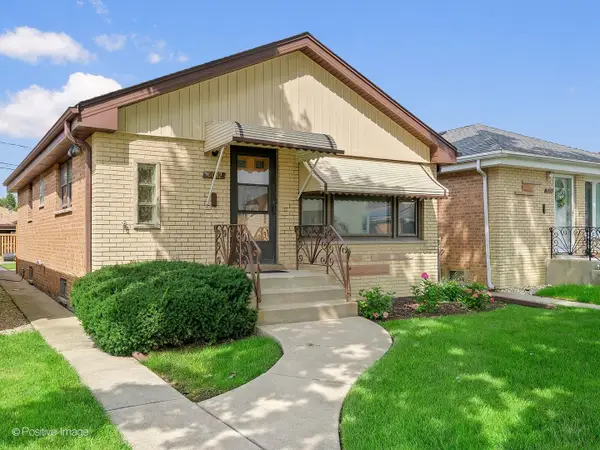 $349,999Pending3 beds 2 baths1,073 sq. ft.
5032 Michigan Avenue, Schiller Park, IL 60176
MLS# 12738987Listed by: SPG CHICAGO REAL ESTATE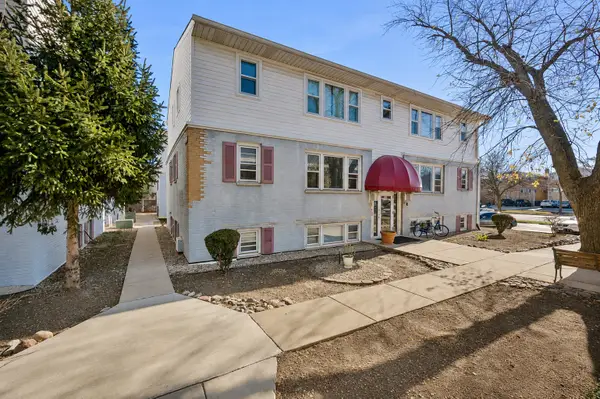 $184,990Pending2 beds 1 baths900 sq. ft.
9421 Kelvin Lane #3153, Schiller Park, IL 60176
MLS# 12740398Listed by: COMPASS $162,500Active2 beds 1 baths894 sq. ft.
10033 Irving Park Road #1B, Schiller Park, IL 60176
MLS# 12737354Listed by: REDFIN CORPORATION


Protect your home and budget from life's surprises with an Assurant Home Warranty, backed by a partner that supports you through every step of homeownership. Explore Plans.
© 2026 Better Homes and Gardens Real Estate LLC. An Anywhere Real Estate company. All rights reserved. Better Homes and Gardens® Real Estate is a registered trademark owned by Meredith Operations Corporation, licensed to Better Homes and Gardens Real Estate LLC and used with permission. Better Homes and Gardens Real Estate LLC fully supports the principles of the Fair Housing Act and the Equal Opportunity Act. Listing information is deemed reliable but is not guaranteed accurate.
Each office is independently owned and operated.
Any services or products provided by third parties are not provided by, affiliated with or related to Better Homes and Gardens Real Estate LLC, or its affiliated companies.