
4656 25th Avenue, Schiller Park, IL 60176
Local realty services provided by:Better Homes and Gardens Real Estate Connections
4656 25th Avenue,Schiller Park, IL 60176
$479,900
- 5 Beds
- 2 Baths
- 2,059 sq. ft.
- Single family
- Active
Listed by: frank scaletta
Office: xr realty
MLS#:12653176
Source:MLSNI
Price summary
- Price:$479,900
- Price per sq. ft.:$233.07
About this home
WOW very rare large 5-bedroom home in Schiller Park! This beautiful remodeled five-bedroom two story house with finished basement in a great location. This home has a very unique roomy layout. Newer kitchen with a lot of natural light and counter space, modern cabinets, Stainless Steel appliances, granite countertops and amazing finishes. Gorgeous real oak hardwood floors throughout the entire house. Large upstairs features large family room, master bedroom with balcony, office and 2nd bedroom. There is also plenty of storage and closet space, finished basement with bedroom and plenty of entertaining space! Fenced backyard and enjoyable landscaping with special private patio are just the beginning of the list. Property is sitting on a nice lot with plenty of parking space in 2.5 car garage and on extra wide driveway. Come and see this house, you will love it!
Contact an agent
Home facts
- Year built:1959
- Listing ID #:12653176
- Updated:July 04, 2026 at 11:03 AM
Rooms and interior
- Bedrooms:5
- Total bathrooms:2
- Full bathrooms:2
- Rooms Total:12
- Basement Description:Finished, Full
- Living area:2,059 sq. ft.
Heating and cooling
- Cooling:Central Air
- Heating:Forced Air, Natural Gas
- Central air:Yes
Structure and exterior
- Year built:1959
- Building area:2,059 sq. ft.
- Lot area:0.13 Acres
- Levels:2 Story
Schools
- High school:East Leyden High School
- Middle school:Lincoln Middle School
- Elementary school:John F Kennedy Elementary School
Utilities
- Water:Public
- Sewer:Public Sewer
Finances and disclosures
- Price:$479,900
- Price per sq. ft.:$233.07
- Tax amount:$12,164 (2024)
Parking
- Total parking spaces:2
- Parking description:Detached Garage, Garage
- Garage:Yes
- Garage spaces:2
 Copyright 2026 Midwest Real Estate Data LLC. All rights reserved. The data relating to real estate for sale on this web site comes in part from the Broker Reciprocity Program of the Midwest Real Estate Data LLC. Listing information is deemed reliable but not guaranteed.
New listings near 4656 25th Avenue
- New
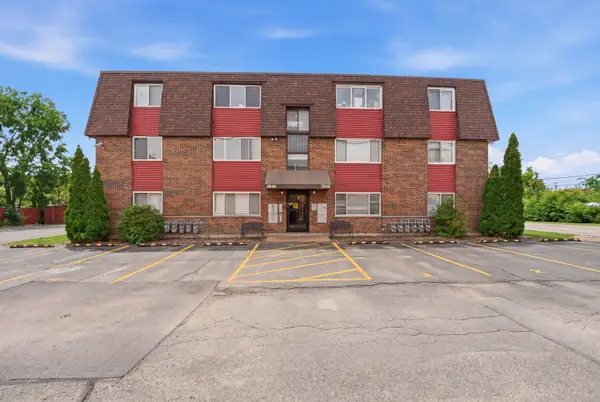 $185,000Active2 beds 1 baths700 sq. ft.
3846 25th Avenue #6, Schiller Park, IL 60176
MLS# 12695211Listed by: BERKSHIRE HATHAWAY HOMESERVICES STARCK REAL ESTATE - New
 $799,000Active4 beds 4 baths3,540 sq. ft.
4333 Emerson Avenue, Schiller Park, IL 60176
MLS# 12690694Listed by: BROKEROCITY INC - New
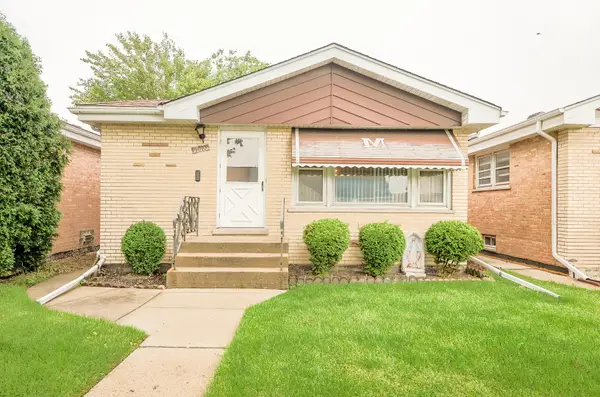 $385,000Active4 beds 1 baths1,081 sq. ft.
5010 Forster Avenue, Schiller Park, IL 60176
MLS# 12690724Listed by: NEW CONCEPT REALTY - New
 $575,000Active4 beds 4 baths3,167 sq. ft.
9956 Ivanhoe Avenue, Schiller Park, IL 60176
MLS# 12647752Listed by: CENTURY 21 CIRCLE - New
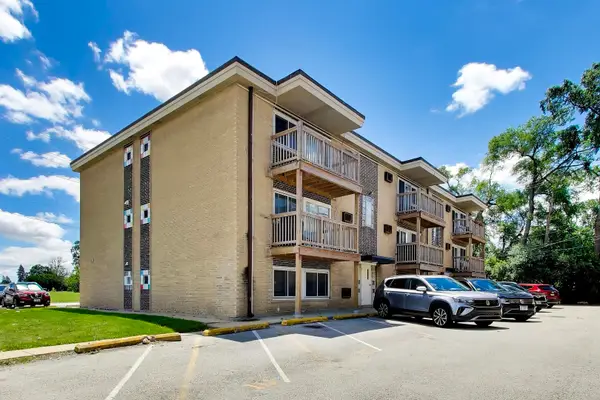 $140,000Active1 beds 1 baths525 sq. ft.
10025 Irving Park Road #GB, Schiller Park, IL 60176
MLS# 12684780Listed by: @PROPERTIES CHRISTIE'S INTERNATIONAL REAL ESTATE - New
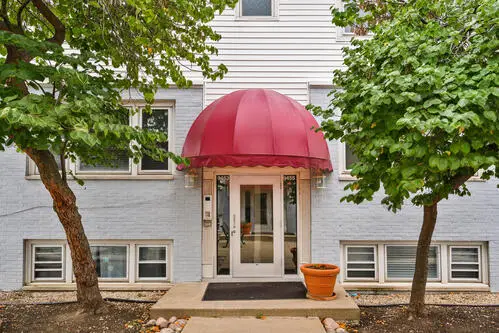 $182,900Active2 beds 1 baths
9455 Kelvin Lane #2776, Schiller Park, IL 60176
MLS# 12686645Listed by: @PROPERTIES CHRISTIE'S INTERNATIONAL REAL ESTATE 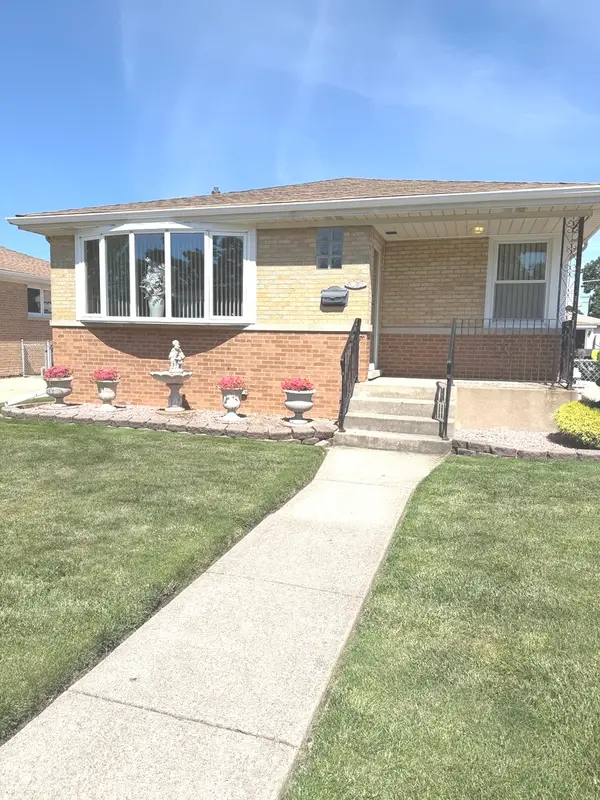 $409,900Active3 beds 2 baths1,200 sq. ft.
4047 Denley Avenue, Schiller Park, IL 60176
MLS# 12685236Listed by: BERKSHIRE HATHAWAY HOMESERVICES AMERICAN HERITAGE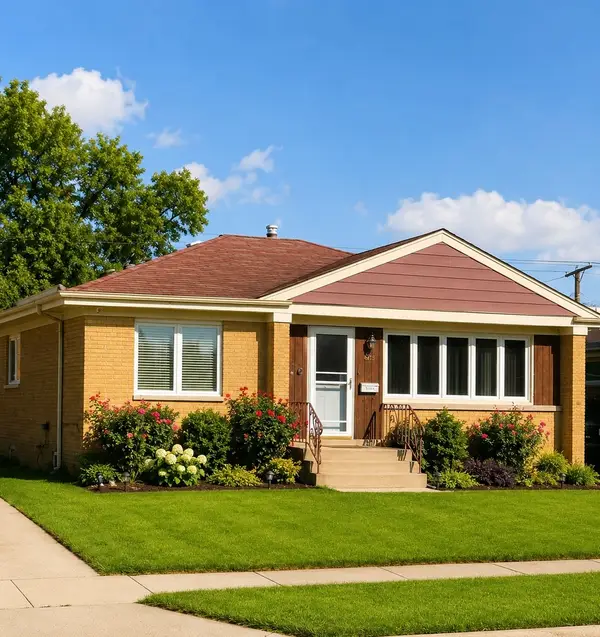 $499,900Active4 beds 3 baths1,504 sq. ft.
4603 Kolze Avenue, Schiller Park, IL 60176
MLS# 12675040Listed by: EHOMES REALTY, LTD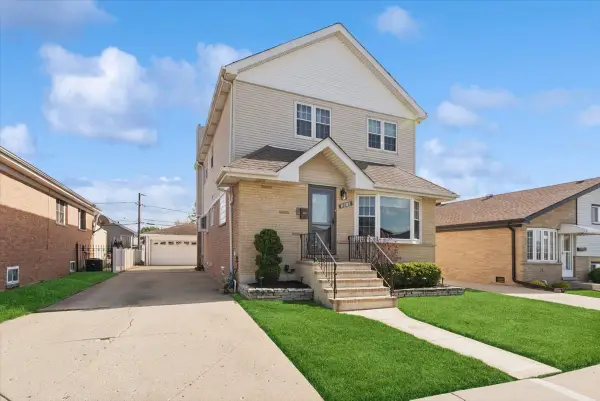 $539,500Active4 beds 4 baths3,028 sq. ft.
3810 Emerson Drive, Schiller Park, IL 60176
MLS# 12674917Listed by: RE/MAX 10 LINCOLN PARK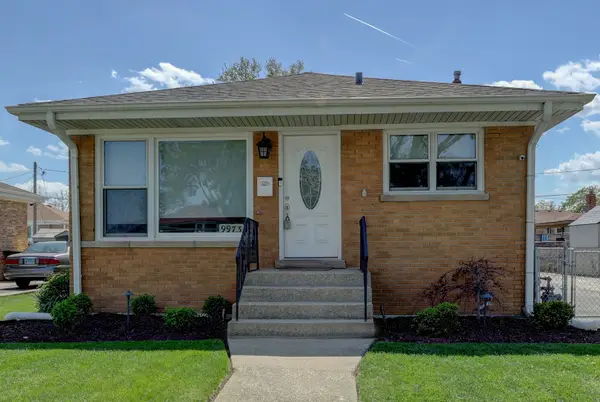 $344,896Pending3 beds 1 baths1,066 sq. ft.
9973 Wilson Avenue, Schiller Park, IL 60176
MLS# 12673095Listed by: GARRY REAL ESTATE


Protect your home and budget from life's surprises with an Assurant Home Warranty, backed by a partner that supports you through every step of homeownership. Explore Plans.
© 2026 Better Homes and Gardens Real Estate LLC. An Anywhere Real Estate company. All rights reserved. Better Homes and Gardens® Real Estate is a registered trademark owned by Meredith Operations Corporation, licensed to Better Homes and Gardens Real Estate LLC and used with permission. Better Homes and Gardens Real Estate LLC fully supports the principles of the Fair Housing Act and the Equal Opportunity Act. Listing information is deemed reliable but is not guaranteed accurate.
Each office is independently owned and operated.
Any services or products provided by third parties are not provided by, affiliated with or related to Better Homes and Gardens Real Estate LLC, or its affiliated companies.