
4717 Grace Street, Schiller Park, IL 60176
Local realty services provided by:Better Homes and Gardens Real Estate Star Homes
Listed by: donna raven
Office: re/max city
MLS#:12804093
Source:MLSNI
Price summary
- Price:$324,900
- Price per sq. ft.:$294.56
About this home
Enjoy the ease of one-level living in this inviting home featuring 2 bedrooms, an office or third bedroom, and a first-floor family room offering additional space for relaxing, working, or entertaining. The updated bathroom adds a fresh touch, while the kitchen offers an abundance of wood cabinetry and generous counter space, making meal preparation and storage a breeze. A concrete side driveway leads to a 2-car garage with an attached storage shed. The fenced yard provides great outdoor space to enjoy. Numerous updates add peace of mind, including replacement windows, doors, and insulation provided by O'Hare, a Bradford White hot water heater (2023), Lennox furnace (2014), central air conditioning (2026), and new vinyl siding (2023). Additional features include circuit breaker electric and all appliances included. Enjoy all that Schiller Park has to offer! This welcoming community combines a convenient suburban lifestyle with easy access to O'Hare International Airport, major expressways, Metra commuter rail, and Pace bus service. Residents can take advantage of local parks, recreation facilities, the Anna Montana Water Park, community events, and nearby forest preserves. Shopping, dining, and entertainment are also close by, with Rosemont and all that the greater Chicagoland area has to offer just minutes away. A wonderful opportunity to enjoy comfortable, functional living with room to make it your own!...
Contact an agent
Home facts
- Year built:1952
- Listing ID #:12804093
- Updated:November 12, 2026 at 01:08 PM
Rooms and interior
- Bedrooms:2
- Total bathrooms:1
- Full bathrooms:1
- Rooms Total:6
- Kitchen Description:Microwave, Range, Refrigerator
- Living area:1,103 sq. ft.
Heating and cooling
- Cooling:Central Air
- Heating:Forced Air, Gas
- Central air:Yes
Structure and exterior
- Roof:Asphalt
- Year built:1952
- Building area:1,103 sq. ft.
- Architectural Style:Ranch
- Levels:1 Story
Schools
- High school:East Leyden High School
- Middle school:Lincoln Middle School
- Elementary school:Washington Elementary School
Utilities
- Water:Lake Michigan
- Sewer:Public Sewer
Finances and disclosures
- Price:$324,900
- Price per sq. ft.:$294.56
- Tax amount:$6,162 (2025)
Features and amenities
- Laundry features:Dryer, Washer
Parking
- Total parking spaces:2
- Parking description:Concrete, Detached Garage, Garage
- Garage:Yes
- Garage spaces:2
 Copyright 2026 Midwest Real Estate Data LLC. All rights reserved. The data relating to real estate for sale on this web site comes in part from the Broker Reciprocity Program of the Midwest Real Estate Data LLC. Listing information is deemed reliable but not guaranteed.
New listings near 4717 Grace Street
- New
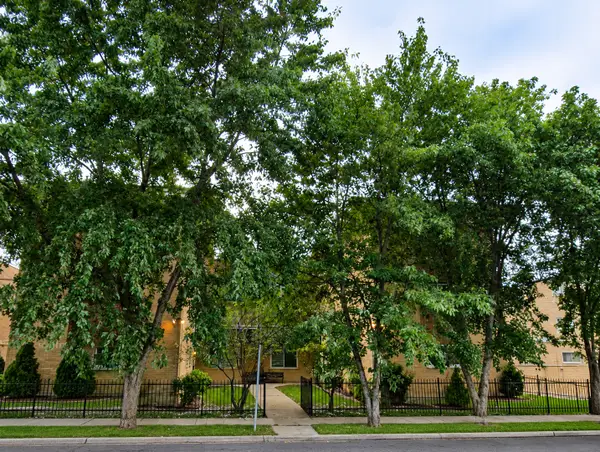 $199,000Active2 beds 1 baths900 sq. ft.
4622 N River Road #3B, Schiller Park, IL 60176
MLS# 12803860Listed by: INSTAVALUE REALTY INC - New
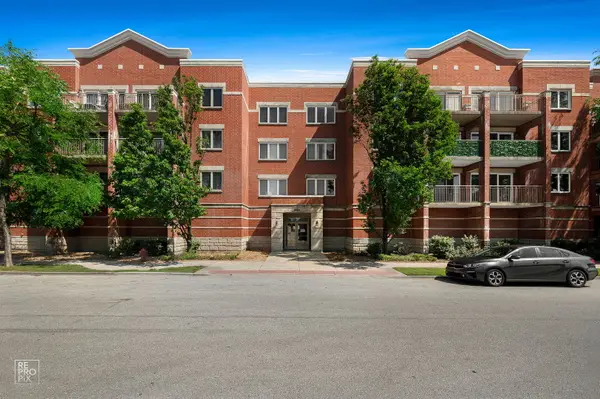 $299,500Active2 beds 2 baths1,364 sq. ft.
9864 Leland Avenue #308, Schiller Park, IL 60176
MLS# 12802836Listed by: REAL 1 REALTY - New
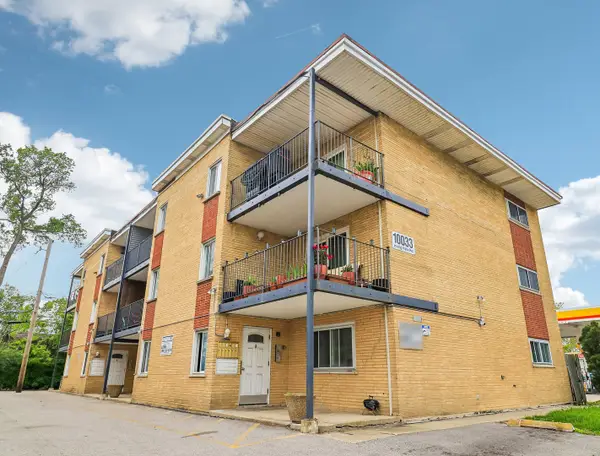 $149,999Active2 beds 1 baths894 sq. ft.
10033 Irving Park Road #1B, Schiller Park, IL 60176
MLS# 12799233Listed by: REDFIN CORPORATION - Open Sat, 12 to 3pm
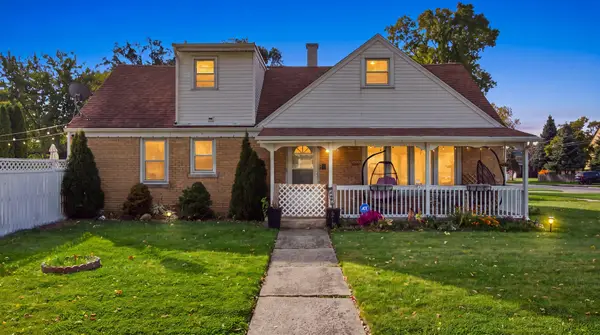 $449,000Active4 beds 2 baths1,900 sq. ft.
4461 Scott Street, Schiller Park, IL 60176
MLS# 12793720Listed by: COLDWELL BANKER REALTY 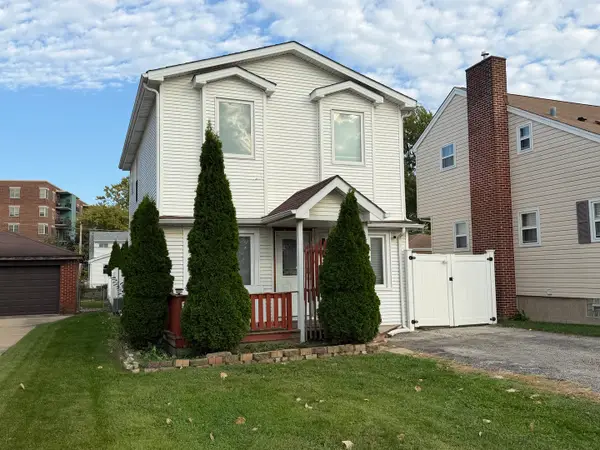 Listed by BHGRE$346,000Active4 beds 2 baths1,400 sq. ft.
4115 Wesley Terrace, Schiller Park, IL 60176
MLS# 12796621Listed by: BETTER HOMES AND GARDENS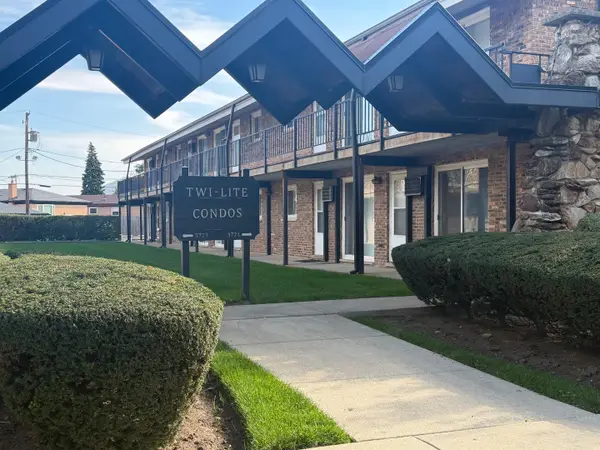 $110,000Pending1 beds 1 baths508 sq. ft.
3721 Ruby Street #107S, Schiller Park, IL 60176
MLS# 12794844Listed by: RE/MAX CITY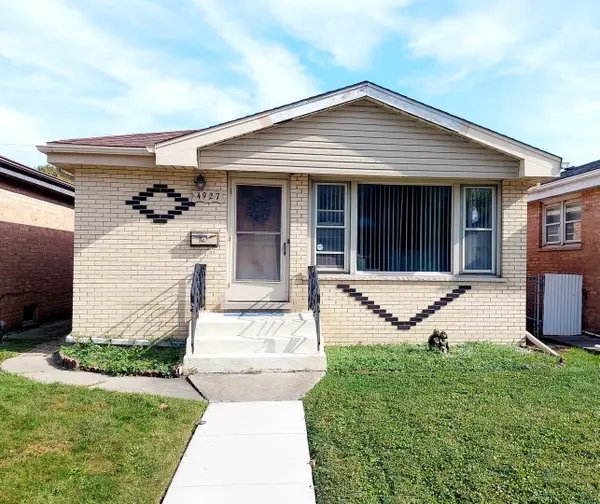 $334,500Pending3 beds 2 baths1,290 sq. ft.
4927 Harold Avenue, Schiller Park, IL 60176
MLS# 12794935Listed by: CHICAGOLAND BROKERS, INC.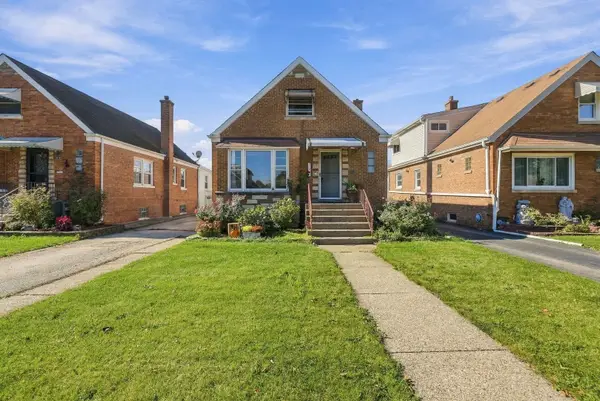 $389,900Pending4 beds 2 baths1,785 sq. ft.
4134 Atlantic Avenue, Schiller Park, IL 60176
MLS# 12791372Listed by: PAK HOME REALTY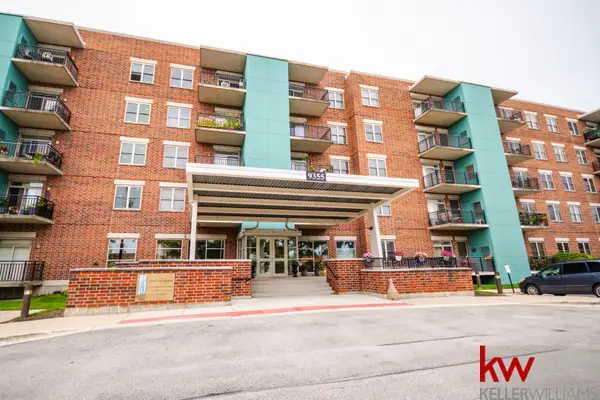 $255,000Pending2 beds 2 baths1,264 sq. ft.
9355 Irving Park Road #421, Schiller Park, IL 60176
MLS# 12792231Listed by: KELLER WILLIAMS ONECHICAGO


Protect your home and budget from life's surprises with an Assurant Home Warranty, backed by a partner that supports you through every step of homeownership. Explore Plans.
© 2026 Better Homes and Gardens Real Estate LLC. An Anywhere Real Estate company. All rights reserved. Better Homes and Gardens® Real Estate is a registered trademark owned by Meredith Operations Corporation, licensed to Better Homes and Gardens Real Estate LLC and used with permission. Better Homes and Gardens Real Estate LLC fully supports the principles of the Fair Housing Act and the Equal Opportunity Act. Listing information is deemed reliable but is not guaranteed accurate.
Each office is independently owned and operated.
Any services or products provided by third parties are not provided by, affiliated with or related to Better Homes and Gardens Real Estate LLC, or its affiliated companies.