
511 S Reed Street, Sheffield, IL 61361
Local realty services provided by:Better Homes and Gardens Real Estate Star Homes
511 S Reed Street,Sheffield, IL 61361
$179,000
- 3 Beds
- 1 Baths
- 1,392 sq. ft.
- Single family
- Active
Listed by: beth mulcahy
Office: landmark realty of illinois llc.
MLS#:12769272
Source:MLSNI
Price summary
- Price:$179,000
- Price per sq. ft.:$128.59
About this home
Nestled on the outskirts of Sheffield, Il, a village renowned for its tranquility and community spirit, this 3-bedroom property gives you all that's needed plus more, inside and out. Find yourself in need of living space on all three levels? Done. Need single-level living now or in the future? Check that box. Outdoor living high on your list? With this huge parcel of land boasting both patio and deck, you're all set! The kitchen has a beautifully-efficient layout, complete with vast expanse of both counter and cabinet space, plus a large breakfast bar. The hardwood floor throughout is both beautiful and practical. The standout feature is the spacious living room, with a soaring cathedral ceiling. Two banks of windows make this a light-infused haven. One of the main-floor bedrooms is currently set up as a laundry area, but it's an easy change to bring the units back down to the basement. The over-sized bedroom on the second level offers ample space for any size of bed. You'll appreciate the immaculate modernized bath, with a new walk-in shower. Venture downstairs to find a full, dry(!) partially-finished basement, housing the Family/Game-Room area. A wall of storage closets will hold board games, books, toys, hobby supplies, etc. Separate utility and storage rooms, an additional shower, and workbench complete the lower-level picture. This solid house has been meticulously maintained throughout the years. With a roof only 2-3 years old, newer furnace and HWH, and updated plumbing, you're feeling very comfortable. Add in a total home re-wiring, newer windows and Generac generator, and your stress level drops to practically zero. Check out the 3-car garage, and while you're there we'll let you discover that cute lil' log cabin in back. Though technically not on this property, it's still very useable! This residence is a must-see for those who simply want to move in and enjoy Life. Don't miss the opportunity to make it your own!...
Contact an agent
Home facts
- Year built:1926
- Listing ID #:12769272
- Updated:September 28, 2026 at 08:19 PM
Rooms and interior
- Bedrooms:3
- Total bathrooms:1
- Full bathrooms:1
- Rooms Total:7
- Kitchen Description:Range, Refrigerator
- Basement Description:Full, Partially Finished
- Living area:1,392 sq. ft.
Heating and cooling
- Cooling:Central Air
- Heating:Natural Gas
- Central air:Yes
Structure and exterior
- Roof:Asphalt
- Year built:1926
- Building area:1,392 sq. ft.
- Lot area:0.23 Acres
- Foundation Description:Block, Concrete Perimeter
- Levels:1.5 Story
Utilities
- Water:Public
- Sewer:Public Sewer
Finances and disclosures
- Price:$179,000
- Price per sq. ft.:$128.59
- Tax amount:$2,176 (2025)
Features and amenities
- Laundry features:Dryer, Washer
Parking
- Total parking spaces:3
- Parking description:Detached Garage, Garage
- Garage:Yes
- Garage spaces:3
 Copyright 2026 Midwest Real Estate Data LLC. All rights reserved. The data relating to real estate for sale on this web site comes in part from the Broker Reciprocity Program of the Midwest Real Estate Data LLC. Listing information is deemed reliable but not guaranteed.
New listings near 511 S Reed Street
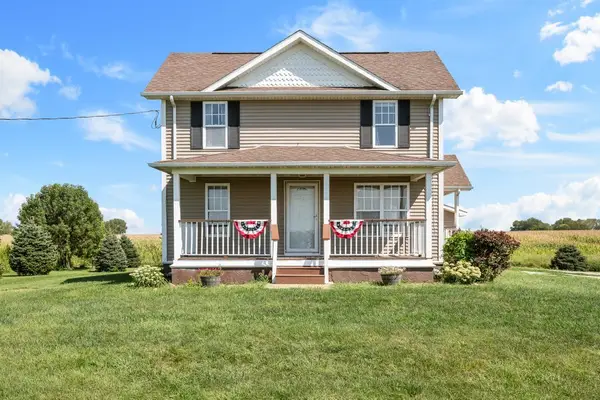 $210,000Pending4 beds 2 baths1,558 sq. ft.
19322 675 East Street, Sheffield, IL 61361
MLS# 12751734Listed by: CURRENTS AND KEYS REALTY $175,000Pending5 beds 2 baths1,443 sq. ft.
15021 645 East Street, Sheffield, IL 61361
MLS# 12749679Listed by: CURRENTS AND KEYS REALTY $2,221,635Active-- beds -- baths
000 2000 N Avenue, Sheffield, IL 61361
MLS# 12746558Listed by: BIRD REALTY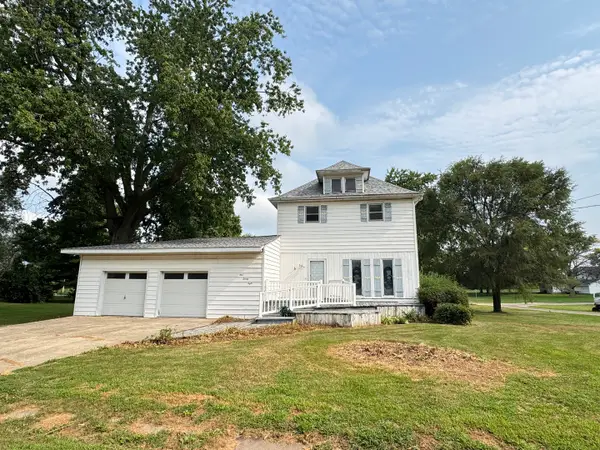 $95,000Active4 beds 1 baths1,680 sq. ft.
128 East North Railroad Street, Sheffield, IL 61361
MLS# 12719561Listed by: LANDMARK REALTY OF ILLINOIS LLC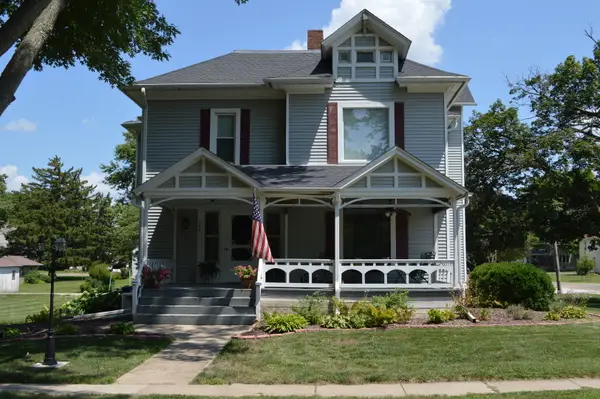 $229,000Pending4 beds 3 baths2,844 sq. ft.
340 S Main Street, Sheffield, IL 61361
MLS# 12708949Listed by: LANDMARK REALTY OF ILLINOIS LLC $160,000Active3 beds 2 baths3,500 sq. ft.
204 S Main Street, Sheffield, IL 61361
MLS# 12695502Listed by: BAIRD & WARNER $155,000Active3 beds 2 baths1,248 sq. ft.
304 S Church Street, Sheffield, IL 61361
MLS# 12605356Listed by: LANDMARK REALTY OF ILLINOIS LLC $137,000Active3 beds 1 baths1,140 sq. ft.
210 W South Street, Sheffield, IL 61361
MLS# 12540174Listed by: WESSEL REAL ESTATE $109,000Pending3 beds 2 baths1,304 sq. ft.
136 N Washington Street, Sheffield, IL 61361
MLS# 12516431Listed by: WESSEL REAL ESTATE


Protect your home and budget from life's surprises with an Assurant Home Warranty, backed by a partner that supports you through every step of homeownership. Explore Plans.
© 2026 Better Homes and Gardens Real Estate LLC. An Anywhere Real Estate company. All rights reserved. Better Homes and Gardens® Real Estate is a registered trademark owned by Meredith Operations Corporation, licensed to Better Homes and Gardens Real Estate LLC and used with permission. Better Homes and Gardens Real Estate LLC fully supports the principles of the Fair Housing Act and the Equal Opportunity Act. Listing information is deemed reliable but is not guaranteed accurate.
Each office is independently owned and operated.
Any services or products provided by third parties are not provided by, affiliated with or related to Better Homes and Gardens Real Estate LLC, or its affiliated companies.