
1419 County Highway 30, Shelbyville, IL 62565
Local realty services provided by:Better Homes and Gardens Real Estate Service First
1419 County Highway 30,Shelbyville, IL 62565
$314,900
- 3 Beds
- 2 Baths
- 1,620 sq. ft.
- Single family
- Active
Listed by: glenda sphar
Office: glenda sphar realty
MLS#:6259192
Source:IL_CIBOR
Price summary
- Price:$314,900
- Price per sq. ft.:$194.38
About this home
Escape to your own private retreat with this beautiful 3-bedroom, 2-bath home nestled on 10 scenic acres of wooded privacy. This exceptional property offers the perfect blend of comfort, recreation, and functionality, featuring a large outbuilding/garage, pond, screened gazebo, above-ground pool, and plenty of room to enjoy the outdoors. Inside, you'll find a welcoming living room with a cozy gas fireplace that opens to the dining area and spacious kitchen. The kitchen offers abundant cabinetry and counter space, a convenient breakfast bar, and a breakfast nook that provides additional seating for family gatherings and entertaining. A walk-in pantry offers excellent storage, and the upright freezer will remain with the home. An office/den located off the dining room provides the perfect space for working from home or a quiet retreat. The spacious primary suite features a walk-in closet and a private bath complete with a jetted tub and separate walk-in shower. Two additional bedrooms offer comfortable accommodations with generous closet space, while the hall bath is tastefully updated. Outdoor living is a dream with maintenance-free wraparound decking, an additional front deck, and a screened gazebo overlooking the pond—an ideal spot to relax and enjoy peaceful summer evenings. The above-ground pool adds even more enjoyment for family and guests. The impressive 3+ car garage/outbuilding provides ample room for vehicles, recreational equipment, and hobbies. It includes space for an RV, a heated workshop, a bathroom, and a loft for additional storage. If you've been searching for a property that offers privacy, space, and endless opportunities to enjoy nature, this one is a must-see!...
Contact an agent
Home facts
- Year built:2002
- Listing ID #:6259192
- Added:43 day(s) ago
- Updated:August 14, 2026 at 03:37 PM
Rooms and interior
- Bedrooms:3
- Total bathrooms:2
- Full bathrooms:2
- Rooms Total:9
- Kitchen Description:Dishwasher, Microwave, Range, Refrigerator
- Basement:Yes
- Basement Description:Crawl Space
- Living area:1,620 sq. ft.
Heating and cooling
- Cooling:Central Air
- Heating:Forced Air, Gas
- Central air:Yes
Structure and exterior
- Year built:2002
- Building area:1,620 sq. ft.
- Lot area:10 Acres
- Architectural Style:Manufactured Home
- Construction Materials:Vinyl Siding
- Exterior Features:Deck, Front Porch, Fruit Trees, Patio, Shed, Workshop
- Levels:1 Story
Utilities
- Water:Public
- Sewer:Aerobic Septic
Finances and disclosures
- Price:$314,900
- Price per sq. ft.:$194.38
- Tax amount:$119 (2025)
Features and amenities
- Appliances:Dishwasher, Dryer, Gas Water Heater, Microwave, Range, Refrigerator, Washer
- Laundry features:Dryer, Laundry Main Level, Washer
- Amenities:Attic, Breakfast Area, Skylights, Walk In Closets
- Pool features:Above Ground
Parking
- Parking description:3 Car Garage, Detached, Garage
- Garage:Yes
- Garage spaces:3
New listings near 1419 County Highway 30
- New
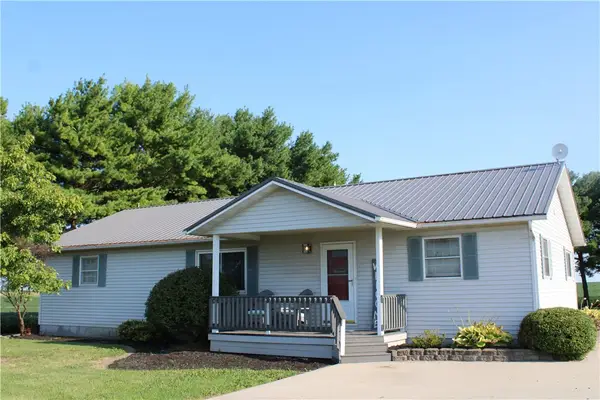 $299,999Active2 beds 3 baths3,348 sq. ft.
1795 E 1600 North Road, Shelbyville, IL 62565
MLS# 6259989Listed by: GLENDA SPHAR REALTY - New
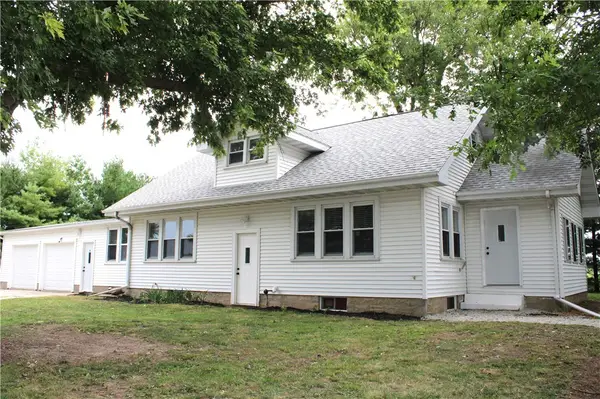 $249,900Active4 beds 2 baths1,998 sq. ft.
1641 State Highway 128, Shelbyville, IL 62565
MLS# 6260174Listed by: GLENDA SPHAR REALTY - New
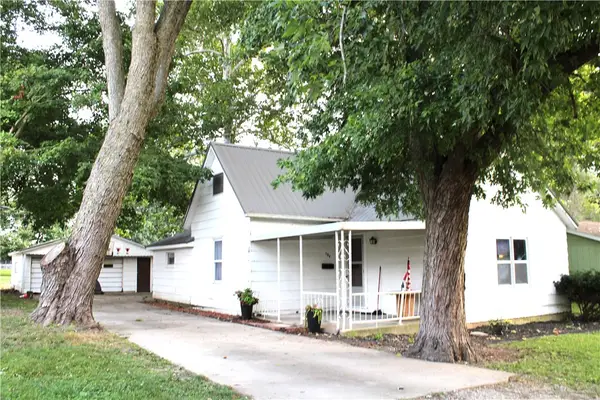 $89,900Active2 beds 1 baths998 sq. ft.
704 W South 3rd Street, Shelbyville, IL 62565
MLS# 6260154Listed by: GLENDA SPHAR REALTY - New
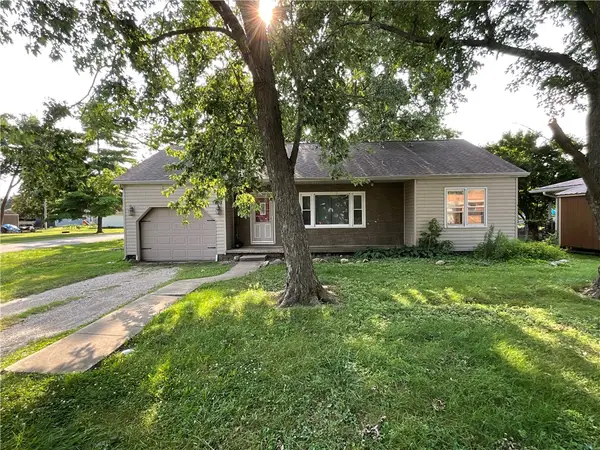 $135,000Active4 beds 1 baths1,647 sq. ft.
902 N Wood Street, Shelbyville, IL 62565
MLS# 6260114Listed by: GLENDA SPHAR REALTY - New
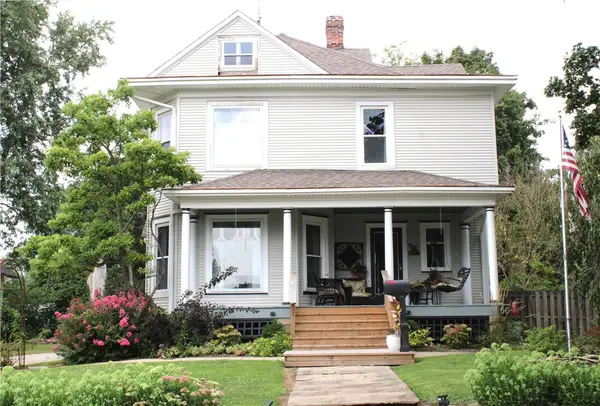 $199,900Active5 beds 2 baths2,760 sq. ft.
607 W North 1st Street, Shelbyville, IL 62565
MLS# 6260175Listed by: GLENDA SPHAR REALTY - New
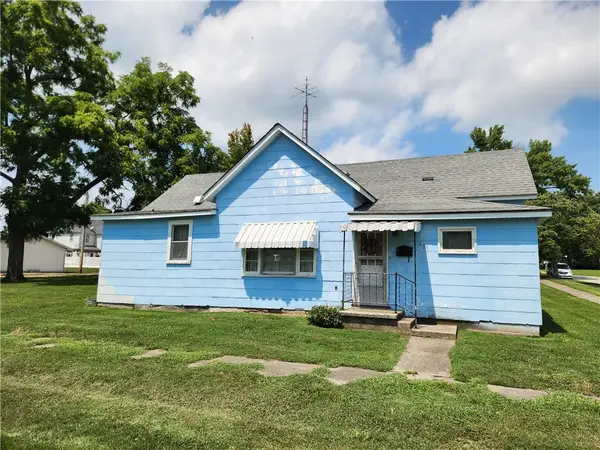 $49,900Active2 beds 1 baths980 sq. ft.
601 W North 5th Street, Shelbyville, IL 62565
MLS# 6260210Listed by: SHELBY REALTY SERVICES 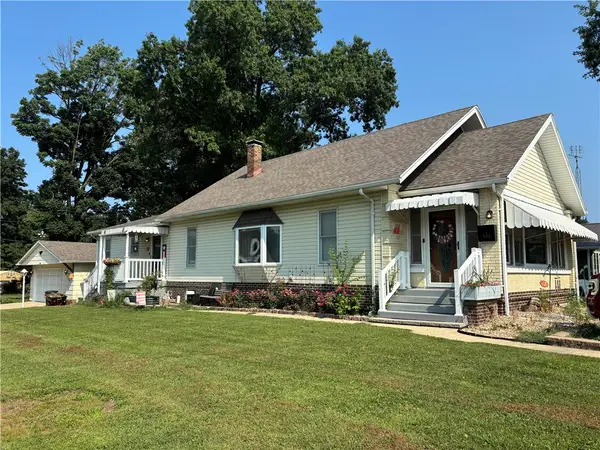 $159,900Active2 beds 2 baths1,736 sq. ft.
700 N Lodge Street, Shelbyville, IL 62565
MLS# 6260042Listed by: SHELBY REALTY SERVICES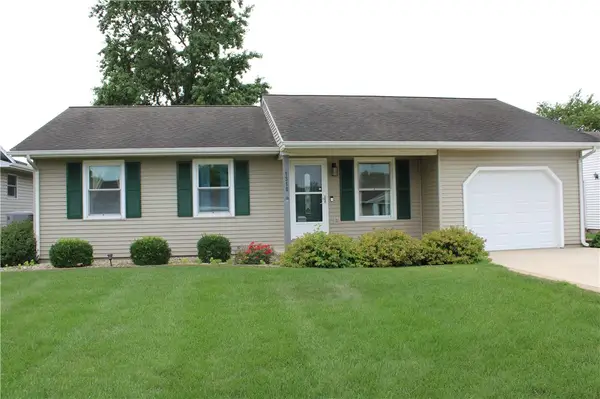 $189,000Active3 beds 2 baths1,575 sq. ft.
1310 W South 11th Street, Shelbyville, IL 62565
MLS# 6259314Listed by: GLENDA SPHAR REALTY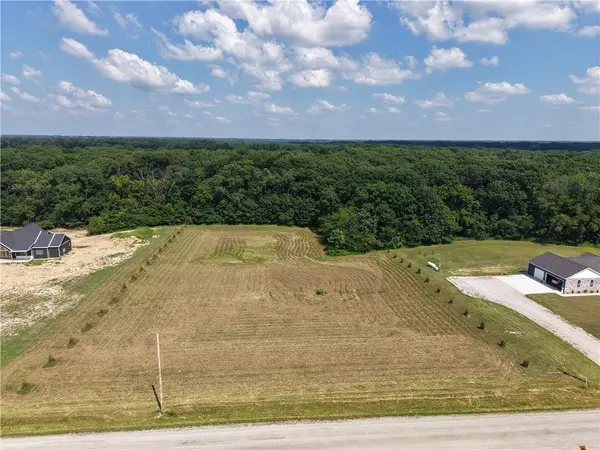 $59,900Active6 Acres
1775 East Road, Shelbyville, IL 62565
MLS# 6259772Listed by: RE/MAX PROPERTIES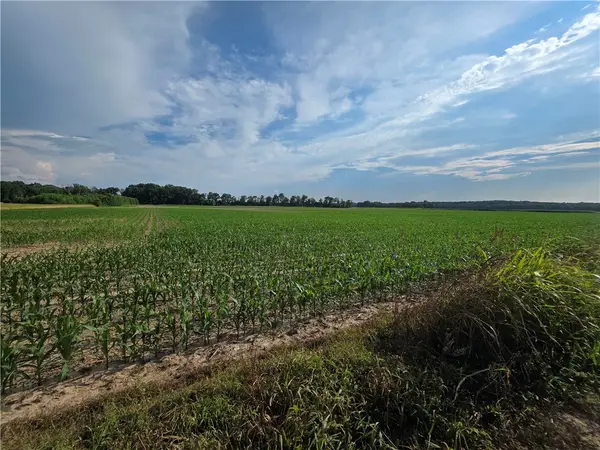 $724,522.5Active74.31 Acres
1800 E 700 North Road, Shelbyville, IL 62565
MLS# 6259489Listed by: SHELBY REALTY SERVICES


Protect your home and budget from life's surprises with an Assurant Home Warranty, backed by a partner that supports you through every step of homeownership. Explore Plans.
© 2026 Better Homes and Gardens Real Estate LLC. An Anywhere Real Estate company. All rights reserved. Better Homes and Gardens® Real Estate is a registered trademark owned by Meredith Operations Corporation, licensed to Better Homes and Gardens Real Estate LLC and used with permission. Better Homes and Gardens Real Estate LLC fully supports the principles of the Fair Housing Act and the Equal Opportunity Act. Listing information is deemed reliable but is not guaranteed accurate.
Each office is independently owned and operated.
Any services or products provided by third parties are not provided by, affiliated with or related to Better Homes and Gardens Real Estate LLC, or its affiliated companies.