
603 N Walnut Street, Shelbyville, IL 62565
Local realty services provided by:Better Homes and Gardens Real Estate Service First
603 N Walnut Street,Shelbyville, IL 62565
$169,900
- 3 Beds
- 2 Baths
- 2,147 sq. ft.
- Single family
- Active
Listed by: glenda sphar
Office: glenda sphar realty
MLS#:6261755
Source:IL_CIBOR
Price summary
- Price:$169,900
- Price per sq. ft.:$79.13
About this home
Move right in to this well maintained 1.5-story home offering generous living space, thoughtful updates, and plenty of room for everyone! The spacious living room features a charming wood-burning fireplace and flows seamlessly into the formal dining room, creating an inviting setting for everyday living and entertaining. The main level also offers a large den, along with a spacious primary suite featuring a remodeled full bathroom. The updated kitchen is both attractive and functional, including appliances and a convenient wall pantry with abundant storage. Upstairs, you'll find a bonus media room, two additional bedrooms, ample closet space, and a full bathroom. The functional basement adds even more possibilities, featuring a dedicated laundry area, a gym room, and plenty of additional space for storage, hobbies, or future uses. Updates throughout the years include: Siding and replacement windows 2001, Roof 2015, Kitchen remodel 2019, Remodeled bathroom, gutters and facia 2024, HVAC 2023, New water lines 2025. Estimated property taxes with owner occupied exemption would be $2,511...
Contact an agent
Home facts
- Year built:1930
- Listing ID #:6261755
- Added:1 day(s) ago
- Updated:November 09, 2026 at 04:18 PM
Rooms and interior
- Bedrooms:3
- Total bathrooms:2
- Full bathrooms:2
- Rooms Total:8
- Kitchen Description:CookTop, Dishwasher, Microwave, Oven, Refrigerator, Water Softener
- Basement:Yes
- Basement Description:Full, Unfinished
- Living area:2,147 sq. ft.
Heating and cooling
- Cooling:Central Air
- Heating:Forced Air, Gas
- Central air:Yes
Structure and exterior
- Year built:1930
- Building area:2,147 sq. ft.
- Lot area:0.16 Acres
- Architectural Style:Bungalow
- Construction Materials:Vinyl Siding
- Exterior Features:Deck, Front Porch, Open, Workshop
Utilities
- Water:Public
- Sewer:Public Sewer
Finances and disclosures
- Price:$169,900
- Price per sq. ft.:$79.13
Features and amenities
- Appliances:Cooktop, Dishwasher, Gas Water Heater, Microwave, Oven, Refrigerator, Water Softener
- Laundry features:Cooktops
- Amenities:Attic
Parking
- Parking description:1 Car Garage, Detached, Garage
- Garage:Yes
- Garage spaces:1
New listings near 603 N Walnut Street
- New
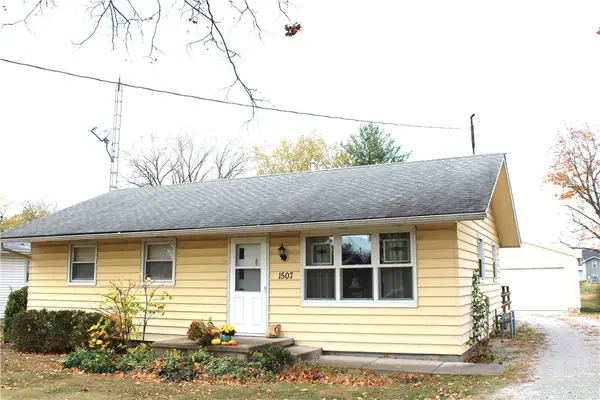 $129,900Active3 beds 1 baths912 sq. ft.
1507 W North 2nd Street, Shelbyville, IL 62565
MLS# 6261663Listed by: GLENDA SPHAR REALTY - New
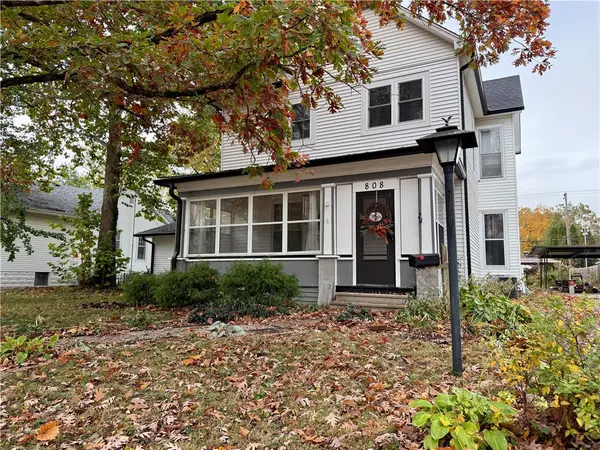 $235,000Active4 beds 2 baths2,748 sq. ft.
808 N Morgan Street, Shelbyville, IL 62565
MLS# 6261765Listed by: LAPE REALTY  $289,900Active-- beds -- baths3,200 sq. ft.
114 E Main Street, Shelbyville, IL 62565
MLS# 6256280Listed by: GLENDA SPHAR REALTY- New
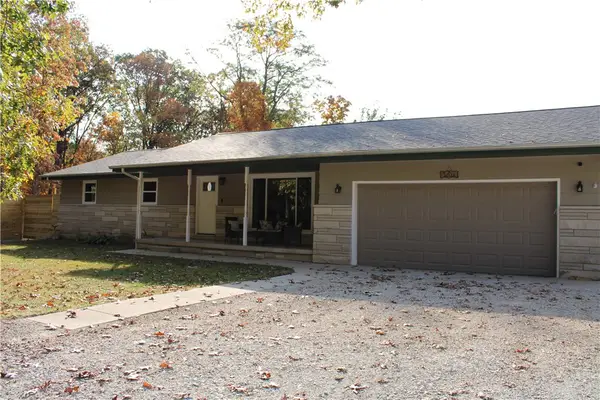 $219,900Active3 beds 2 baths1,592 sq. ft.
2214 E 1430 North Road, Shelbyville, IL 62565
MLS# 6261704Listed by: GLENDA SPHAR REALTY 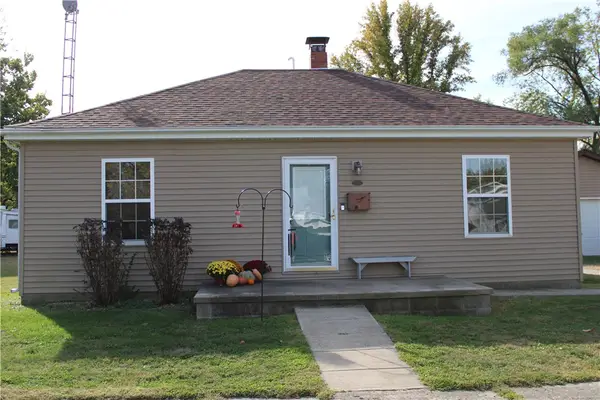 $118,000Active2 beds 1 baths832 sq. ft.
1408 W South 3rd Street, Shelbyville, IL 62565
MLS# 6261595Listed by: GLENDA SPHAR REALTY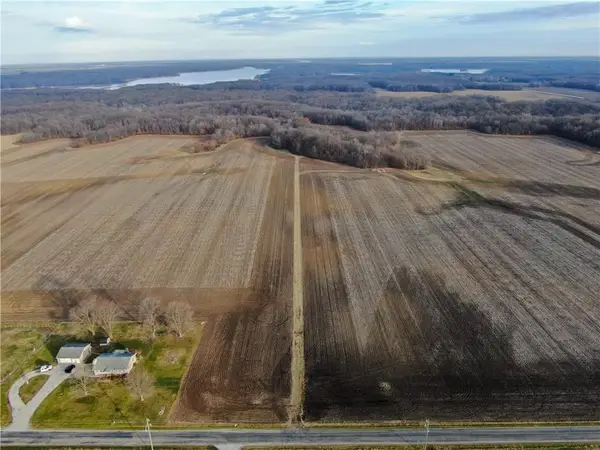 $185,000Pending19.82 Acres
1500 North Road, Shelbyville, IL 62565
MLS# 6261579Listed by: SHELBY REALTY SERVICES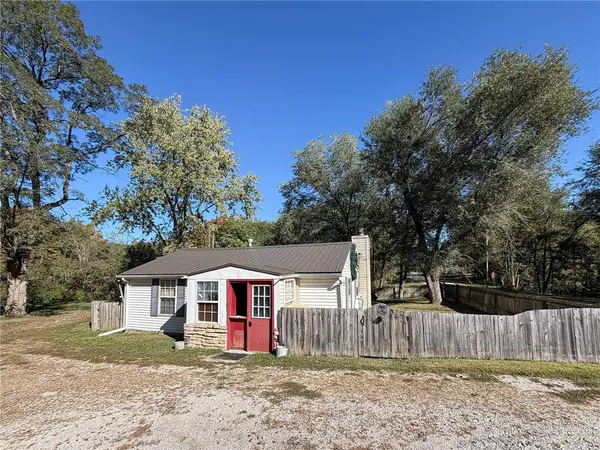 $129,900Active2 beds 1 baths870 sq. ft.
225 North 6th Street, Shelbyville, IL 62565
MLS# 6261549Listed by: RYAN DALLAS REAL ESTATE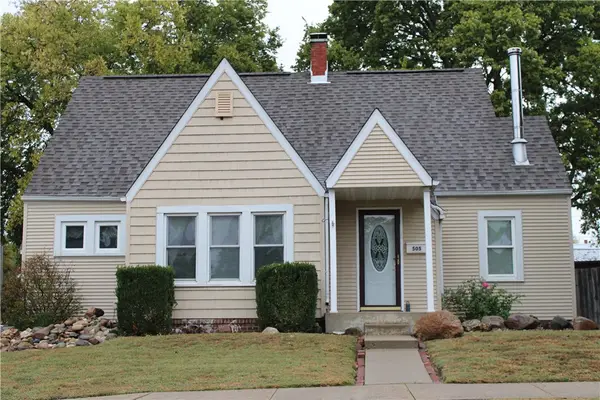 $179,900Active3 beds 2 baths1,833 sq. ft.
505 W South 1st Street, Shelbyville, IL 62565
MLS# 6261417Listed by: GLENDA SPHAR REALTY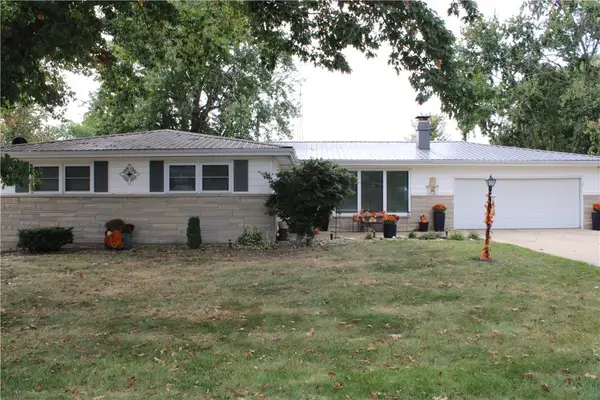 $264,500Active4 beds 2 baths2,148 sq. ft.
1028 W Northland Drive, Shelbyville, IL 62565
MLS# 6261436Listed by: GLENDA SPHAR REALTY


Protect your home and budget from life's surprises with an Assurant Home Warranty, backed by a partner that supports you through every step of homeownership. Explore Plans.
© 2026 Better Homes and Gardens Real Estate LLC. An Anywhere Real Estate company. All rights reserved. Better Homes and Gardens® Real Estate is a registered trademark owned by Meredith Operations Corporation, licensed to Better Homes and Gardens Real Estate LLC and used with permission. Better Homes and Gardens Real Estate LLC fully supports the principles of the Fair Housing Act and the Equal Opportunity Act. Listing information is deemed reliable but is not guaranteed accurate.
Each office is independently owned and operated.
Any services or products provided by third parties are not provided by, affiliated with or related to Better Homes and Gardens Real Estate LLC, or its affiliated companies.