
250 W Frontage Street, Sheldon, IL 60966
Local realty services provided by:Better Homes and Gardens Real Estate Connections
250 W Frontage Street,Sheldon, IL 60966
$159,900
- 3 Beds
- 1 Baths
- 1,167 sq. ft.
- Single family
- Active
Upcoming open houses
- Sat, Oct 1010:30 am - 12:30 pm
Listed by: maria arseneau
Office: berkshire hathaway homeservices speckman realty
MLS#:12773416
Source:MLSNI
Price summary
- Price:$159,900
- Price per sq. ft.:$137.02
About this home
Discover the possibilities at this charming 3-bedroom, 1-bath farmhouse set on 3.82 acres, conveniently located near Route 24. With approximately 2.5 acres of tillable ground, this property offers plenty of space for gardening, outdoor recreation, or simply enjoying the peace of rural living. The property features a detached garage, chicken coop, and storage building, providing valuable space for hobbies, equipment, storage, and more. Refreshed landscaping and a freshly painted foundation add to the property's curb appeal and give the exterior a fresh, well-maintained appearance. Inside, the spacious kitchen and dining area create a comfortable gathering space for everyday living and entertaining. Recent 2024 improvements include a new furnace, central air conditioning, and sump pump, providing added comfort and peace of mind. Turn-key ready and offering room to grow, this property combines the charm of country living with valuable acreage, useful outbuildings, recent updates, and convenient access to Route 24. Whether you're looking for space to enjoy the outdoors, or simply a peaceful place to call home, this property is ready for its next chapter....
Contact an agent
Home facts
- Year built:1889
- Listing ID #:12773416
- Updated:October 07, 2026 at 11:27 AM
Rooms and interior
- Bedrooms:3
- Total bathrooms:1
- Full bathrooms:1
- Rooms Total:5
- Bathrooms Description:Soaking Tub
- Basement Description:Full, Unfinished
- Living area:1,167 sq. ft.
Heating and cooling
- Cooling:Central Air
- Heating:Natural Gas
- Central air:Yes
Structure and exterior
- Roof:Asphalt
- Year built:1889
- Building area:1,167 sq. ft.
- Lot area:3.82 Acres
- Lot Features:Corner Lot, Irregular Lot
- Architectural Style:Farmhouse
- Foundation Description:Block
- Levels:1.5 Story
Schools
- High school:Milford Comm Consolidated
- Middle school:Milford Comm Consolidated
- Elementary school:Milford Comm Consolidated
Utilities
- Water:Public
Finances and disclosures
- Price:$159,900
- Price per sq. ft.:$137.02
- Tax amount:$2,455 (2025)
Features and amenities
- Amenities:Sump Pump
Parking
- Total parking spaces:8
- Parking description:Detached Garage, Driveway, Garage, Gravel
- Garage:Yes
- Garage spaces:2
 Copyright 2026 Midwest Real Estate Data LLC. All rights reserved. The data relating to real estate for sale on this web site comes in part from the Broker Reciprocity Program of the Midwest Real Estate Data LLC. Listing information is deemed reliable but not guaranteed.
New listings near 250 W Frontage Street
- New
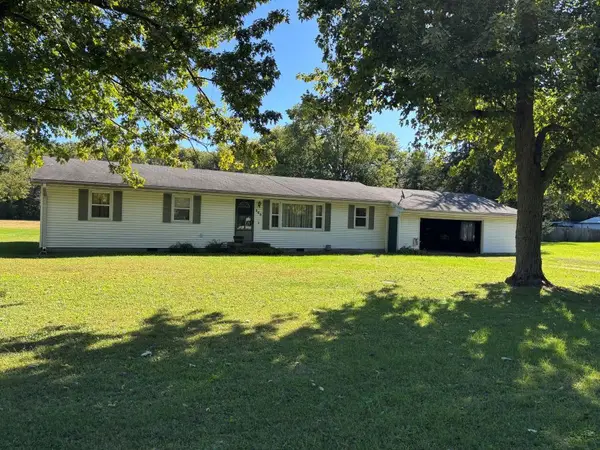 $92,000Active3 beds 1 baths1,320 sq. ft.
565 N 2nd Street, Sheldon, IL 60966
MLS# 12777930Listed by: THE WILLIAMSON AGENCY  $49,900Pending4 beds 3 baths2,028 sq. ft.
255 E Concord Street, Sheldon, IL 60966
MLS# 12757133Listed by: THE WILLIAMSON AGENCY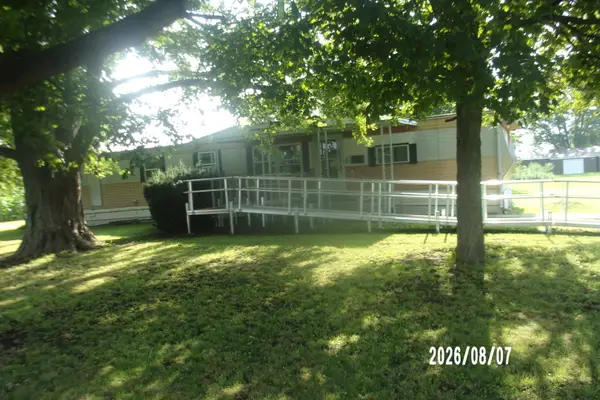 $29,500Active2 beds 1 baths
1745 N 3000 E Road, Sheldon, IL 60966
MLS# 12729320Listed by: SMITH'S REAL ESTATE SERVICES, $110,000Active3 beds 1 baths1,000 sq. ft.
403 N 1st Street, Sheldon, IL 60966
MLS# 12718843Listed by: RE/MAX EXECUTIVES $199,900Active4.49 Acres
2894 E Twp Rd 407 Road, Sheldon, IL 60966
MLS# 12716297Listed by: FARM & LAKE HOUSES REAL ESTATE $399,900Active3 beds 2 baths1,800 sq. ft.
2701 E County Township Road 121, Sheldon, IL 60966
MLS# 12669902Listed by: COLDWELL BANKER REALTY $389,900Active3 beds 3 baths2,444 sq. ft.
3053 E 1900 North Road, Sheldon, IL 60966
MLS# 12666632Listed by: THE WILLIAMSON AGENCY $49,900Active3 beds 2 baths1,248 sq. ft.
155 E Concord Street, Sheldon, IL 60966
MLS# 12614732Listed by: SMITH'S REAL ESTATE SERVICES, $70,000Active3 beds 2 baths
385 E Main Street, Sheldon, IL 60966
MLS# 12625701Listed by: MCCOLLY REAL ESTATE


Protect your home and budget from life's surprises with an Assurant Home Warranty, backed by a partner that supports you through every step of homeownership. Explore Plans.
© 2026 Better Homes and Gardens Real Estate LLC. An Anywhere Real Estate company. All rights reserved. Better Homes and Gardens® Real Estate is a registered trademark owned by Meredith Operations Corporation, licensed to Better Homes and Gardens Real Estate LLC and used with permission. Better Homes and Gardens Real Estate LLC fully supports the principles of the Fair Housing Act and the Equal Opportunity Act. Listing information is deemed reliable but is not guaranteed accurate.
Each office is independently owned and operated.
Any services or products provided by third parties are not provided by, affiliated with or related to Better Homes and Gardens Real Estate LLC, or its affiliated companies.