
850 W Frontage Street, Sheldon, IL 60966
Local realty services provided by:Better Homes and Gardens Real Estate Star Homes
850 W Frontage Street,Sheldon, IL 60966
$300,000
- 4 Beds
- 3 Baths
- 2,550 sq. ft.
- Single family
- Pending
Listed by: tim smith
Office: smith's real estate services,
MLS#:12727070
Source:MLSNI
Price summary
- Price:$300,000
- Price per sq. ft.:$117.65
About this home
WOW-THIS ONE HAS IT ALL! Space, acreage, a huge shop, pool, AND a brand-new addition! This 4-bedroom, 2.5-bath ranch sits on 1.30 acres at the edge of town, giving you that country feel without giving up convenience. The impressive new addition brings even more to love with a 2-car attached garage, mudroom, utility room, enlarged kitchen, stamped concrete patio, and new sidewalks. Inside, you'll find plenty of room to spread out, including a spacious living room, den with wood accent wall, and generously sized bedrooms. The primary suite, created in 2021, features a huge walk-in closet and private bath with separate tub and shower. And then there's the SHOP! The 30x45 heated, insulated, metal-lined garage/shop offers electric, window A/C, and a large overhead door-perfect for vehicles, hobbies, or projects. Top it all off with a 30' above-ground pool, deck, patio, and plenty of outdoor space. Big house. Big shop. Big lot. This one checks the boxes!
Contact an agent
Home facts
- Year built:1962
- Listing ID #:12727070
- Updated:August 13, 2026 at 10:28 AM
Rooms and interior
- Bedrooms:4
- Total bathrooms:3
- Full bathrooms:2
- Half bathrooms:1
- Rooms Total:7
- Kitchen Description:Freezer
- Living area:2,550 sq. ft.
Heating and cooling
- Cooling:Central Air
- Heating:Baseboard, Electric, Heat Pump
- Central air:Yes
Structure and exterior
- Roof:Asphalt
- Year built:1962
- Building area:2,550 sq. ft.
- Lot area:1.3 Acres
- Lot Features:Irregular Lot
- Architectural Style:Ranch
- Foundation Description:Block
- Levels:1 Story
Schools
- High school:Milford Comm Consolidated
- Middle school:Milford Comm Consolidated
- Elementary school:Milford Comm Consolidated
Utilities
- Water:Public
Finances and disclosures
- Price:$300,000
- Price per sq. ft.:$117.65
- Tax amount:$4,454 (2025)
Parking
- Total parking spaces:4
- Parking description:Detached Garage, Garage, Gravel
- Garage:Yes
- Garage spaces:4
 Copyright 2026 Midwest Real Estate Data LLC. All rights reserved. The data relating to real estate for sale on this web site comes in part from the Broker Reciprocity Program of the Midwest Real Estate Data LLC. Listing information is deemed reliable but not guaranteed.
New listings near 850 W Frontage Street
- New
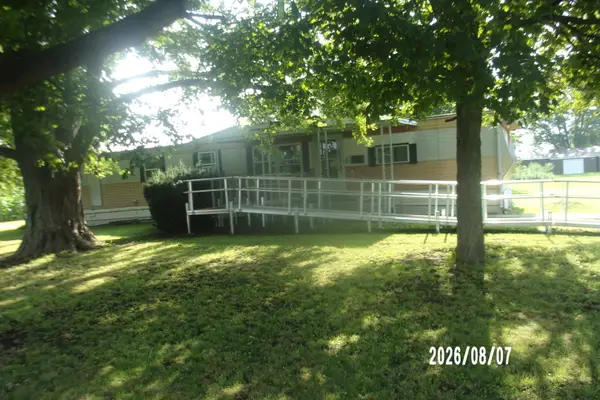 $34,500Active2 beds 1 baths
1745 N 3000 E Road, Sheldon, IL 60966
MLS# 12729320Listed by: SMITH'S REAL ESTATE SERVICES,  $110,000Active3 beds 1 baths1,000 sq. ft.
403 N 1st Street, Sheldon, IL 60966
MLS# 12718843Listed by: RE/MAX EXECUTIVES $199,900Active4.49 Acres
2894 E Twp Rd 407 Road, Sheldon, IL 60966
MLS# 12716297Listed by: FARM & LAKE HOUSES REAL ESTATE $175,000Active3 beds 1 baths1,167 sq. ft.
250 W Frontage Street, Sheldon, IL 60966
MLS# 12696393Listed by: BERKSHIRE HATHAWAY HOMESERVICES SPECKMAN REALTY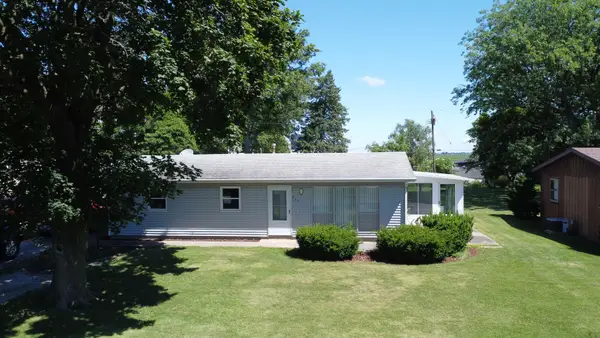 $99,900Pending3 beds 1 baths1,040 sq. ft.
625 W Blue Street, Sheldon, IL 60966
MLS# 12683193Listed by: SMITH'S REAL ESTATE SERVICES,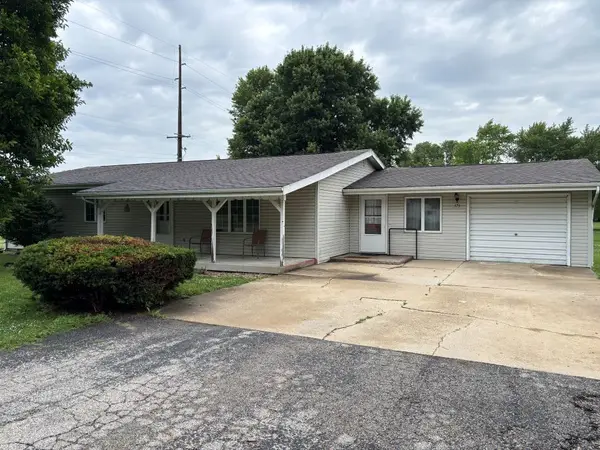 $84,900Active4 beds 2 baths1,788 sq. ft.
375 W Iroquois Street, Sheldon, IL 60966
MLS# 12671479Listed by: THE WILLIAMSON AGENCY $449,900Active3 beds 2 baths1,800 sq. ft.
2701 E County Township Road 121, Sheldon, IL 60966
MLS# 12669902Listed by: COLDWELL BANKER REALTY $399,900Active3 beds 3 baths2,444 sq. ft.
3053 E 1900 North Road, Sheldon, IL 60966
MLS# 12666632Listed by: THE WILLIAMSON AGENCY $104,900Active4 beds 2 baths1,644 sq. ft.
130 S 5'th Street Street, Sheldon, IL 60966
MLS# 12663567Listed by: COLDWELL BANKER REALTY


Protect your home and budget from life's surprises with an Assurant Home Warranty, backed by a partner that supports you through every step of homeownership. Explore Plans.
© 2026 Better Homes and Gardens Real Estate LLC. An Anywhere Real Estate company. All rights reserved. Better Homes and Gardens® Real Estate is a registered trademark owned by Meredith Operations Corporation, licensed to Better Homes and Gardens Real Estate LLC and used with permission. Better Homes and Gardens Real Estate LLC fully supports the principles of the Fair Housing Act and the Equal Opportunity Act. Listing information is deemed reliable but is not guaranteed accurate.
Each office is independently owned and operated.
Any services or products provided by third parties are not provided by, affiliated with or related to Better Homes and Gardens Real Estate LLC, or its affiliated companies.