
301 3rd Street, Sherrard, IL 61281
Local realty services provided by:Better Homes and Gardens Real Estate Star Homes
301 3rd Street,Sherrard, IL 61281
$85,000
- 3 Beds
- 1 Baths
- 972 sq. ft.
- Single family
- Active
Listed by: allison langan
Office: ruhl&ruhl realtors davenport
MLS#:12773061
Source:MLSNI
Price summary
- Price:$85,000
- Price per sq. ft.:$87.45
About this home
This affordable, move-in ready home right in the heart of Sherrard is looking for its next owner. With a few updates to make it your own and build equity this is a great starter home or investment property. You'll enjoy 3 bedrooms with 1 on the main level, a spacious living area and dining room, and main level laundry. Not to mention plenty of cabinets and a 2'x3' pantry in the eat-in kitchen for ample storage. The water heater and electrical panel were replaced within the last 5 years. Come see the potential! Home is being sold as-is.
Contact an agent
Home facts
- Year built:1898
- Listing ID #:12773061
- Updated:October 08, 2026 at 12:11 PM
Rooms and interior
- Bedrooms:3
- Total bathrooms:1
- Full bathrooms:1
- Rooms Total:6
- Kitchen Description:Microwave, Portable Dishwasher, Range
- Basement Description:Partial, Unfinished
- Living area:972 sq. ft.
Heating and cooling
- Cooling:Window Unit(s)
- Heating:Baseboard, Radiator(s), Steam
Structure and exterior
- Roof:Asphalt
- Year built:1898
- Building area:972 sq. ft.
- Lot area:0.16 Acres
- Lot Features:Corner Lot
- Foundation Description:Block, Brick/Mortar
- Levels:1.5 Story
Utilities
- Water:Public
- Sewer:Public Sewer
Finances and disclosures
- Price:$85,000
- Price per sq. ft.:$87.45
- Tax amount:$1,625 (2025)
Features and amenities
- Laundry features:Dryer, Washer
Parking
- Total parking spaces:1
- Parking description:Detached Garage, Garage
- Garage:Yes
- Garage spaces:1
 Copyright 2026 Midwest Real Estate Data LLC. All rights reserved. The data relating to real estate for sale on this web site comes in part from the Broker Reciprocity Program of the Midwest Real Estate Data LLC. Listing information is deemed reliable but not guaranteed.
New listings near 301 3rd Street
- New
 $250,000Active3 beds 2 baths2,348 sq. ft.
100 5th Street, Sherrard, IL 61281
MLS# 12773095Listed by: RE/MAX COUNTRY CROSSROADS  $280,000Pending4 beds 3 baths1,954 sq. ft.
2992 158th Avenue, Sherrard, IL 61281
MLS# 12765132Listed by: RE/MAX CONCEPTS BETTENDORF $169,000Pending3 beds 2 baths1,104 sq. ft.
101 E 7th Street, Sherrard, IL 61281
MLS# 12769060Listed by: RUHL&RUHL REALTORS MOLINE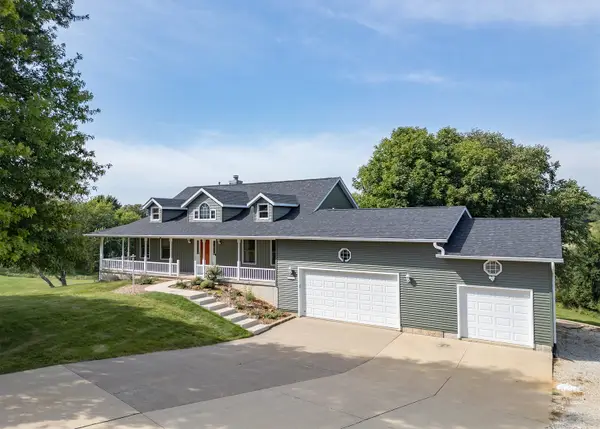 $529,000Pending3 beds 3 baths1,620 sq. ft.
906 Ridgeview Court, Sherrard, IL 61281
MLS# 12750798Listed by: MEL FOSTER CO. GENESEO $135,000Pending4 beds 2 baths1,260 sq. ft.
109 E 6th Street, Sherrard, IL 61281
MLS# 12735818Listed by: RUHL&RUHL REALTORS BETTENDORF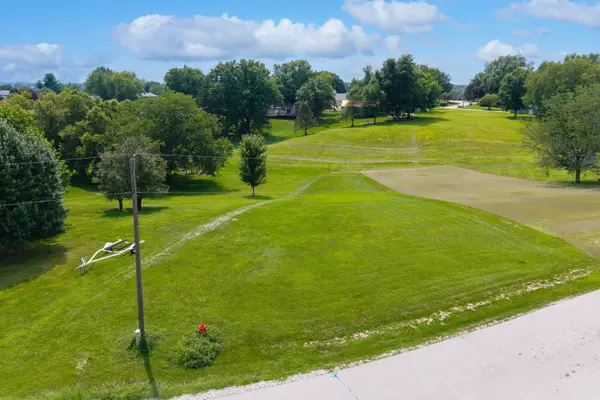 $36,000Active0.41 Acres
Lot 29 Fyre Lake Drive, Sherrard, IL 61281
MLS# 12723673Listed by: RUHL&RUHL REALTORS BETTENDORF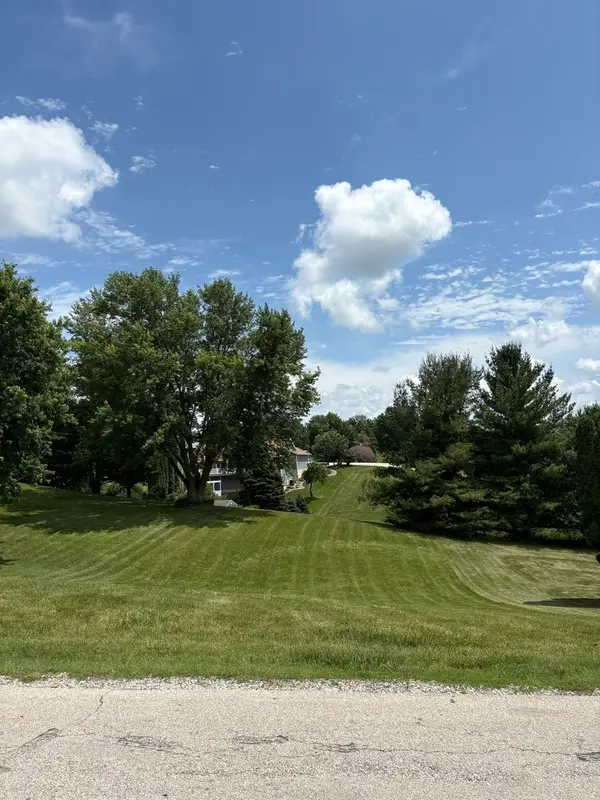 $22,900Active0.28 Acres
18 Ridgeview Drive, Sherrard, IL 61281
MLS# 12632228Listed by: RUHL&RUHL REALTORS MOLINE


Protect your home and budget from life's surprises with an Assurant Home Warranty, backed by a partner that supports you through every step of homeownership. Explore Plans.
© 2026 Better Homes and Gardens Real Estate LLC. An Anywhere Real Estate company. All rights reserved. Better Homes and Gardens® Real Estate is a registered trademark owned by Meredith Operations Corporation, licensed to Better Homes and Gardens Real Estate LLC and used with permission. Better Homes and Gardens Real Estate LLC fully supports the principles of the Fair Housing Act and the Equal Opportunity Act. Listing information is deemed reliable but is not guaranteed accurate.
Each office is independently owned and operated.
Any services or products provided by third parties are not provided by, affiliated with or related to Better Homes and Gardens Real Estate LLC, or its affiliated companies.