
1214 Ranchwood Drive, Shorewood, IL 60404
Local realty services provided by:Better Homes and Gardens Real Estate Star Homes
1214 Ranchwood Drive,Shorewood, IL 60404
$645,000
- 5 Beds
- 5 Baths
- 3,500 sq. ft.
- Single family
- Pending
Listed by: marie clucas
Office: re/max ultimate professionals
MLS#:12642681
Source:MLSNI
Price summary
- Price:$645,000
- Price per sq. ft.:$184.29
- Monthly HOA dues:$4.17
About this home
SOLD BEFORE PRINT. Welcome to this exceptional showcase home in the desirable Shorewood Hunt Club subdivision. This one-of-a-kind beauty offers over 3,600 square feet of living space, featuring 5 bedrooms, 5 bathrooms, finished basement, 3 car garage and in-ground pool. From the moment you enter, you'll be wowed by the gleaming hardwood floors and the impressive list of upgrades and updates throughout. Recent improvements include a new front door, new roof, new water heater, two newer A/C and furnace units (approximately 5 years old), epoxy-coated garage floor, and Andersen windows across the front of the home with a lifetime warranty. The luxurious primary bathroom was updated in 2026, and additional enhancements include custom bookshelves in the living room, stonework surrounding the patio door by the pool, and a 3-year-old pool slide. Designed with entertaining and everyday living in mind, the open floor plan features a dramatic two-story foyer, a dream kitchen with newer appliances, and a spacious family room with beautiful views of the professionally landscaped fenced backyard and stunning in-ground swimming pool. The elegant dining room is accented by a gorgeous West Elm light fixture. Upstairs, enjoy the convenience of a second-floor laundry room and a luxurious primary suite complete with a tray ceiling and oversized walk-in closet. The fully finished basement offers additional living and entertaining space with a recreation room and kitchenette - perfect for gatherings, related living, or guests. Step outside to your own private backyard retreat featuring a gorgeous in-ground pool with a 3 year-old 220-volt heater, ideal for extended seasonal enjoyment. Located within the highly acclaimed Minooka Community High School District 111 and just minutes from I-55 and I-80, this exceptional home is conveniently close to restaurants, shopping, and everyday amenities. HOA $50 annually....
Contact an agent
Home facts
- Year built:2001
- Listing ID #:12642681
- Updated:July 09, 2026 at 09:01 AM
Rooms and interior
- Bedrooms:5
- Total bathrooms:5
- Full bathrooms:4
- Half bathrooms:1
- Rooms Total:13
- Dining Description:Eating Area, Separate Dining Room
- Bathrooms Description:Double Sinks, Separate Shower, Whirlpool
- Kitchen Description:Dishwasher, Disposal, High End Refrigerator, Microwave, Range, Stainless Steel Appliance(s)
- Basement Description:Finished, Full
- Living area:3,500 sq. ft.
Heating and cooling
- Cooling:Central Air, Zoned
- Heating:Forced Air, Natural Gas
- Central air:Yes
Structure and exterior
- Roof:Asphalt
- Year built:2001
- Building area:3,500 sq. ft.
- Lot area:0.33 Acres
- Lot Features:Irregular Lot
- Architectural Style:Traditional
- Foundation Description:Concrete Perimeter
- Levels:2 Story
Utilities
- Water:Public
- Sewer:Public Sewer
Finances and disclosures
- Price:$645,000
- Price per sq. ft.:$184.29
- Tax amount:$13,001 (2024)
Features and amenities
- Amenities:Ceiling Fan(s), Sprinkler-Lawn, Sump Pump, Water-Softener Owned
Parking
- Total parking spaces:9
- Parking description:Attached Garage, Concrete, Garage
- Garage:Yes
- Garage spaces:3
 Copyright 2026 Midwest Real Estate Data LLC. All rights reserved. The data relating to real estate for sale on this web site comes in part from the Broker Reciprocity Program of the Midwest Real Estate Data LLC. Listing information is deemed reliable but not guaranteed.
New listings near 1214 Ranchwood Drive
- New
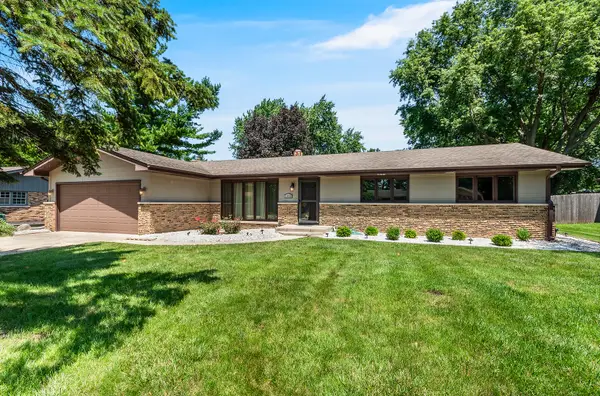 $335,000Active3 beds 3 baths1,648 sq. ft.
1008 Lark Lane, Shorewood, IL 60404
MLS# 12665738Listed by: KELLER WILLIAMS INFINITY - New
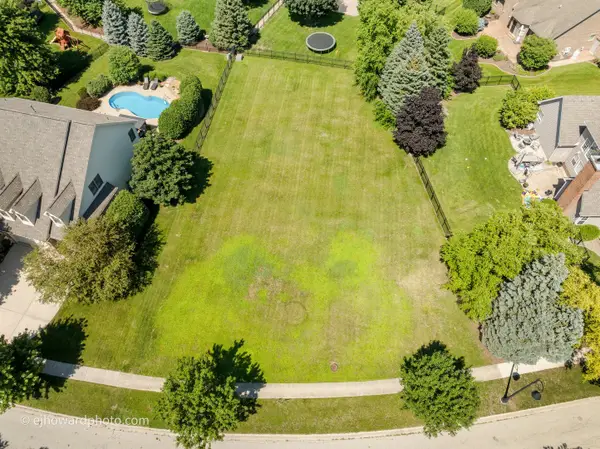 $85,000Active0.33 Acres
21357 S Forest View Drive, Shorewood, IL 60404
MLS# 12693566Listed by: COLDWELL BANKER REALTY - New
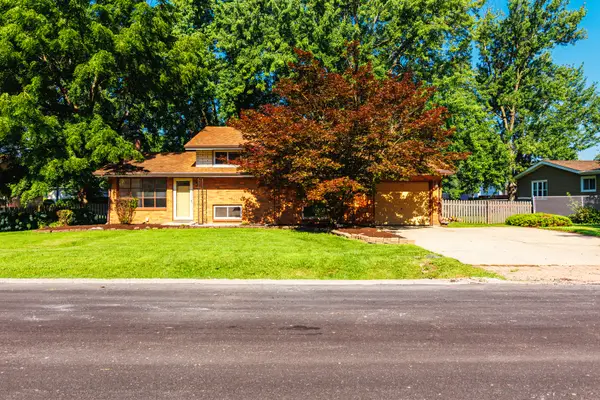 $320,000Active3 beds 2 baths1,444 sq. ft.
721 Helene Street, Shorewood, IL 60404
MLS# 12697696Listed by: COLDWELL BANKER REAL ESTATE GROUP - New
 $321,996Active3 beds 3 baths1,539 sq. ft.
7702 Nightshade Lane, Joliet, IL 60431
MLS# 12697467Listed by: HOMESMART CONNECT LLC - Open Sat, 11am to 1pmNew
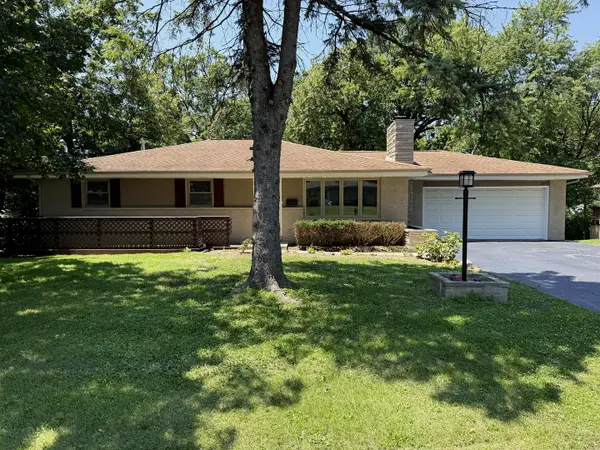 $419,900Active4 beds 3 baths2,491 sq. ft.
319 Parkshore Drive, Shorewood, IL 60404
MLS# 12686235Listed by: CROSSTOWN REALTORS, INC. - New
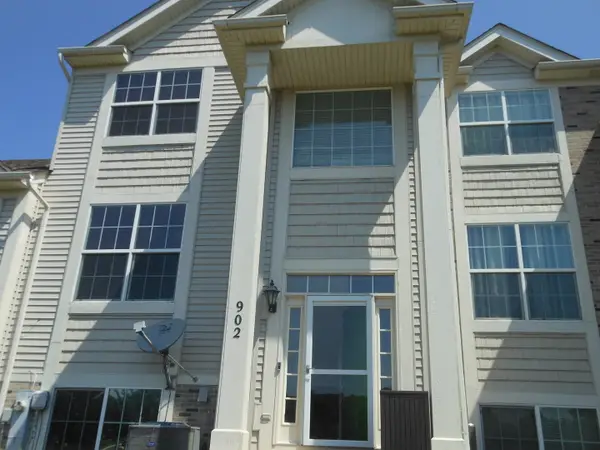 $309,000Active3 beds 3 baths2,116 sq. ft.
902 Summit Creek Drive, Shorewood, IL 60404
MLS# 12696321Listed by: RE/MAX ULTIMATE PROFESSIONALS  $335,000Pending3 beds 3 baths1,760 sq. ft.
7704 Nightshade Lane, Joliet, IL 60431
MLS# 12696113Listed by: HOMESMART CONNECT LLC- New
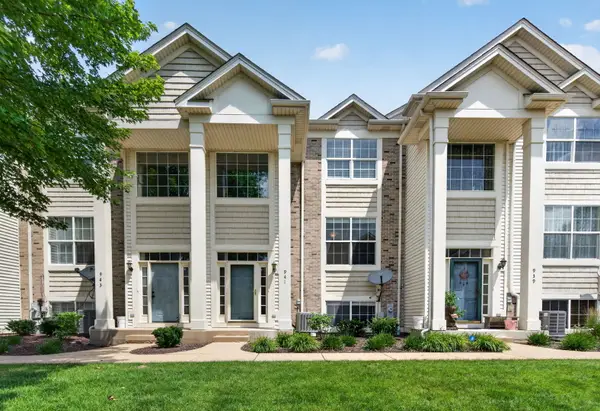 $285,000Active3 beds 3 baths2,032 sq. ft.
941 Summit Creek Drive, Shorewood, IL 60404
MLS# 12669620Listed by: CROSSTOWN REALTORS, INC - Open Sat, 11am to 2pmNew
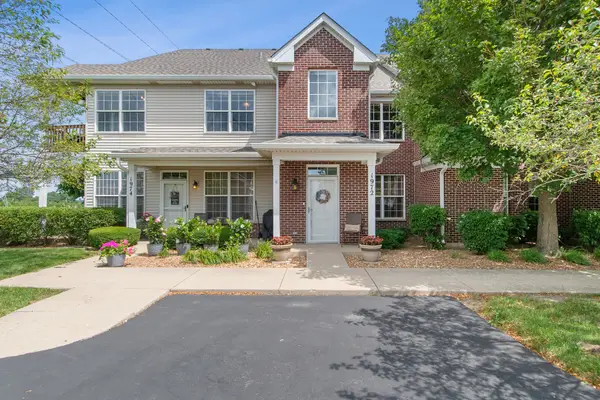 $259,900Active2 beds 2 baths1,173 sq. ft.
1972 Parkside Drive #1972, Shorewood, IL 60404
MLS# 12685298Listed by: CHARLES RUTENBERG REALTY OF IL


Protect your home and budget from life's surprises with an Assurant Home Warranty, backed by a partner that supports you through every step of homeownership. Explore Plans.
© 2026 Better Homes and Gardens Real Estate LLC. An Anywhere Real Estate company. All rights reserved. Better Homes and Gardens® Real Estate is a registered trademark owned by Meredith Operations Corporation, licensed to Better Homes and Gardens Real Estate LLC and used with permission. Better Homes and Gardens Real Estate LLC fully supports the principles of the Fair Housing Act and the Equal Opportunity Act. Listing information is deemed reliable but is not guaranteed accurate.
Each office is independently owned and operated.
Any services or products provided by third parties are not provided by, affiliated with or related to Better Homes and Gardens Real Estate LLC, or its affiliated companies.