
1826 Peyton Terrace, Shorewood, IL 60404
Local realty services provided by:Better Homes and Gardens Real Estate Star Homes
1826 Peyton Terrace,Shorewood, IL 60404
$439,900
- 3 Beds
- 3 Baths
- 2,261 sq. ft.
- Single family
- Active
Listed by: donna plank, kaitlyn krieger
Office: @properties christie's international real estate
MLS#:12648787
Source:MLSNI
Price summary
- Price:$439,900
- Price per sq. ft.:$194.56
About this home
Welcome home to this beautifully maintained, move-in-ready Shorewood gem in the highly sought-after Minooka Community High School District 111! Built in 2021 and thoughtfully designed for today's lifestyle, this nearly new home offers the perfect blend of modern style, functional space, and room to grow. Step inside to an open and inviting main level featuring 9' ceilings, abundant natural light, and a flexible front room ideal for a formal dining space. The heart of the home is the stunning kitchen with quartz countertops, stainless steel appliances, a spacious island, and pantry storage - all opening seamlessly into the main living and dining areas, creating a layout made for everyday life and entertaining. Upstairs, you'll find generously sized bedrooms plus a versatile loft space perfect for a homework zone, play area, media room, or second family room. The spacious primary suite offers a peaceful retreat with room to unwind after a long day. Enjoy your morning coffee on the charming front porch or relax out back and take in the peaceful water views. The full unfinished basement offers endless possibilities and an incredible opportunity to create instant equity - imagine a future recreation room, home gym, guest suite, or additional entertaining space tailored to your needs. Located in a desirable neighborhood close to parks, schools, shopping, dining, and major conveniences, this home offers the benefits of newer construction without the wait of building. Move right in and start enjoying everything this home has to offer!...
Contact an agent
Home facts
- Year built:2021
- Listing ID #:12648787
- Updated:May 24, 2026 at 10:53 AM
Rooms and interior
- Bedrooms:3
- Total bathrooms:3
- Full bathrooms:2
- Half bathrooms:1
- Rooms Total:9
- Kitchen Description:Dishwasher, Disposal, Microwave, Range, Refrigerator, Stainless Steel Appliance(s)
- Basement Description:Full, Unfinished
- Living area:2,261 sq. ft.
Heating and cooling
- Cooling:Central Air
- Heating:Forced Air, Natural Gas
- Central air:Yes
Structure and exterior
- Roof:Asphalt
- Year built:2021
- Building area:2,261 sq. ft.
- Lot Features:Landscaped
- Foundation Description:Concrete Perimeter
- Levels:2 Story
Schools
- High school:Minooka Community High School
- Middle school:Minooka Intermediate School
- Elementary school:Walnut Trails
Utilities
- Water:Public
- Sewer:Public Sewer
Finances and disclosures
- Price:$439,900
- Price per sq. ft.:$194.56
- Tax amount:$10,513 (2024)
Features and amenities
- Amenities:CO Detectors, Radon Mitigation System, Sump Pump
Parking
- Total parking spaces:4
- Parking description:Attached Garage, Concrete, Driveway, Garage
- Garage:Yes
- Garage spaces:2
 Copyright 2026 Midwest Real Estate Data LLC. All rights reserved. The data relating to real estate for sale on this web site comes in part from the Broker Reciprocity Program of the Midwest Real Estate Data LLC. Listing information is deemed reliable but not guaranteed.
New listings near 1826 Peyton Terrace
- New
 $619,999Active5 beds 3 baths3,096 sq. ft.
20929 Lakewoods Lane, Shorewood, IL 60404
MLS# 12653079Listed by: CROSSTOWN REALTORS, INC. - Open Sun, 1 to 3pmNew
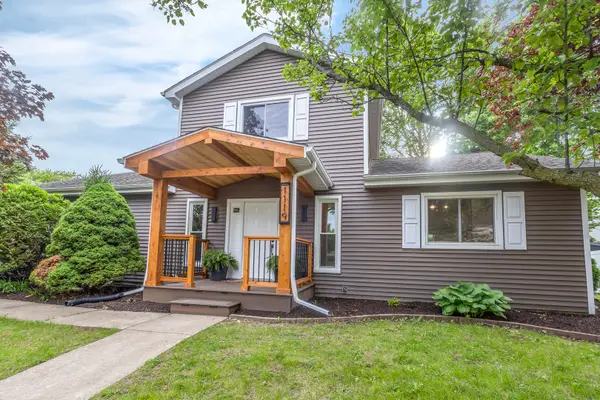 $470,000Active4 beds 3 baths2,522 sq. ft.
1119 Wheatland Drive, Shorewood, IL 60404
MLS# 12650585Listed by: COLDWELL BANKER REAL ESTATE GROUP - New
 $539,900Active4 beds 3 baths2,850 sq. ft.
911 E Butterfield Circle, Shorewood, IL 60404
MLS# 12654071Listed by: REAL BROKER, LLC - New
 $353,995Active3 beds 3 baths1,701 sq. ft.
7706 Nightshade Lane, Joliet, IL 60431
MLS# 12652298Listed by: HOMESMART CONNECT LLC - New
 $553,400Active5 beds 3 baths2,955 sq. ft.
410 Clennan Place, Shorewood, IL 60404
MLS# 12652663Listed by: HOMESMART CONNECT LLC - New
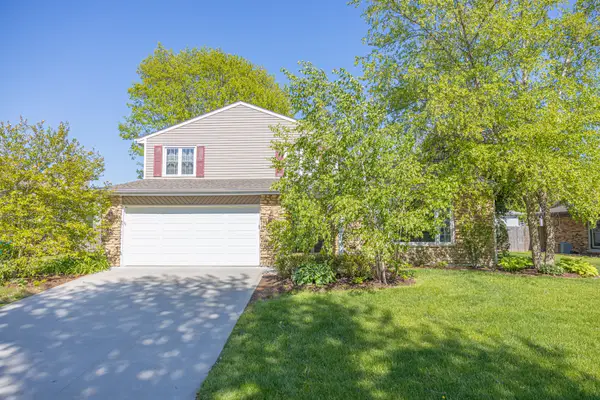 $399,900Active4 beds 3 baths2,600 sq. ft.
518 David Drive, Shorewood, IL 60404
MLS# 12638427Listed by: RE/MAX ULTIMATE PROFESSIONALS - Open Sun, 11am to 5pmNew
 $357,495Active3 beds 3 baths1,701 sq. ft.
7714 Nightshade Lane, Joliet, IL 60431
MLS# 12651396Listed by: HOMESMART CONNECT LLC 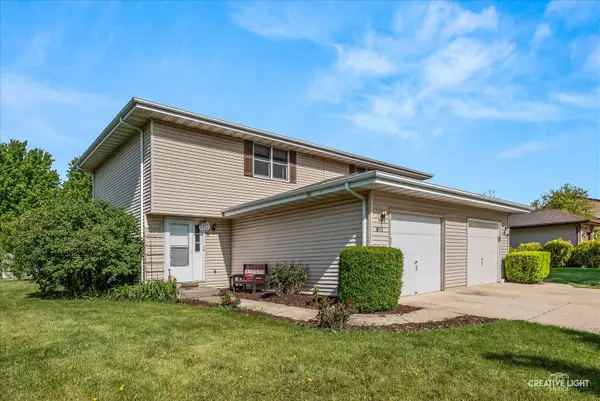 $235,000Pending2 beds 2 baths1,172 sq. ft.
611 S Raven Road, Shorewood, IL 60404
MLS# 12645108Listed by: RE/MAX ULTIMATE PROFESSIONALS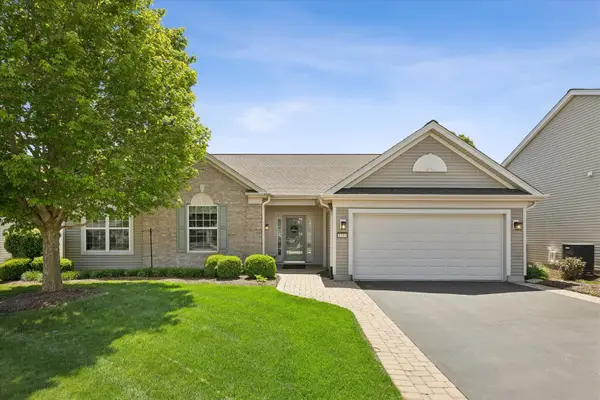 $499,900Pending3 beds 2 baths2,450 sq. ft.
1315 Illinois Court, Shorewood, IL 60404
MLS# 12648261Listed by: RE/MAX PLAZA $540,000Pending4 beds 3 baths2,783 sq. ft.
1002 Butterfield Circle E, Shorewood, IL 60404
MLS# 12619019Listed by: RE/MAX ULTIMATE PROFESSIONALS


Protect your home and budget from life's surprises with an Assurant Home Warranty, backed by a partner that supports you through every step of homeownership. Explore Plans.
© 2026 Better Homes and Gardens Real Estate LLC. An Anywhere Real Estate company. All rights reserved. Better Homes and Gardens® Real Estate is a registered trademark owned by Meredith Operations Corporation, licensed to Better Homes and Gardens Real Estate LLC and used with permission. Better Homes and Gardens Real Estate LLC fully supports the principles of the Fair Housing Act and the Equal Opportunity Act. Listing information is deemed reliable but is not guaranteed accurate.
Each office is independently owned and operated.
Any services or products provided by third parties are not provided by, affiliated with or related to Better Homes and Gardens Real Estate LLC, or its affiliated companies.