
21022 Kenmare Drive, Shorewood, IL 60404
Local realty services provided by:Better Homes and Gardens Real Estate Connections
Listed by: neil gates
Office: chase real estate llc.
MLS#:12701090
Source:MLSNI
Price summary
- Price:$649,700
- Price per sq. ft.:$229.49
- Monthly HOA dues:$12.33
About this home
New construction - Over 2800 sq ft of living space! Ready to move in by August 1st! 4 bedroom, 3.5 baths. Laundry on both the 1st and 2nd floor! Gas log fireplace, deck, quartz countertops in the kitchen, primary bath has shower and soaking tub. 2nd bedroom has it's own bathroom, and the 2 other bedrooms have a Jack and Jill style bathroom they share. Double sink vanities in both master and Jack and Jill. Passive radon system installed and a rough in for a bathroom in the full basement. 9' ceilings on the main level and 8' in the basement. Concrete driveway. Incredible front porch with tons of space to sit and watch the world go by! Please see the 360 tour and schedule your private showing today!
Contact an agent
Home facts
- Year built:2026
- Listing ID #:12701090
- Updated:September 21, 2026 at 11:04 AM
Rooms and interior
- Bedrooms:4
- Total bathrooms:4
- Full bathrooms:3
- Half bathrooms:1
- Rooms Total:7
- Bathrooms Description:Separate Shower, Soaking Tub
- Kitchen Description:Dishwasher, Microwave, Range, Refrigerator
- Basement Description:Egress Window, Full, Unfinished
- Living area:2,831 sq. ft.
Heating and cooling
- Cooling:Central Air
- Heating:Forced Air, Natural Gas
- Central air:Yes
Structure and exterior
- Roof:Asphalt
- Year built:2026
- Building area:2,831 sq. ft.
- Lot area:0.26 Acres
- Architectural Style:Traditional
- Foundation Description:Concrete Perimeter
- Levels:2 Story
Schools
- High school:Minooka Community High School
- Middle school:Troy Middle School
- Elementary school:Troy Shorewood School
Utilities
- Water:Public
- Sewer:Public Sewer
Finances and disclosures
- Price:$649,700
- Price per sq. ft.:$229.49
- Tax amount:$1,454 (2024)
Parking
- Total parking spaces:2
- Parking description:Attached Garage, Concrete, Garage
- Garage:Yes
- Garage spaces:2
 Copyright 2026 Midwest Real Estate Data LLC. All rights reserved. The data relating to real estate for sale on this web site comes in part from the Broker Reciprocity Program of the Midwest Real Estate Data LLC. Listing information is deemed reliable but not guaranteed.
New listings near 21022 Kenmare Drive
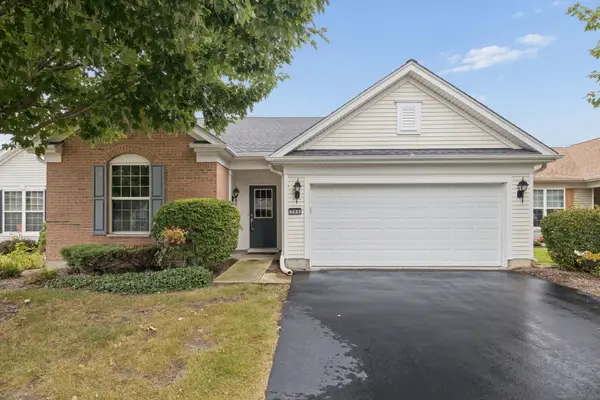 $320,000Pending2 beds 2 baths1,892 sq. ft.
305 National Drive, Shorewood, IL 60404
MLS# 12733946Listed by: EXIT REAL ESTATE SPECIALISTS- New
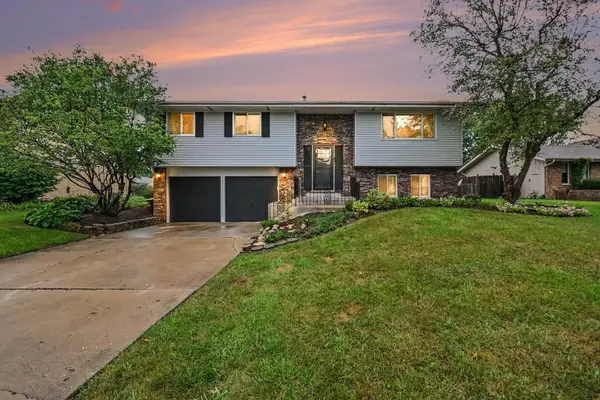 $349,000Active4 beds 2 baths1,621 sq. ft.
517 Danny Drive, Shorewood, IL 60404
MLS# 12760486Listed by: INNOVATED REALTY SOLUTIONS - New
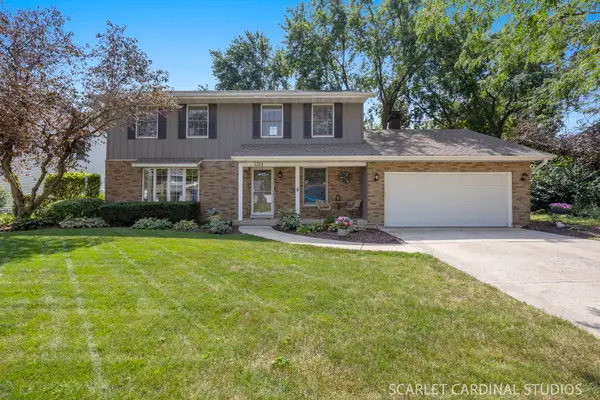 $399,000Active4 beds 4 baths2,176 sq. ft.
1123 Moorland Avenue, Shorewood, IL 60404
MLS# 12763495Listed by: JOHN GREENE, REALTOR - New
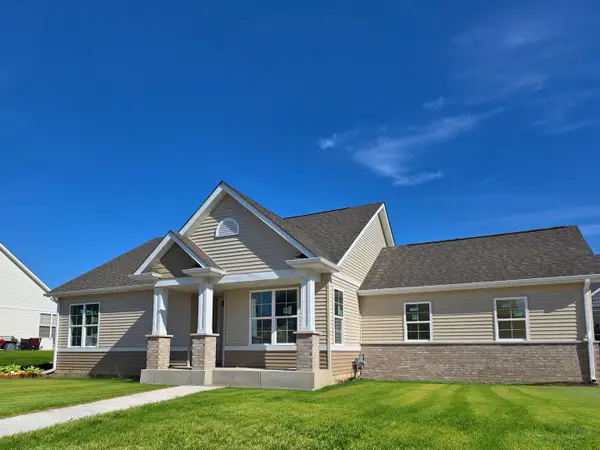 $408,900Active2 beds 2 baths1,461 sq. ft.
1618 Augusta Lane, Shorewood, IL 60404
MLS# 12759842Listed by: RE/MAX ULTIMATE PROFESSIONALS - Open Sat, 11am to 1pmNew
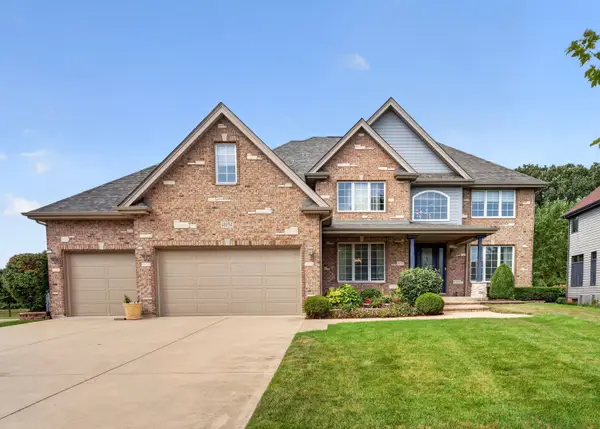 $725,000Active5 beds 5 baths3,715 sq. ft.
21052 S States Lane, Shorewood, IL 60404
MLS# 12761974Listed by: RE/MAX ULTIMATE PROFESSIONALS - New
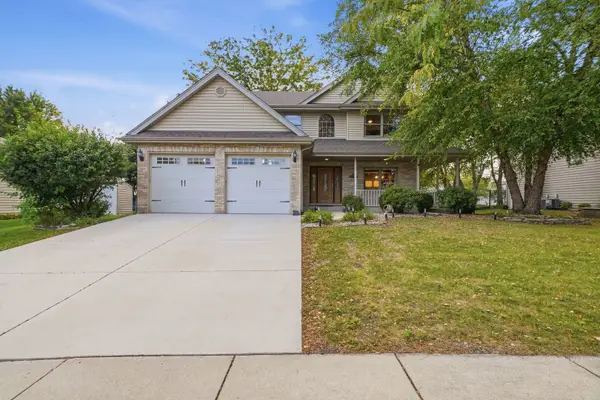 $515,505Active5 beds 3 baths3,458 sq. ft.
505 Buckingham Place, Shorewood, IL 60404
MLS# 12760881Listed by: EXP REALTY - New
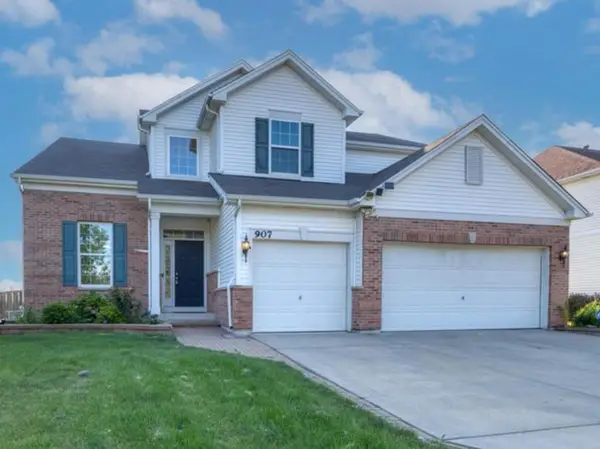 $499,990Active5 beds 4 baths3,660 sq. ft.
907 Wildflower Drive, Shorewood, IL 60404
MLS# 12761213Listed by: RE/MAX PLAZA 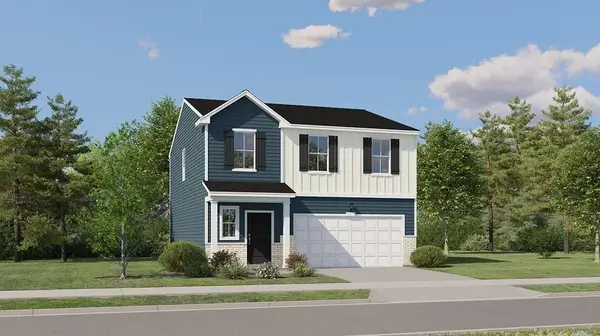 $399,000Pending4 beds 3 baths1,825 sq. ft.
20822 S Auburn Drive, Shorewood, IL 60404
MLS# 12758789Listed by: HOMESMART CONNECT LLC- New
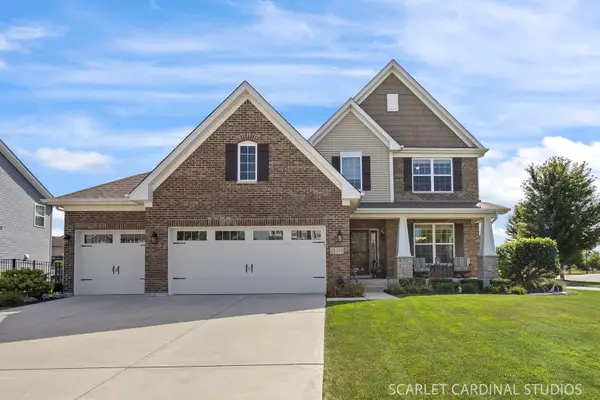 $573,000Active3 beds 3 baths2,407 sq. ft.
21318 Willow Pass, Shorewood, IL 60404
MLS# 12754340Listed by: JOHN GREENE REALTOR - New
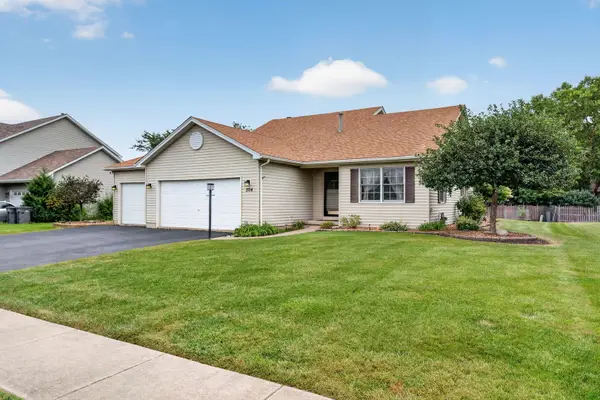 $419,000Active4 beds 3 baths2,040 sq. ft.
304 Thames Drive, Shorewood, IL 60404
MLS# 12744513Listed by: SPRING REALTY


Protect your home and budget from life's surprises with an Assurant Home Warranty, backed by a partner that supports you through every step of homeownership. Explore Plans.
© 2026 Better Homes and Gardens Real Estate LLC. An Anywhere Real Estate company. All rights reserved. Better Homes and Gardens® Real Estate is a registered trademark owned by Meredith Operations Corporation, licensed to Better Homes and Gardens Real Estate LLC and used with permission. Better Homes and Gardens Real Estate LLC fully supports the principles of the Fair Housing Act and the Equal Opportunity Act. Listing information is deemed reliable but is not guaranteed accurate.
Each office is independently owned and operated.
Any services or products provided by third parties are not provided by, affiliated with or related to Better Homes and Gardens Real Estate LLC, or its affiliated companies.