
21245 Coventry Circle, Shorewood, IL 60404
Local realty services provided by:Better Homes and Gardens Real Estate Star Homes
21245 Coventry Circle,Shorewood, IL 60404
$615,000
- 4 Beds
- 4 Baths
- 3,366 sq. ft.
- Single family
- Active
Listed by: tara davies
Office: re/max ultimate professionals
MLS#:12803854
Source:MLSNI
Price summary
- Price:$615,000
- Price per sq. ft.:$182.71
- Monthly HOA dues:$37.5
About this home
Welcome to Westminster Gardens in Shorewood! This is a 4 bedroom + first floor flex room, 3.5 bathroom and full unfinished basement built in 2021 and shows LIKE NEW. Well established subdivision and located in the Minooka school district. Offering over 3,000 square feet of living space, this impressive two-story home features a thoughtfully designed floor plan with spacious rooms and plenty of flexibility. The two-story foyer makes a beautiful first impression and opens to the formal dining room and then the expansive kitchen. The kitchen is well appointed with quartz countertops, stainless steel appliances, a large island with additional seating, abundant cabinetry and a walk-in pantry. A breakfast nook with a bay window overlooks the backyard, while the dramatic two-story family room features a fireplace and additional windows that bring in plenty of natural light. Tucked away at the back of the home, a versatile flex room and half bathroom. This extra room provides a great option for a private home office, playroom or potential fifth bedroom. Also at the back of the home, a convenient mud room for extra space and out of the way storage. The open staircase features railings overlooking the family room and leads to the second-floor living space. The spacious primary suite offers a luxury private bath with dual vanities, a separate shower, soaker tub and large walk-in closet. Two additional bedrooms on this floor share a Jack-and-Jill bathroom, while the fourth bedroom has access to its own private full bathroom, making it ideal for guests. The full 8-foot pour unfinished basement offers excellent potential for additional living space and includes rough-in plumbing for a future bathroom. Enjoy the fenced backyard and all that the Westminster Gardens community has to offer. A wonderful opportunity to own a spacious, well-appointed home in a desirable Shorewood location!...
Contact an agent
Home facts
- Year built:2021
- Subdivision & Development:Westminster Gardens
- Listing ID #:12803854
- Updated:November 09, 2026 at 12:16 PM
Rooms and interior
- Bedrooms:4
- Total bathrooms:4
- Full bathrooms:3
- Half bathrooms:1
- Rooms Total:9
- Dining Description:Separate Dining Room
- Bathrooms Description:Double Sinks, Separate Shower, Soaking Tub, Whirlpool
- Kitchen Description:Dishwasher, Disposal, Range, Range Hood, Stainless Steel Appliance(s)
- Basement Description:Egress Window, Full, Unfinished
- Living area:3,366 sq. ft.
Heating and cooling
- Cooling:Central Air
- Heating:Gas
- Central air:Yes
Structure and exterior
- Roof:Asphalt
- Year built:2021
- Building area:3,366 sq. ft.
- Lot area:0.29 Acres
- Architectural Style:Traditional
- Foundation Description:Concrete Perimeter
- Levels:2 Story
Schools
- High school:Minooka Community High School
- Middle school:Minooka Junior High School
- Elementary school:Walnut Trails
Utilities
- Water:Public
- Sewer:Public Sewer
Finances and disclosures
- Price:$615,000
- Price per sq. ft.:$182.71
- Tax amount:$12,987 (2025)
Features and amenities
- Laundry features:Dryer, Washer
- Amenities:CO Detectors, Sump Pump
Parking
- Total parking spaces:3
- Parking description:Attached Garage, Concrete, Garage
- Garage:Yes
- Garage spaces:3
 Copyright 2026 Midwest Real Estate Data LLC. All rights reserved. The data relating to real estate for sale on this web site comes in part from the Broker Reciprocity Program of the Midwest Real Estate Data LLC. Listing information is deemed reliable but not guaranteed.
New listings near 21245 Coventry Circle
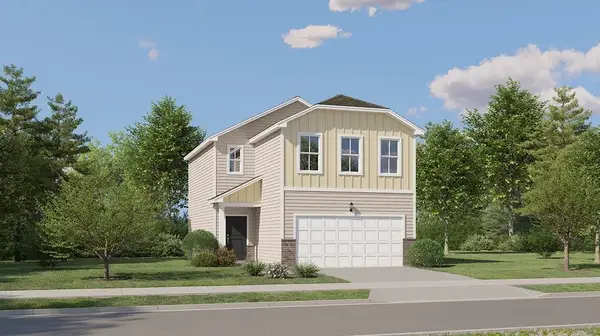 $331,990Pending3 beds 3 baths1,507 sq. ft.
20812 S Auburn Drive, Shorewood, IL 60404
MLS# 12802969Listed by: HOMESMART CONNECT LLC- New
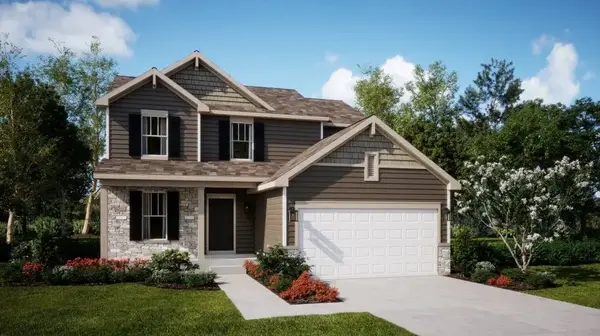 $469,040Active3 beds 3 baths2,163 sq. ft.
1417 Langdon Drive, Shorewood, IL 60404
MLS# 12802111Listed by: HOMESMART CONNECT LLC - New
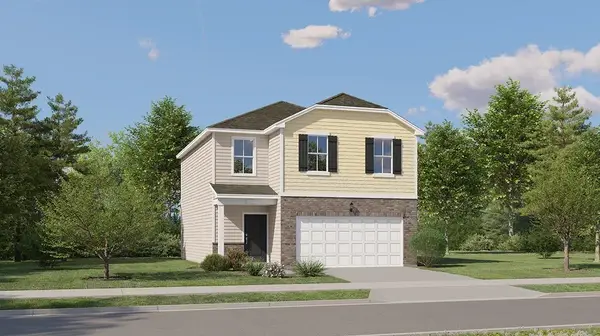 $352,990Active3 beds 3 baths1,600 sq. ft.
20801 S Auburn Drive, Shorewood, IL 60404
MLS# 12801707Listed by: HOMESMART CONNECT LLC - New
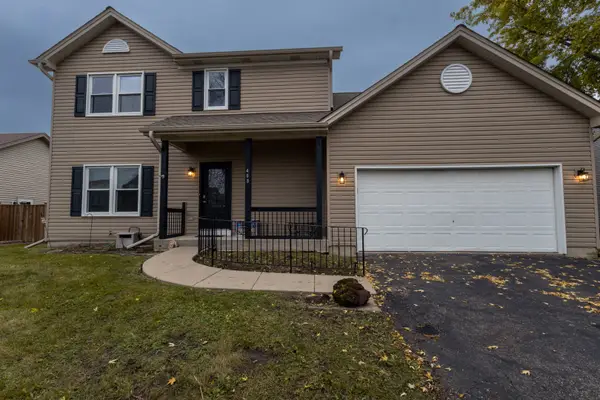 $400,000Active3 beds 3 baths2,426 sq. ft.
408 Glen Mor Drive, Shorewood, IL 60404
MLS# 12799823Listed by: COLDWELL BANKER REAL ESTATE GROUP - New
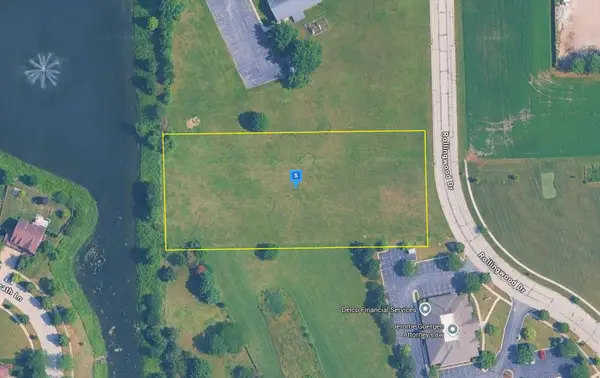 $124,999Active1.89 Acres
625 Rollingwood Drive, Joliet, IL 60404
MLS# 12801121Listed by: PLATLABS, LLC - New
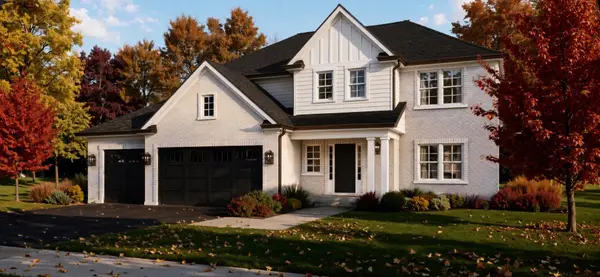 $619,000Active4 beds 3 baths2,726 sq. ft.
802 N Diamond Head Drive E, Shorewood, IL 60404
MLS# 12799600Listed by: RE/MAX ULTIMATE PROFESSIONALS - New
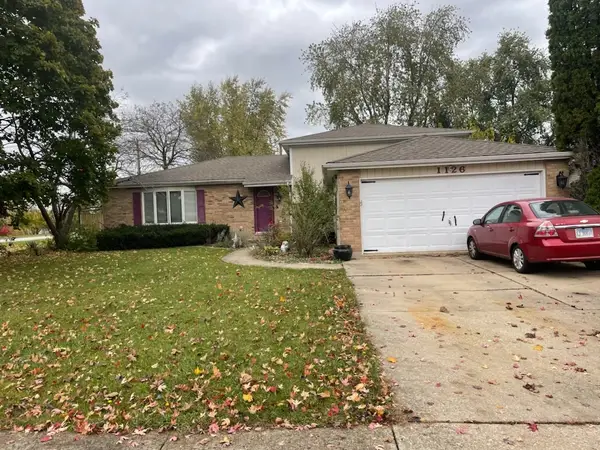 $330,000Active4 beds 2 baths2,328 sq. ft.
1126 Harvest Drive, Shorewood, IL 60404
MLS# 12800258Listed by: CHICAGOLAND BROKERS, INC. - New
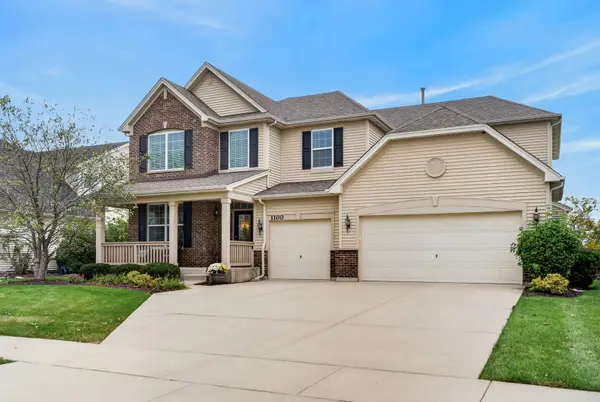 $594,900Active4 beds 3 baths3,380 sq. ft.
1100 Trillium Lane, Shorewood, IL 60404
MLS# 12775410Listed by: M K LANE REALTY, LLC - New
 $89,700Active0.28 Acres
21030 Kenmare Drive, Shorewood, IL 60404
MLS# 12799874Listed by: CHASE REAL ESTATE LLC


Protect your home and budget from life's surprises with an Assurant Home Warranty, backed by a partner that supports you through every step of homeownership. Explore Plans.
© 2026 Better Homes and Gardens Real Estate LLC. An Anywhere Real Estate company. All rights reserved. Better Homes and Gardens® Real Estate is a registered trademark owned by Meredith Operations Corporation, licensed to Better Homes and Gardens Real Estate LLC and used with permission. Better Homes and Gardens Real Estate LLC fully supports the principles of the Fair Housing Act and the Equal Opportunity Act. Listing information is deemed reliable but is not guaranteed accurate.
Each office is independently owned and operated.
Any services or products provided by third parties are not provided by, affiliated with or related to Better Homes and Gardens Real Estate LLC, or its affiliated companies.