
24208 W Frances Court, Shorewood, IL 60404
Local realty services provided by:Better Homes and Gardens Real Estate Connections
24208 W Frances Court,Shorewood, IL 60404
$369,995
- 3 Beds
- 3 Baths
- 1,612 sq. ft.
- Single family
- Active
Upcoming open houses
- Sat, Oct 2410:00 am - 12:00 pm
Listed by: bridgett atwell
Office: compass
MLS#:12788813
Source:MLSNI
Price summary
- Price:$369,995
- Price per sq. ft.:$229.53
About this home
Nestled on a quiet cul-de-sac in Shorewood, this exceptionally well-maintained 3-bedroom, 2.5-bath ranch boasts great structural bones and effortless single-level living. Perfect for buyers looking to add their personal touches, this absolute gem is being sold "as-is" as part of an estate sale but offers total peace of mind with an impressive list of recent capital improvements. Enjoy ultimate relaxation in the bright, sun-drenched sunroom, or step outside into your own private oasis-a tranquil, beautifully landscaped backyard featuring a custom pond and soothing water feature. Significant big-ticket updates completed over the last two years include a brand-new roof, replacement windows, fresh neutral paint, updated flooring, and plush new carpeting in the living room. Additionally, the mechanicals are in excellent shape with a furnace replaced around 2020, alongside a newer A/C unit, water softener, and sump pump. The living space extends downstairs into a massive, partially finished basement. Complete with a second kitchen, a spacious recreation room, and a convenient half bath, this versatile lower level is perfect for an in-law arrangement, a teenage retreat, or the ultimate entertainment hub. Don't miss this rare opportunity to secure a mechanically sound, updated home in a fantastic neighborhood!...
Contact an agent
Home facts
- Year built:1987
- Listing ID #:12788813
- Updated:October 23, 2026 at 11:44 AM
Rooms and interior
- Bedrooms:3
- Total bathrooms:3
- Full bathrooms:2
- Half bathrooms:1
- Rooms Total:8
- Kitchen Description:Kitchen
- Basement Description:Full, Partially Finished
- Living area:1,612 sq. ft.
Heating and cooling
- Cooling:Central Air
- Heating:Forced Air, Gas
- Central air:Yes
Structure and exterior
- Year built:1987
- Building area:1,612 sq. ft.
- Levels:1 Story
Schools
- High school:Minooka Community High School
Finances and disclosures
- Price:$369,995
- Price per sq. ft.:$229.53
- Tax amount:$6,396 (2024)
Parking
- Total parking spaces:2
- Parking description:Attached Garage, Garage
- Garage:Yes
- Garage spaces:2
 Copyright 2026 Midwest Real Estate Data LLC. All rights reserved. The data relating to real estate for sale on this web site comes in part from the Broker Reciprocity Program of the Midwest Real Estate Data LLC. Listing information is deemed reliable but not guaranteed.
New listings near 24208 W Frances Court
- New
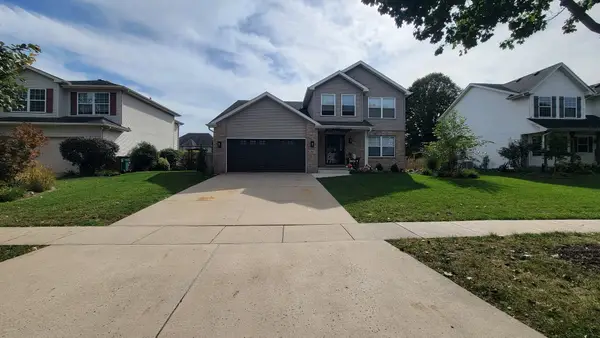 $479,000Active5 beds 3 baths2,332 sq. ft.
24803 Jensen Street, Shorewood, IL 60404
MLS# 12790003Listed by: WIRTZ REAL ESTATE GROUP INC. - New
 $369,900Active4 beds 2 baths2,393 sq. ft.
509 Danny Drive, Shorewood, IL 60404
MLS# 12792440Listed by: RE/MAX ULTIMATE PROFESSIONALS - New
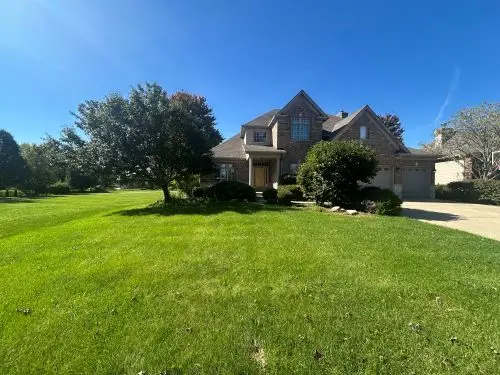 $465,000Active4 beds 4 baths3,008 sq. ft.
21052 Kenmare Drive, Shorewood, IL 60404
MLS# 12792383Listed by: COLDWELL BANKER REAL ESTATE GROUP - New
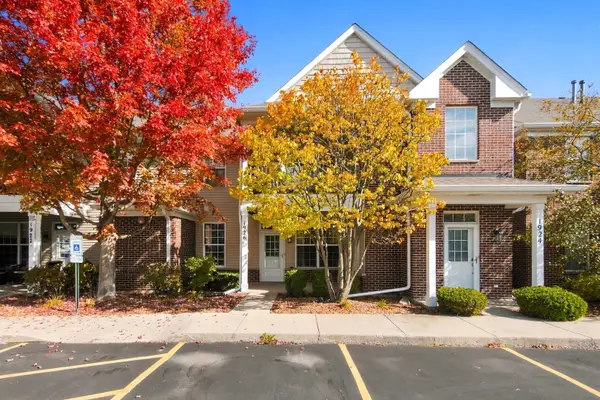 $240,000Active2 beds 2 baths1,078 sq. ft.
1926 Parkside Drive #1926, Shorewood, IL 60404
MLS# 12790708Listed by: COLDWELL BANKER REAL ESTATE GROUP - New
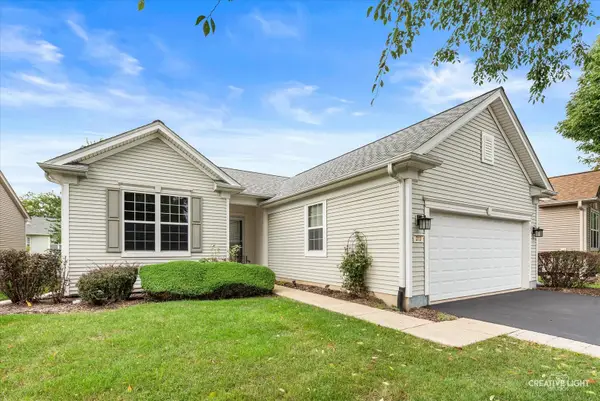 $415,000Active2 beds 2 baths1,666 sq. ft.
313 Prideland Drive, Shorewood, IL 60404
MLS# 12792091Listed by: LEGACY REALTY LATTA YOUNG - New
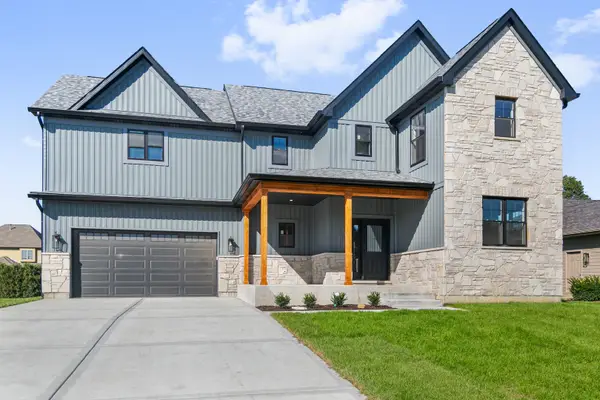 $649,700Active4 beds 4 baths2,831 sq. ft.
21022 Kenmare Drive, Shorewood, IL 60404
MLS# 12768556Listed by: CHASE REAL ESTATE LLC - New
 $429,900Active4 beds 3 baths1,975 sq. ft.
1503 Callaway Court, Shorewood, IL 60404
MLS# 12785446Listed by: WHEATLAND REALTY - New
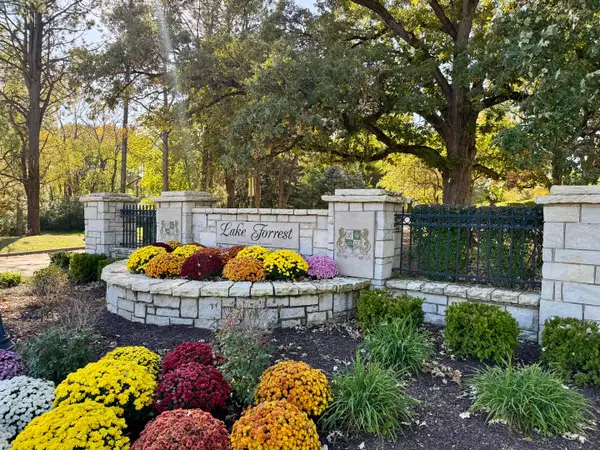 $125,000Active1 Acres
25028 Old Oak Lane, Shorewood, IL 60404
MLS# 12790851Listed by: SPRING REALTY - Open Sat, 1 to 3pmNew
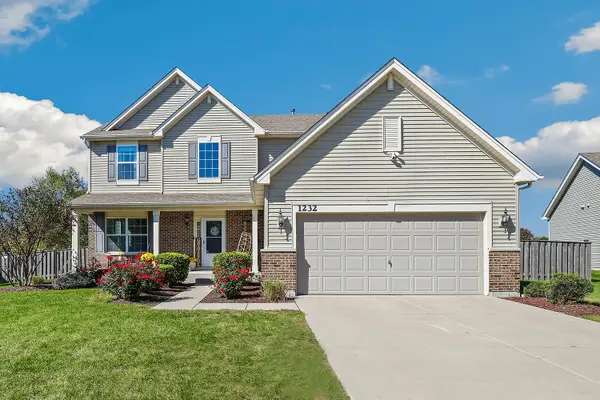 $559,900Active4 beds 4 baths2,436 sq. ft.
1232 Wildflower Circle, Shorewood, IL 60404
MLS# 12790807Listed by: REDFIN CORPORATION - New
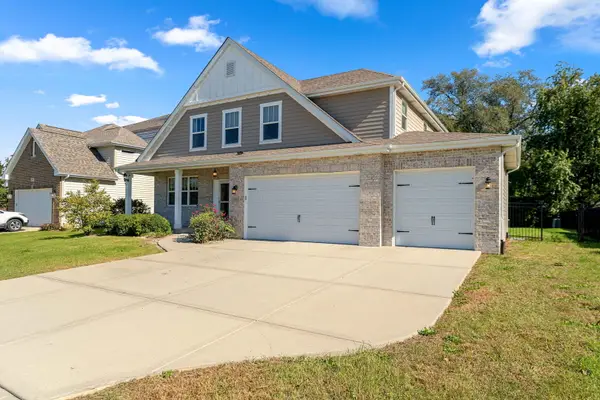 $489,000Active4 beds 3 baths2,909 sq. ft.
20913 Lakewoods Lane, Shorewood, IL 60404
MLS# 12782201Listed by: COLDWELL BANKER GLADSTONE


Protect your home and budget from life's surprises with an Assurant Home Warranty, backed by a partner that supports you through every step of homeownership. Explore Plans.
© 2026 Better Homes and Gardens Real Estate LLC. An Anywhere Real Estate company. All rights reserved. Better Homes and Gardens® Real Estate is a registered trademark owned by Meredith Operations Corporation, licensed to Better Homes and Gardens Real Estate LLC and used with permission. Better Homes and Gardens Real Estate LLC fully supports the principles of the Fair Housing Act and the Equal Opportunity Act. Listing information is deemed reliable but is not guaranteed accurate.
Each office is independently owned and operated.
Any services or products provided by third parties are not provided by, affiliated with or related to Better Homes and Gardens Real Estate LLC, or its affiliated companies.