
25443 Prairiewood Lane, Shorewood, IL 60404
Local realty services provided by:Better Homes and Gardens Real Estate Star Homes
25443 Prairiewood Lane,Shorewood, IL 60404
$535,000
- 4 Beds
- 3 Baths
- 3,525 sq. ft.
- Single family
- Active
Listed by: victoria holmes, samantha lorden
Office: berkshire hathaway homeservices chicago
MLS#:12724089
Source:MLSNI
Price summary
- Price:$535,000
- Price per sq. ft.:$151.77
- Monthly HOA dues:$35.42
About this home
Welcome to 25443 Prairiewood Lane, where timeless craftsmanship meets exceptional living! This custom-built two-story home offers 4 spacious bedrooms, 2.1 bathrooms, and a beautifully finished full basement, providing the perfect blend of comfort, functionality, and style. From the moment you arrive, you'll be charmed by the inviting wraparound front porch complete with ceiling fans and an included porch swing-the perfect place to relax and enjoy the outdoors. Step inside to a dramatic two-story foyer that opens to a warm and welcoming living room and a spacious formal dining room, ideal for entertaining family and friends. The sun-filled step-down family room features an abundance of windows, creating a bright and inviting gathering space. The heart of the home is the expansive kitchen, offering a large center island, custom cabinetry with updated hardware, a generous pantry, breakfast area, and updated appliances including a refrigerator (2025) and dishwasher (2026). Upstairs, the luxurious primary suite is your private retreat, featuring a cozy sitting area with built-in shelving, tray ceiling, walk-in closet, and a spa-inspired ensuite bath complete with a Jacuzzi tub, separate shower, dual vanities, and private water closet. Also featured in the primary bedroom is a sitting area with window seat and vaulted ceiling! Bedroom two offers a walk-in closet and beautiful custom woodwork, while bedroom three includes two closets for ample storage. Bedroom four also features two closets and access to a charming attic nook, perfect as a play area or imaginative hideaway. Convenient second-floor laundry includes the washer and dryer and is enhanced with custom built-in shelving, providing exceptional organization and storage. The hall bath is thoughtfully designed with a 42-inch height vanity, custom cabinetry, and a separate shower and toilet area for added convenience. The finished basement provides incredible additional living space with dedicated areas for watching TV, gaming, play, and entertaining, along with an abundance of storageQuality craftsmanship is evident throughout the home with custom solid wood trim, solid core doors, and new windows in the primary bedroom and bedroom two. Major mechanical updates include a 2019 water heater and a dual-zone HVAC system with two furnaces and two air conditioning units for year-round comfort. Outside, you'll appreciate the custom brick paver driveway and walkway leading to the welcoming front porch, while the expansive backyard is designed for entertaining with a custom brick paver patio featuring two separate seating areas and plenty of green space for family gatherings, pets, or play. Located within the highly sought-after Minooka Community High School District 111 and Minooka Community Consolidated School District 201, this exceptional home offers the perfect combination of quality construction, generous living space, and an outstanding location. Don't miss your opportunity to make this beautiful home your own!...
Contact an agent
Home facts
- Year built:2008
- Subdivision & Development:Westminster Gardens
- Listing ID #:12724089
- Updated:August 23, 2026 at 11:30 AM
Rooms and interior
- Bedrooms:4
- Total bathrooms:3
- Full bathrooms:2
- Half bathrooms:1
- Rooms Total:12
- Dining Description:Breakfast Room, Separate Dining Room
- Bathrooms Description:Double Sinks, Separate Shower, Whirlpool
- Kitchen Description:Dishwasher, Disposal, Microwave, Range, Range Hood, Refrigerator, Stainless Steel Appliance(s)
- Basement Description:Finished, Full
- Living area:3,525 sq. ft.
Heating and cooling
- Cooling:Central Air
- Heating:Forced Air, Natural Gas, Sep Heating Systems - 2+, Zoned
- Central air:Yes
Structure and exterior
- Roof:Asphalt
- Year built:2008
- Building area:3,525 sq. ft.
- Lot Features:Landscaped
- Architectural Style:Traditional
- Foundation Description:Concrete Perimeter
- Levels:2 Story
Schools
- High school:Minooka Community High School
- Middle school:Minooka Junior High School
- Elementary school:Walnut Trails
Utilities
- Water:Public
- Sewer:Public Sewer
Finances and disclosures
- Price:$535,000
- Price per sq. ft.:$151.77
- Tax amount:$10,329 (2025)
Features and amenities
- Laundry features:Dryer, Washer
- Amenities:Backup Sump Pump, CO Detectors, Ceiling Fan(s), Sump Pump
Parking
- Total parking spaces:2
- Parking description:Attached Garage, Brick Driveway, Garage
- Garage:Yes
- Garage spaces:2
 Copyright 2026 Midwest Real Estate Data LLC. All rights reserved. The data relating to real estate for sale on this web site comes in part from the Broker Reciprocity Program of the Midwest Real Estate Data LLC. Listing information is deemed reliable but not guaranteed.
New listings near 25443 Prairiewood Lane
- Open Sun, 1 to 3pmNew
 $500,000Active3 beds 3 baths2,559 sq. ft.
211 Honors Drive, Shorewood, IL 60404
MLS# 12740268Listed by: REALTY EXECUTIVES SUCCESS - New
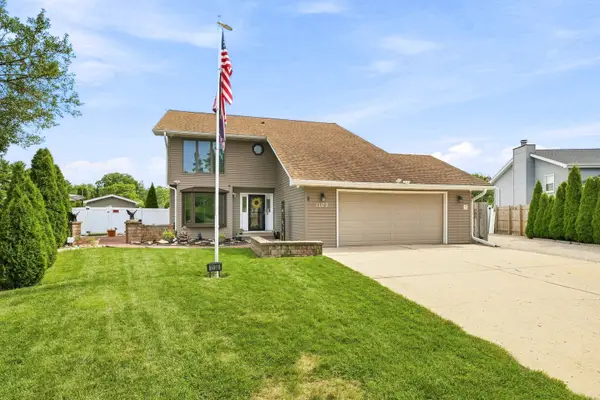 $624,900Active4 beds 4 baths2,076 sq. ft.
1109 Home Court, Shorewood, IL 60404
MLS# 12738059Listed by: RE/MAX PROFESSIONALS SELECT - New
 $349,900Active4 beds 2 baths2,328 sq. ft.
1126 Harvest Drive, Shorewood, IL 60404
MLS# 12738354Listed by: RE/MAX ULTIMATE PROFESSIONALS - New
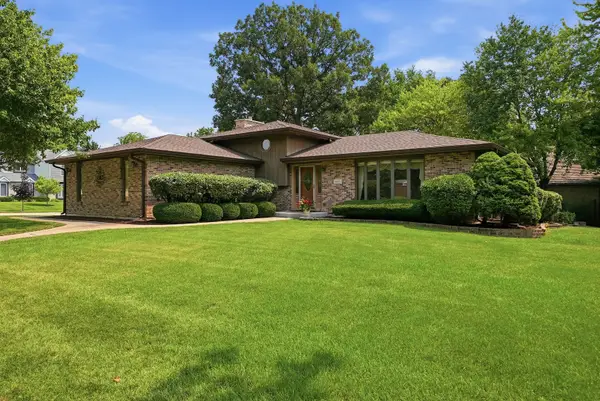 $449,900Active4 beds 3 baths2,284 sq. ft.
800 Ravinia Drive, Shorewood, IL 60404
MLS# 12737924Listed by: RE/MAX ULTIMATE PROFESSIONALS - New
 $625,000Active4 beds 3 baths3,006 sq. ft.
21350 Somerset Street, Shorewood, IL 60404
MLS# 12737305Listed by: CIRCLE ONE REALTY - New
 $299,950Active0.37 Acres
00 Jefferson Street, Shorewood, IL 60404
MLS# 12736467Listed by: RE/MAX TOP PROPERTIES - New
 $389,990Active4 beds 3 baths1,825 sq. ft.
20806 S Auburn Drive, Shorewood, IL 60404
MLS# 12736412Listed by: HOMESMART CONNECT LLC - New
 $399,990Active4 beds 3 baths1,990 sq. ft.
20816 S Auburn Drive, Shorewood, IL 60404
MLS# 12736428Listed by: HOMESMART CONNECT LLC  $359,000Pending4 beds 3 baths2,140 sq. ft.
1007 Ranchwood Drive, Shorewood, IL 60404
MLS# 12728974Listed by: HOFF, REALTORS


Protect your home and budget from life's surprises with an Assurant Home Warranty, backed by a partner that supports you through every step of homeownership. Explore Plans.
© 2026 Better Homes and Gardens Real Estate LLC. An Anywhere Real Estate company. All rights reserved. Better Homes and Gardens® Real Estate is a registered trademark owned by Meredith Operations Corporation, licensed to Better Homes and Gardens Real Estate LLC and used with permission. Better Homes and Gardens Real Estate LLC fully supports the principles of the Fair Housing Act and the Equal Opportunity Act. Listing information is deemed reliable but is not guaranteed accurate.
Each office is independently owned and operated.
Any services or products provided by third parties are not provided by, affiliated with or related to Better Homes and Gardens Real Estate LLC, or its affiliated companies.