
104 E Harrison Street, Sigel, IL 62462
Local realty services provided by:Better Homes and Gardens Real Estate Service First
104 E Harrison Street,Sigel, IL 62462
$240,000
- 3 Beds
- 2 Baths
- 1,120 sq. ft.
- Single family
- Active
Listed by: rhea huddlestun
Office: thats a wrap realty
MLS#:6259209
Source:IL_CIBOR
Price summary
- Price:$240,000
- Price per sq. ft.:$214.29
About this home
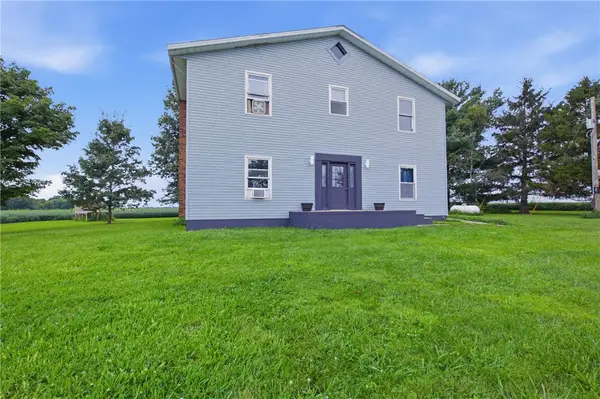
Welcome home to this charming ranch-style property located in the highly desirable community of Sigel, Illinois. Nestled in a safe, family-oriented town known for its strong sense of community and small-town charm, this well-maintained home offers comfortable living with approximately 1,200 square feet of living space. Built in 1974, this home features three bedrooms, one full bathroom, and one half bathroom, providing a functional layout for families, first-time buyers, or those looking to downsize. The spacious living areas offer plenty of room to relax and entertain, while all appliances are included, making this home truly move-in ready. Outside, you'll find an extra-large yard with endless possibilities for outdoor activities, gardening, pets, or future improvements. The attached two-car garage provides ample parking and storage space. Whether you're looking for a peaceful place to raise a family or simply enjoy the benefits of small-town living, this property offers the perfect combination of comfort, convenience, and community. Don't miss your opportunity to own a home in one of the area's most sought-after neighborhoods!...
Contact an agent
Home facts
- Year built:1974
- Subdivision & Development:Original Town Of Sigel
- Listing ID #:6259209
- Added:106 day(s) ago
- Updated:October 07, 2026 at 04:04 PM
Rooms and interior
- Bedrooms:3
- Total bathrooms:2
- Full bathrooms:1
- Half bathrooms:1
- Rooms Total:5
- Kitchen Description:Dishwasher, Disposal, Oven, Range, Range Hood, Refrigerator
- Basement:Yes
- Basement Description:Crawl Space
- Living area:1,120 sq. ft.
Heating and cooling
- Cooling:Central Air
- Heating:Electric
- Central air:Yes
Structure and exterior
- Year built:1974
- Building area:1,120 sq. ft.
- Lot area:0.28 Acres
- Architectural Style:Ranch
- Construction Materials:Vinyl Siding
- Levels:1 Story
Schools
- High school:Other
- Elementary school:Neoga Elementary
Utilities
- Water:Public
- Sewer:Public Sewer
Finances and disclosures
- Price:$240,000
- Price per sq. ft.:$214.29
- Tax amount:$1,024 (2024)
Features and amenities
- Appliances:Dishwasher, Disposal, Dryer, Electric Water Heater, Oven, Range, Range Hood, Refrigerator, Washer
- Laundry features:Dryer, Laundry Main Level, Washer
Parking
- Parking description:2 Car Garage, Attached, Garage
- Garage:Yes
- Garage spaces:2
New listings near 104 E Harrison Street


Protect your home and budget from life's surprises with an Assurant Home Warranty, backed by a partner that supports you through every step of homeownership. Explore Plans.
© 2026 Better Homes and Gardens Real Estate LLC. An Anywhere Real Estate company. All rights reserved. Better Homes and Gardens® Real Estate is a registered trademark owned by Meredith Operations Corporation, licensed to Better Homes and Gardens Real Estate LLC and used with permission. Better Homes and Gardens Real Estate LLC fully supports the principles of the Fair Housing Act and the Equal Opportunity Act. Listing information is deemed reliable but is not guaranteed accurate.
Each office is independently owned and operated.
Any services or products provided by third parties are not provided by, affiliated with or related to Better Homes and Gardens Real Estate LLC, or its affiliated companies.