
1231 33rd Ave Circle, Silvis, IL 61282
Local realty services provided by:Better Homes and Gardens Real Estate Connections
1231 33rd Ave Circle,Silvis, IL 61282
$200,000
- 2 Beds
- 2 Baths
- 1,445 sq. ft.
- Townhouse
- Active
Listed by: austin woods, lonna woods
Office: exp realty
MLS#:12788186
Source:MLSNI
Price summary
- Price:$200,000
- Price per sq. ft.:$138.41
- Monthly HOA dues:$185
About this home
READY to let someone else do the snow shoveling & lawn care for you? Then this quality built 2 bedroom, 2 bath, 2 car garage townhome located near John Deere Headquarters, dining, shopping, park, recreation (including golf course) is meant for you. Enjoy the privacy of an end unit & the beauty of backing up to a mature wooded area. Enter to find an open concept with soaring vaulted ceilings in the kitchen, dining & living room with a cozy gas fireplace & new sliding doors to the 10x10 deck that will make you feel like you are in a tree house. The primary bedroom also features vaulted ceiling, walk-in closet & direct access to full bathroom. The lower features a family room with a wall of closets (could be a 3rd bedroom), full bath & 4x6 laundry closet Take in nature from the main floor deck or the walkout basement patio. Many updates have been done including but not limited too: Roof 2024, New Sliding Glass Doors 2025, New water heater 2024, New Paint & Flooring 2025-2026. HOA includes; lawn care, snow removal, bush trimming, exterior stair & mailbox maintenance, plus landscaping mulch. Don't miss your opportunity!...
Contact an agent
Home facts
- Year built:2006
- Listing ID #:12788186
- Updated:October 24, 2026 at 11:28 AM
Rooms and interior
- Bedrooms:2
- Total bathrooms:2
- Full bathrooms:2
- Rooms Total:6
- Dining Description:Combined With Living Room
- Kitchen Description:Dishwasher, Disposal, Microwave, Range, Refrigerator
- Basement Description:Finished
- Living area:1,445 sq. ft.
Heating and cooling
- Cooling:Central Air
- Heating:Forced Air, Gas
- Central air:Yes
Structure and exterior
- Roof:Asphalt
- Year built:2006
- Building area:1,445 sq. ft.
- Lot Features:Mature Trees
- Foundation Description:Concrete Perimeter
Utilities
- Water:Public
- Sewer:Public Sewer
Finances and disclosures
- Price:$200,000
- Price per sq. ft.:$138.41
- Tax amount:$5,593 (2025)
Features and amenities
- Amenities:Ceiling Fan(s), TV-Cable
Parking
- Total parking spaces:2
- Parking description:Attached Garage, Garage
- Garage:Yes
- Garage spaces:2
 Copyright 2026 Midwest Real Estate Data LLC. All rights reserved. The data relating to real estate for sale on this web site comes in part from the Broker Reciprocity Program of the Midwest Real Estate Data LLC. Listing information is deemed reliable but not guaranteed.
New listings near 1231 33rd Ave Circle
- New
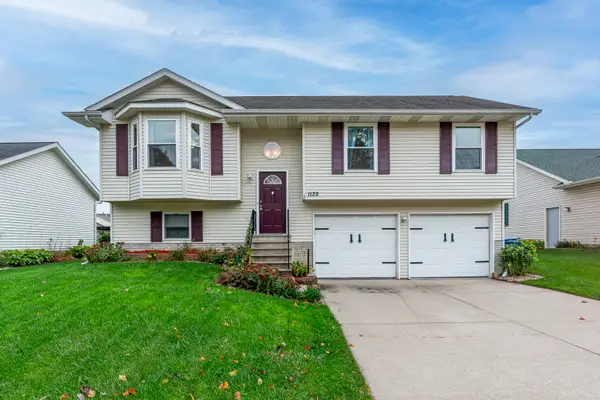 $240,000Active3 beds 2 baths1,600 sq. ft.
1122 17th Avenue, Silvis, IL 61282
MLS# 12789949Listed by: LPT REALTY, LLC - New
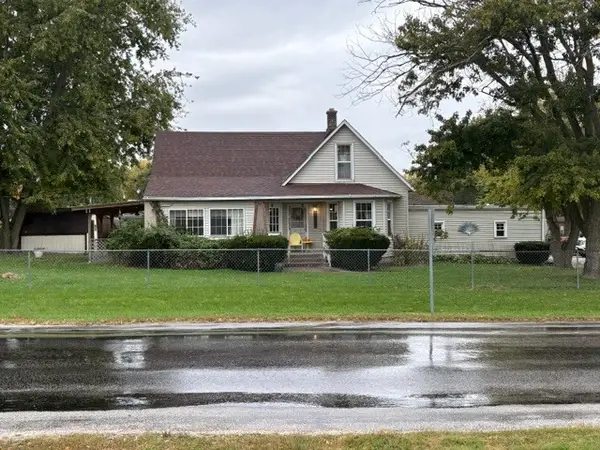 $169,900Active3 beds 1 baths1,369 sq. ft.
1406 Hospital Road, Silvis, IL 61282
MLS# 12785196Listed by: RUHL&RUHL REALTORS MOLINE - New
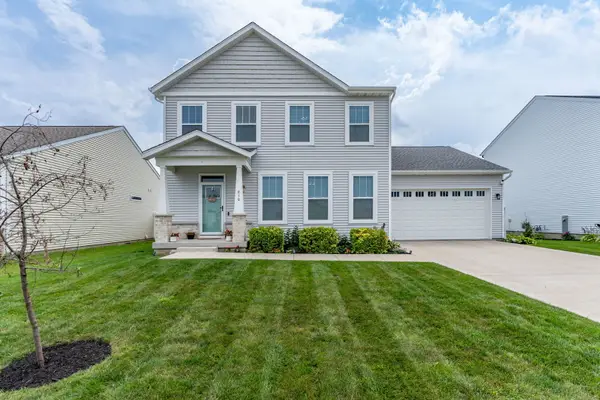 $379,900Active3 beds 3 baths1,740 sq. ft.
610 17th Avenue, Silvis, IL 61282
MLS# 12786012Listed by: RAINMAKER COLLECTIVE - REAL BROKER, LLC  $255,000Pending2 beds 2 baths1,306 sq. ft.
2415 13th Street, Silvis, IL 61282
MLS# 12783702Listed by: RUHL&RUHL REALTORS BETTENDORF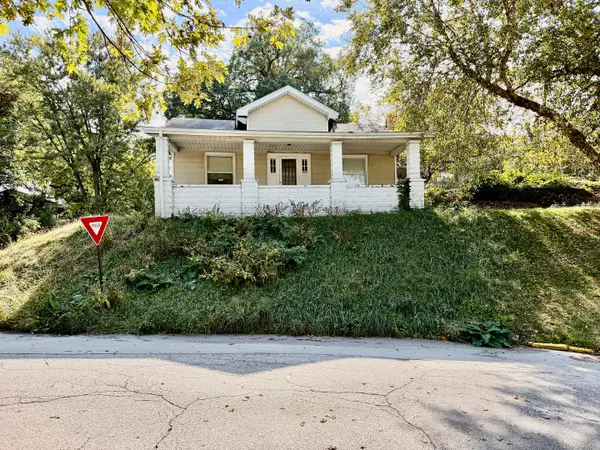 $69,900Active2 beds 1 baths1,078 sq. ft.
206 8th Street, Silvis, IL 61282
MLS# 12782567Listed by: CHISMARICK REALTY, LLC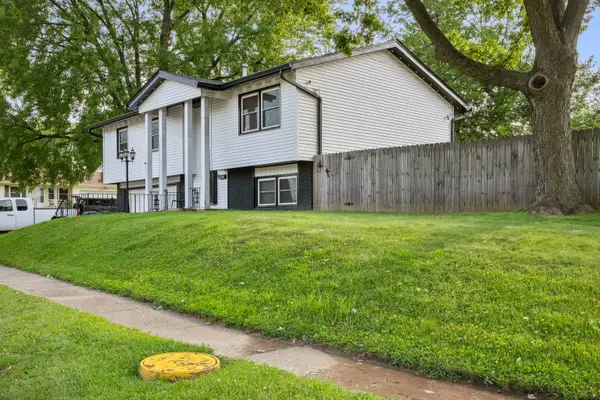 $239,999Active3 beds 2 baths1,773 sq. ft.
1810 15th Street, Silvis, IL 61282
MLS# 12781164Listed by: EPIQUE REALTY- Open Sat, 2 to 3pm
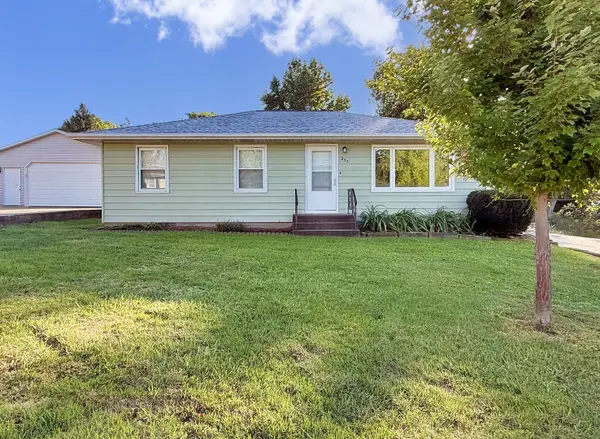 $159,900Active3 beds 2 baths1,120 sq. ft.
235 Cherry Court, Silvis, IL 61282
MLS# 12779123Listed by: CURRENTS AND KEYS REALTY 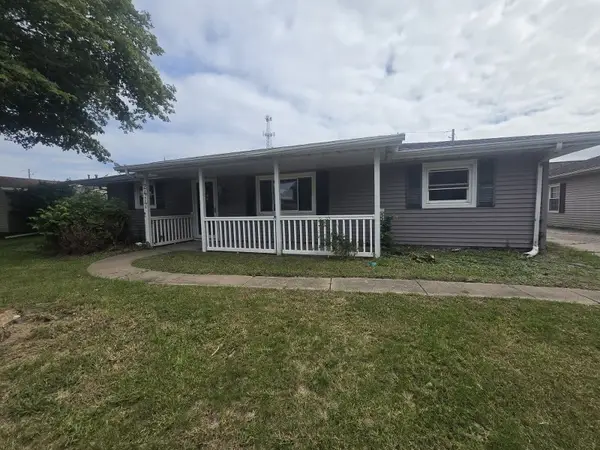 $100,000Active3 beds 1 baths1,532 sq. ft.
2417 12th Street, Silvis, IL 61282
MLS# 12768721Listed by: RUHL&RUHL REALTORS MOLINE $148,500Pending3 beds 1 baths1,255 sq. ft.
1013 12th Street, Silvis, IL 61282
MLS# 12773786Listed by: RUHL&RUHL REALTORS MOLINE


Protect your home and budget from life's surprises with an Assurant Home Warranty, backed by a partner that supports you through every step of homeownership. Explore Plans.
© 2026 Better Homes and Gardens Real Estate LLC. An Anywhere Real Estate company. All rights reserved. Better Homes and Gardens® Real Estate is a registered trademark owned by Meredith Operations Corporation, licensed to Better Homes and Gardens Real Estate LLC and used with permission. Better Homes and Gardens Real Estate LLC fully supports the principles of the Fair Housing Act and the Equal Opportunity Act. Listing information is deemed reliable but is not guaranteed accurate.
Each office is independently owned and operated.
Any services or products provided by third parties are not provided by, affiliated with or related to Better Homes and Gardens Real Estate LLC, or its affiliated companies.